*

Leave a Message

Thank you for your message. We will be in touch with you shortly.

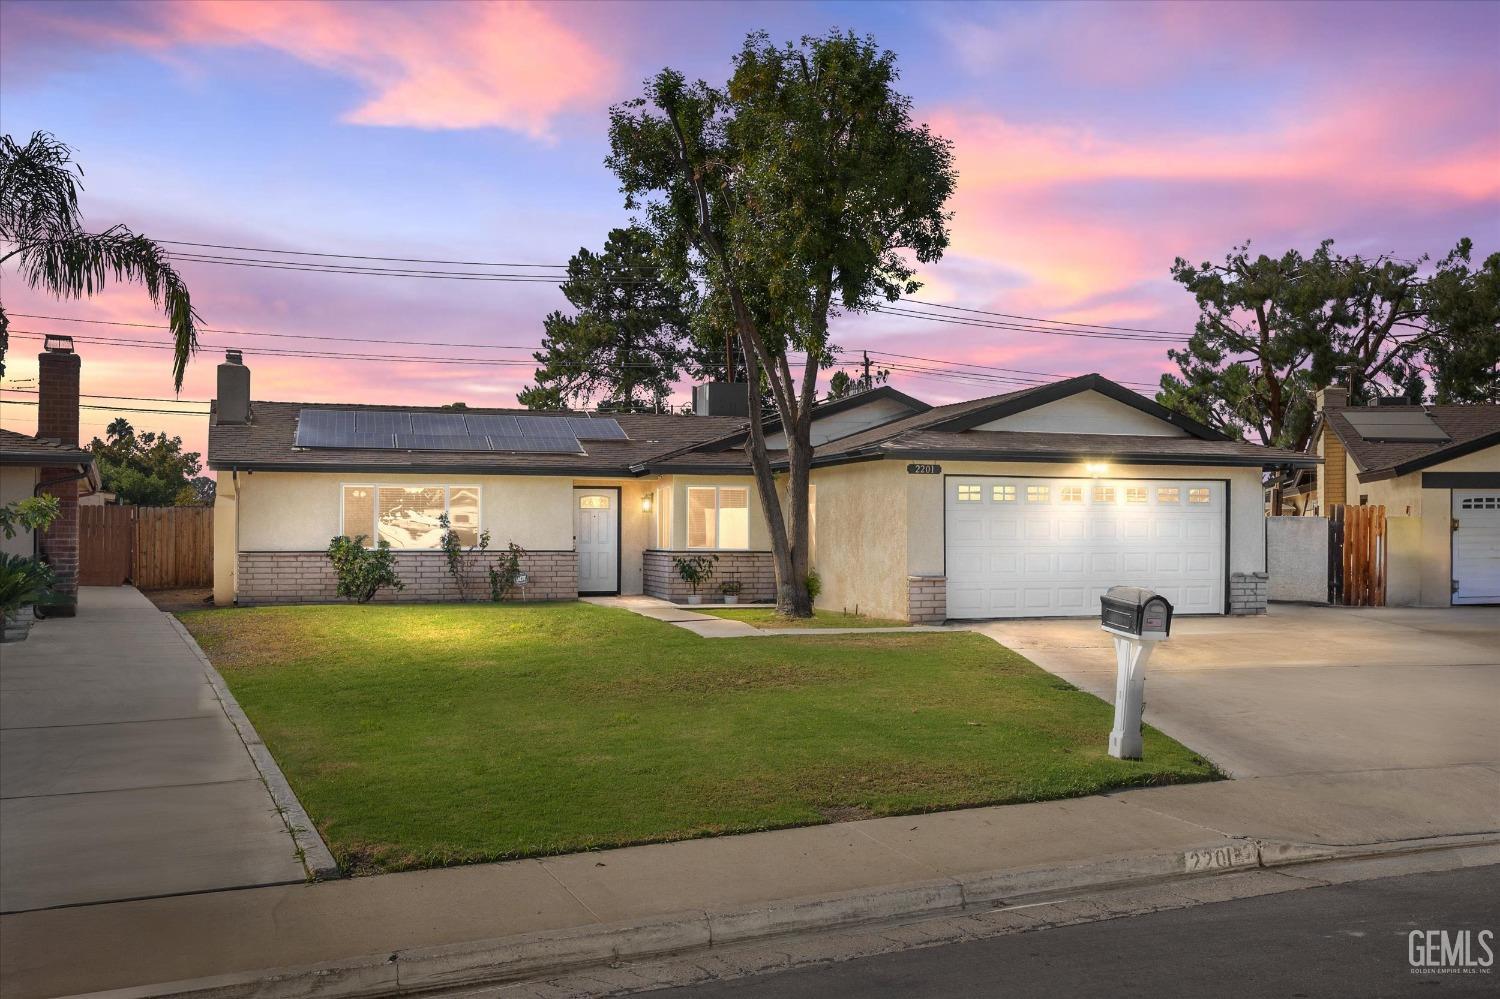
Single-story home with rooftop solar panels, an attached garage, and a broad front lawn at dusk.
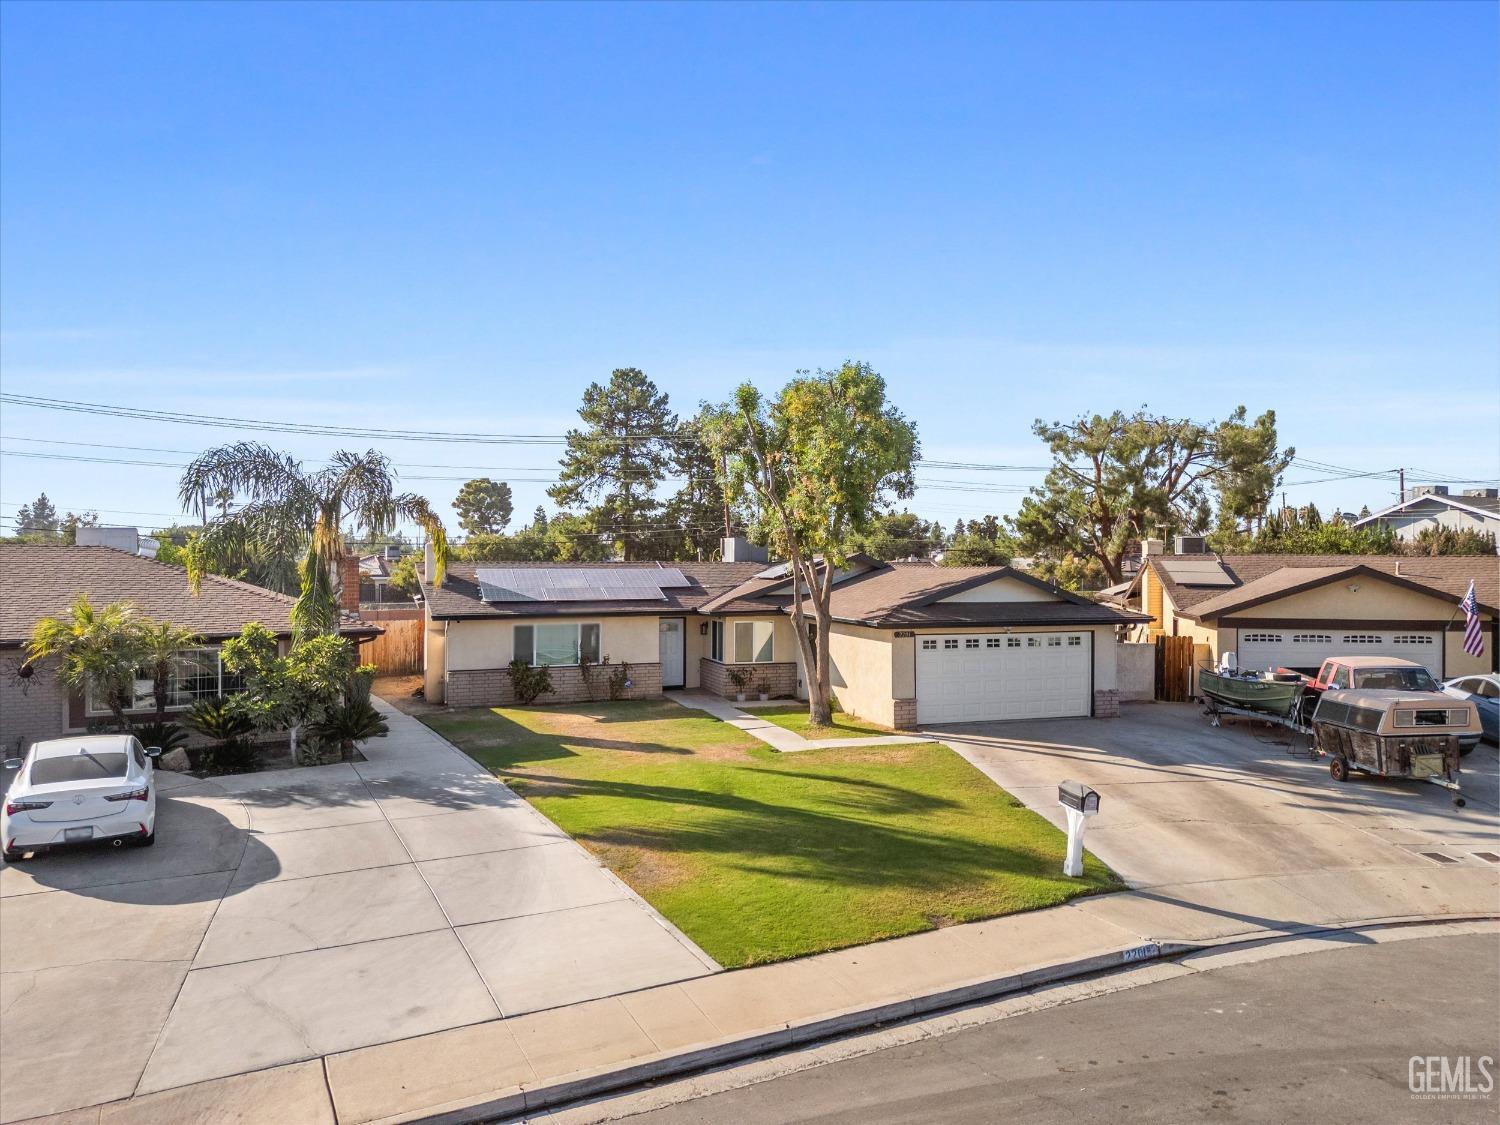
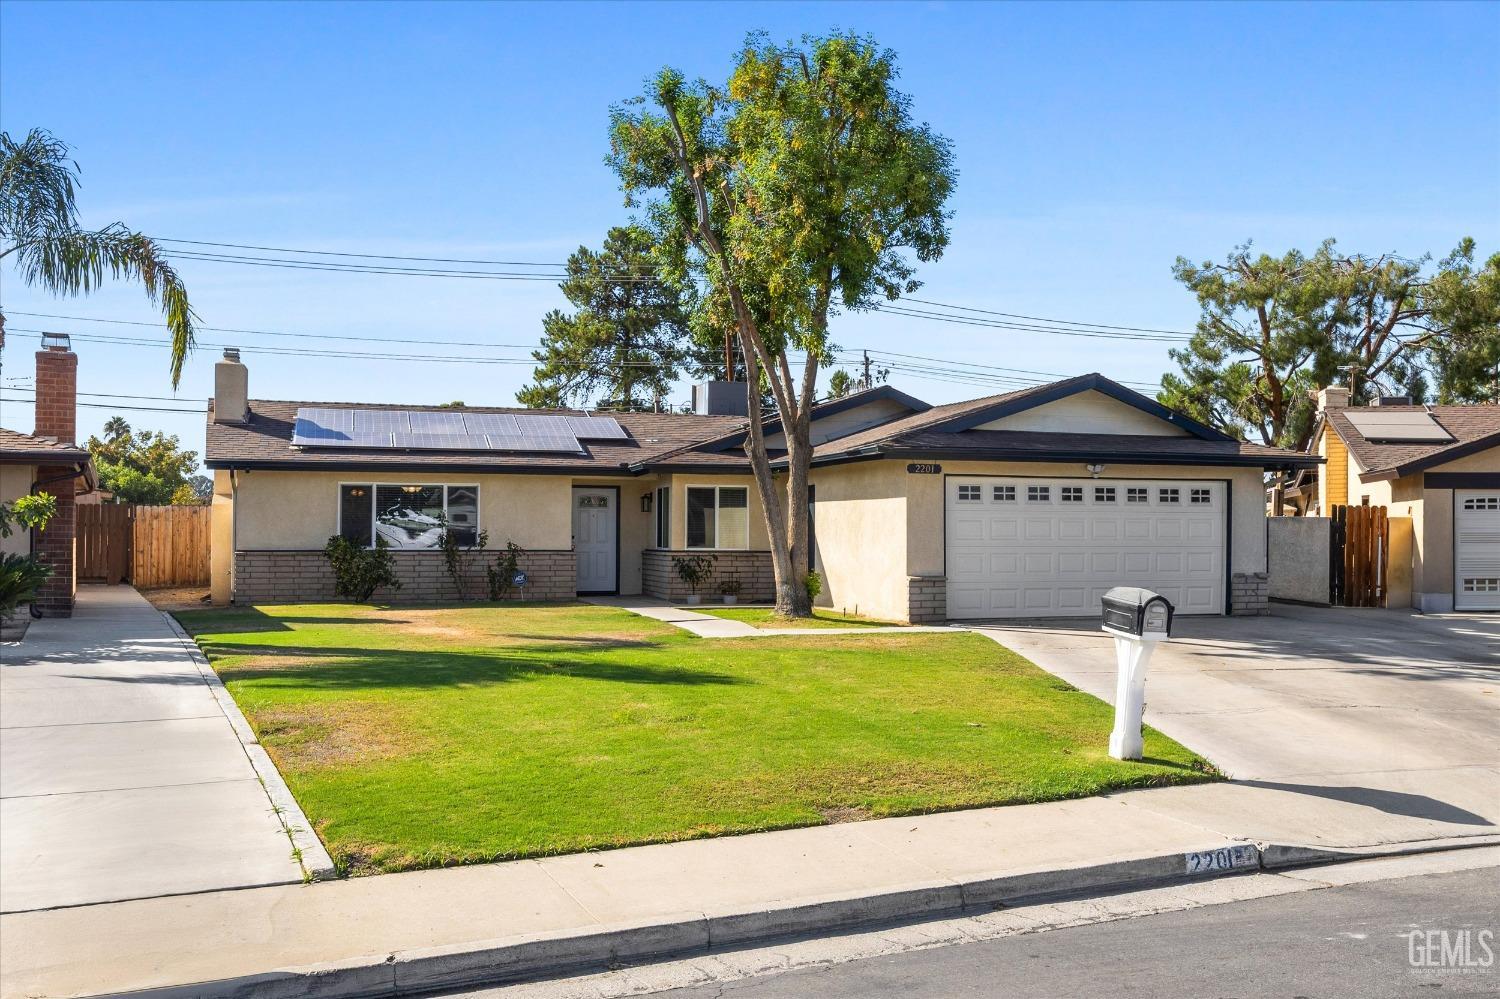
Single-story home with solar panels, a two-car garage, and a broad driveway.
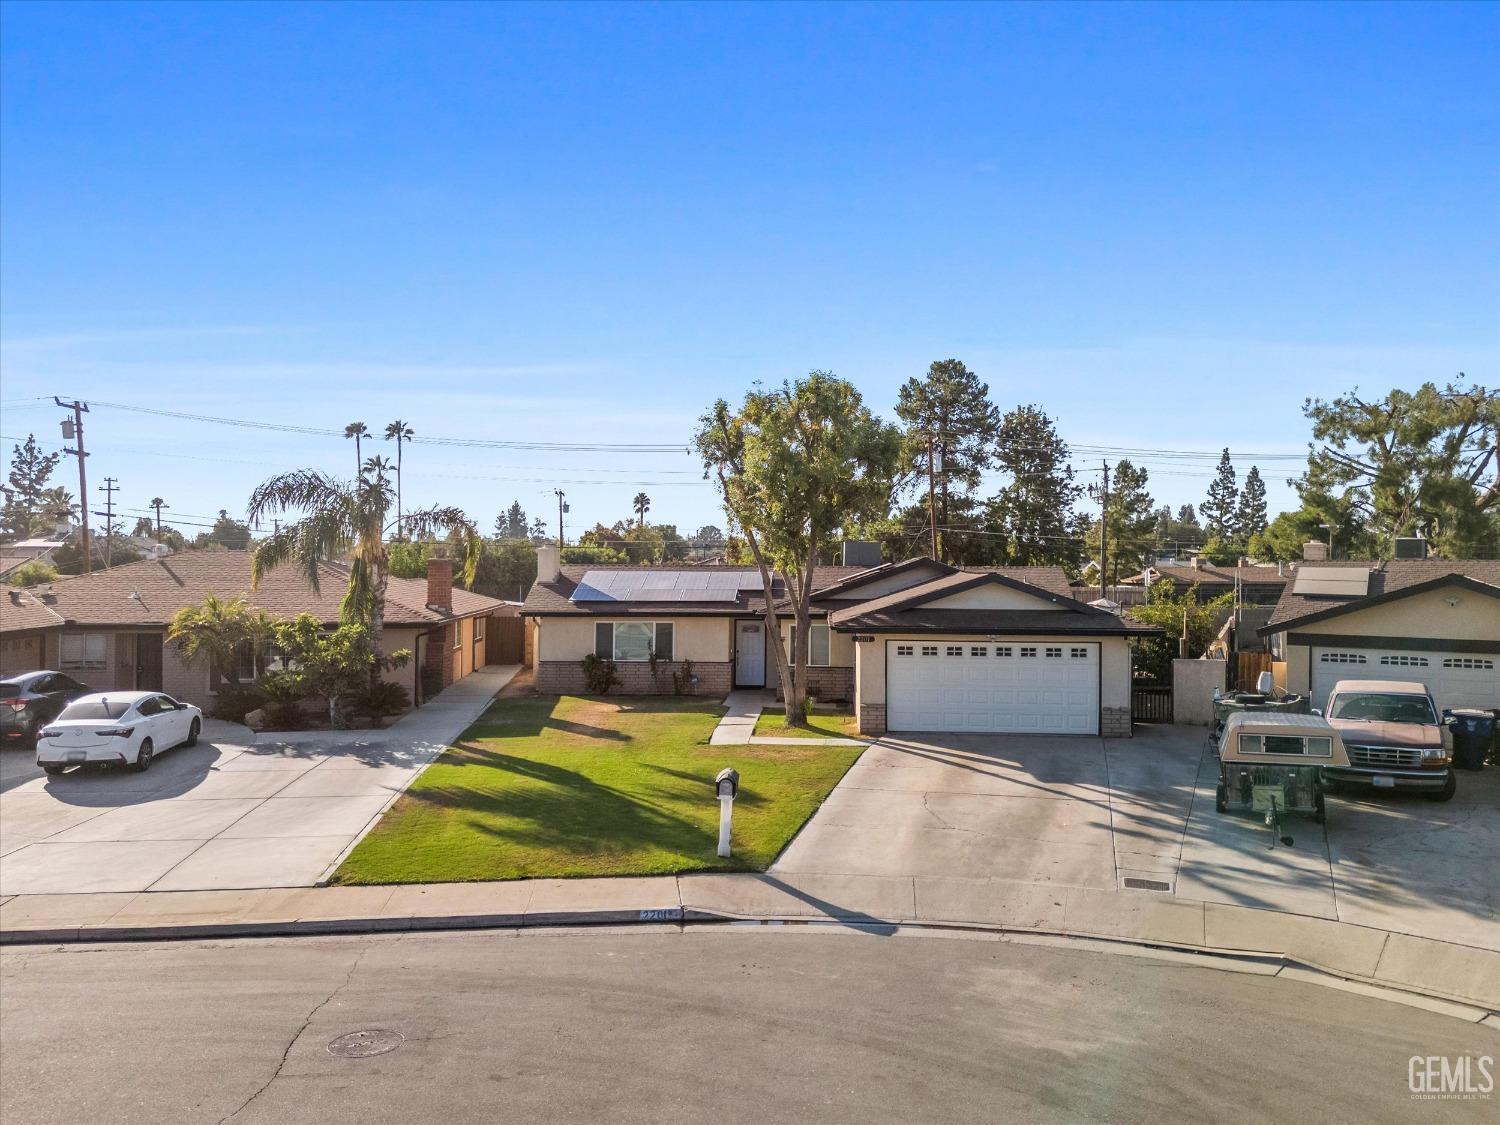
Single-story home with rooftop solar panels, a two-car garage, and a front lawn.
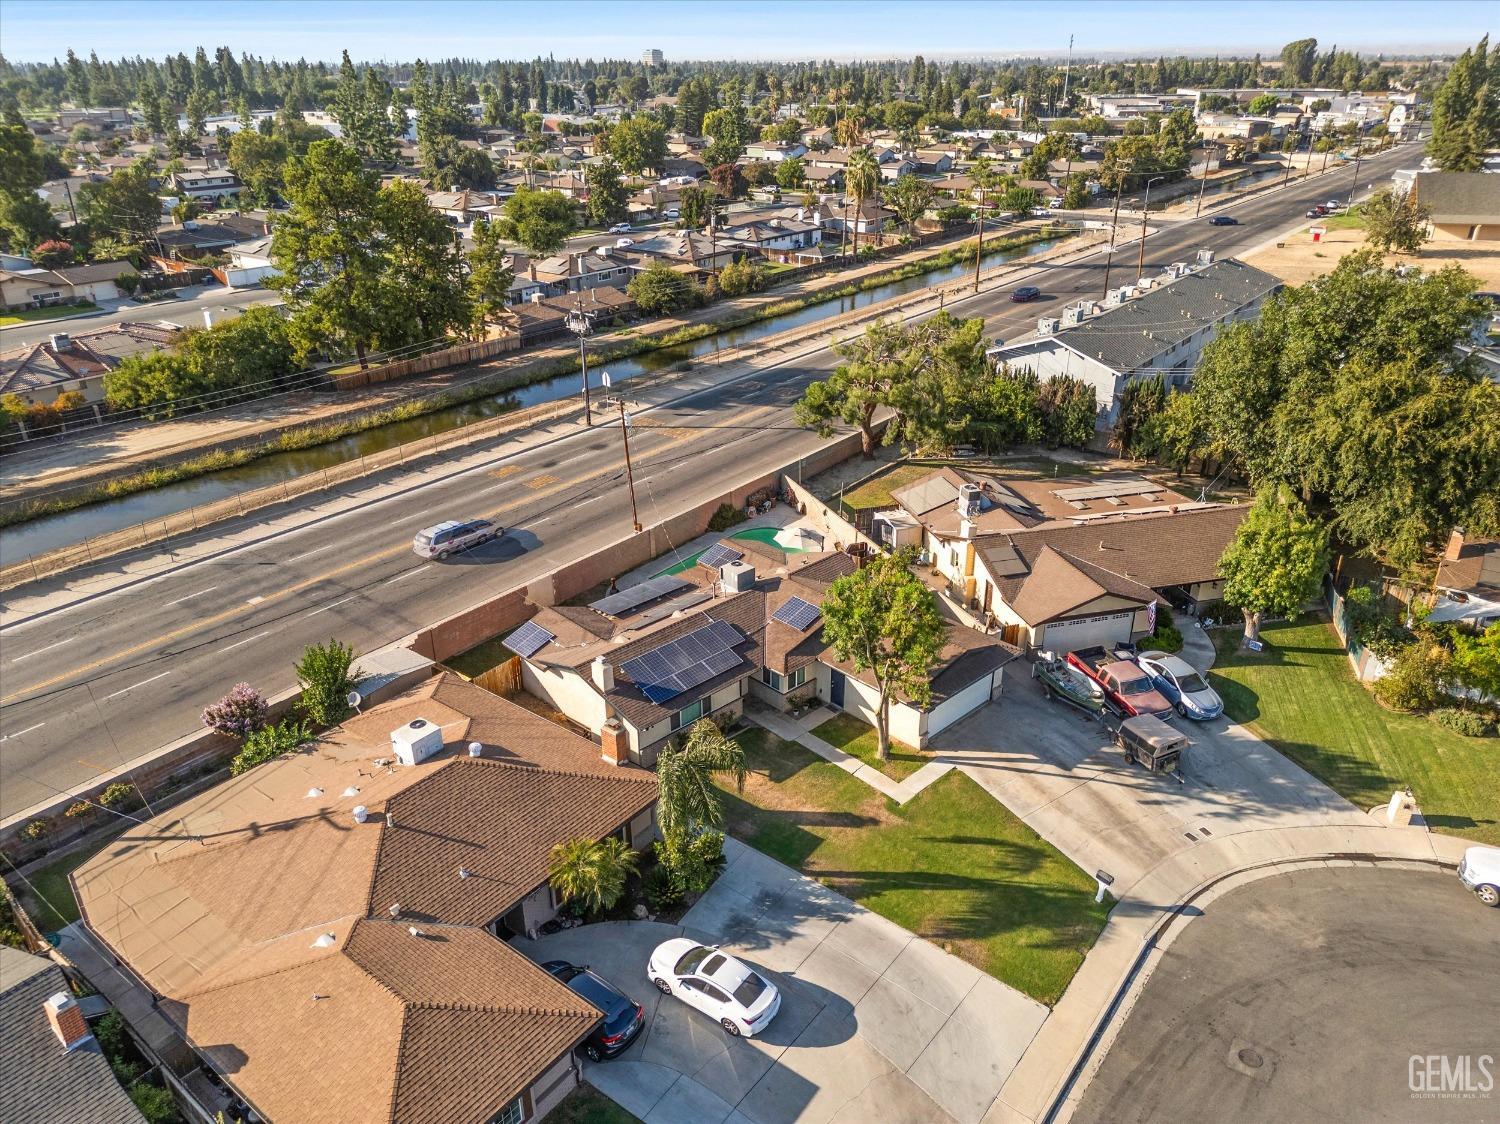
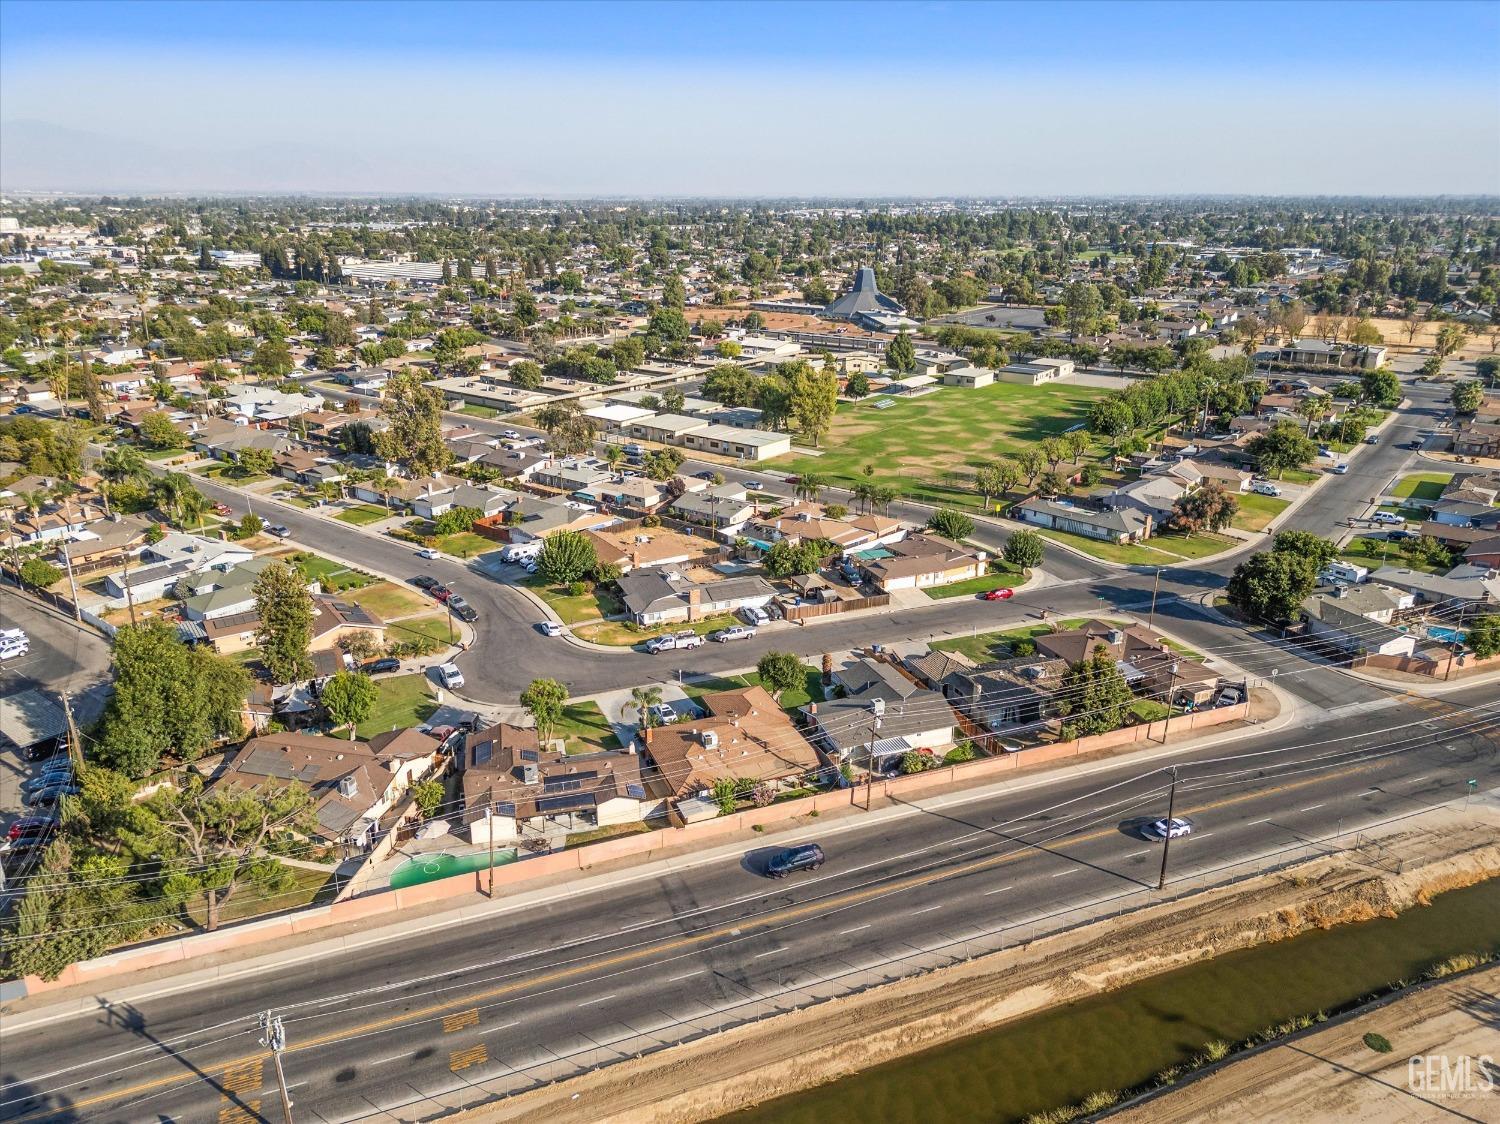
Aerial view of homes beside a canal and busy road, with solar panels visible on several roofs.
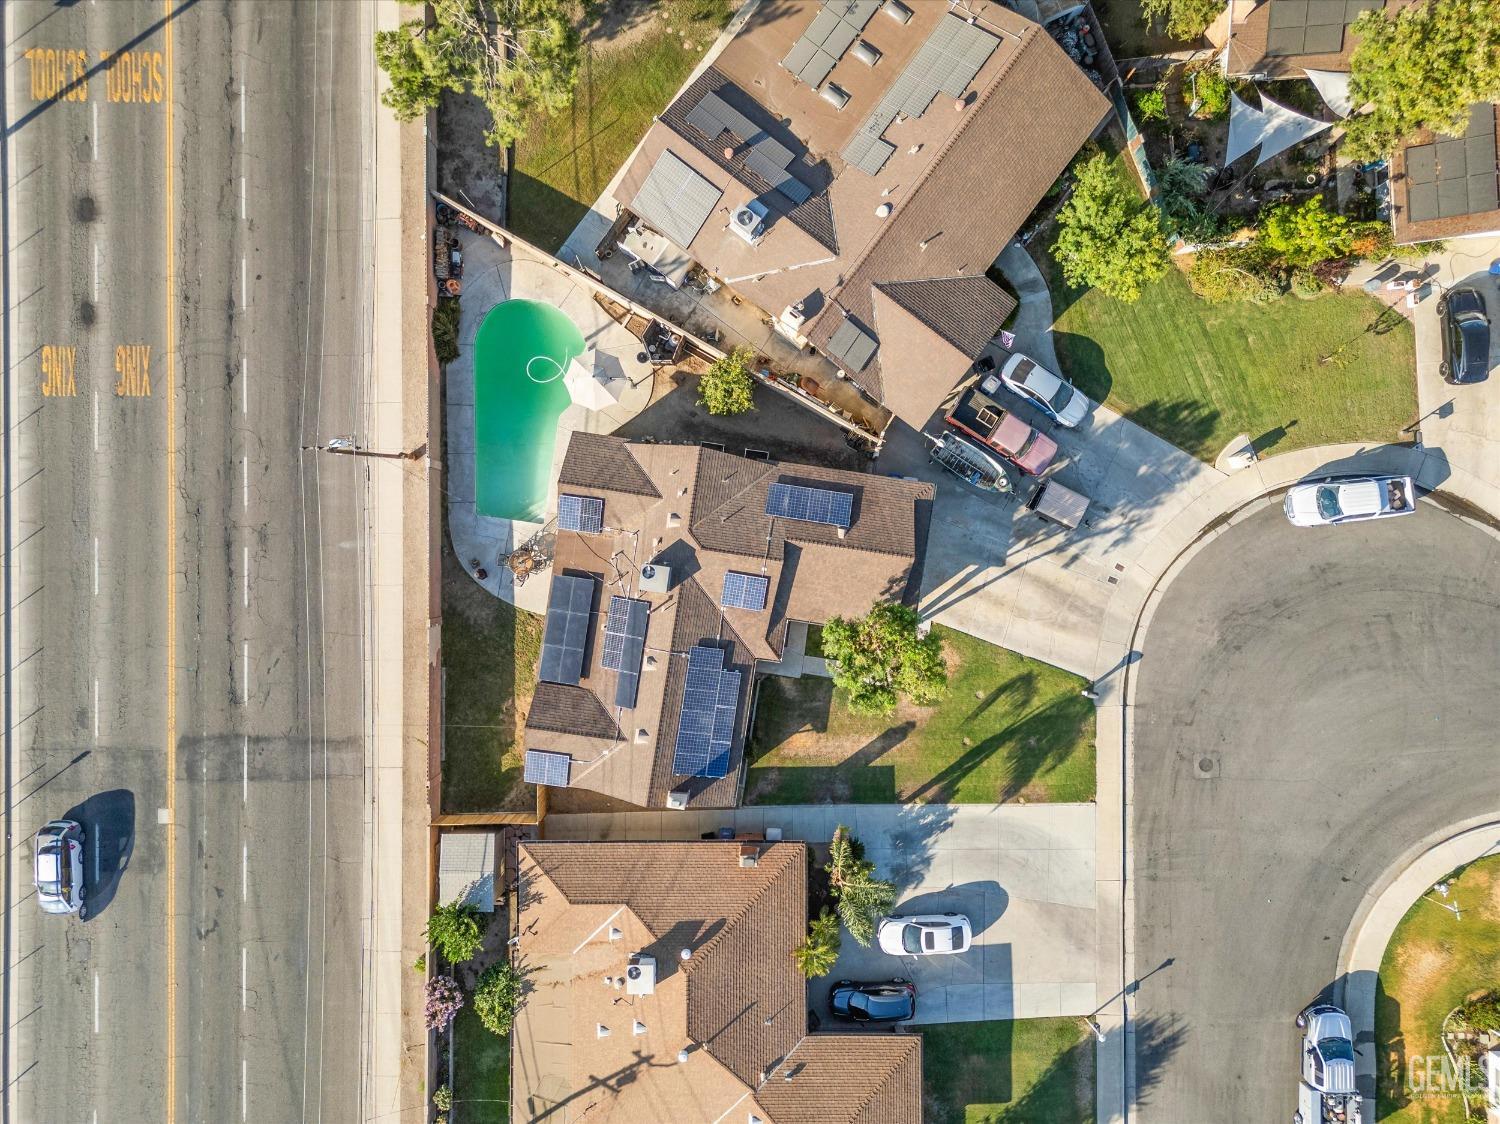
Aerial view of a home with a curved pool and solar panels on the roof.
Aerial view of the neighborhood, with a park, residential streets, and a canal beside a divided road.
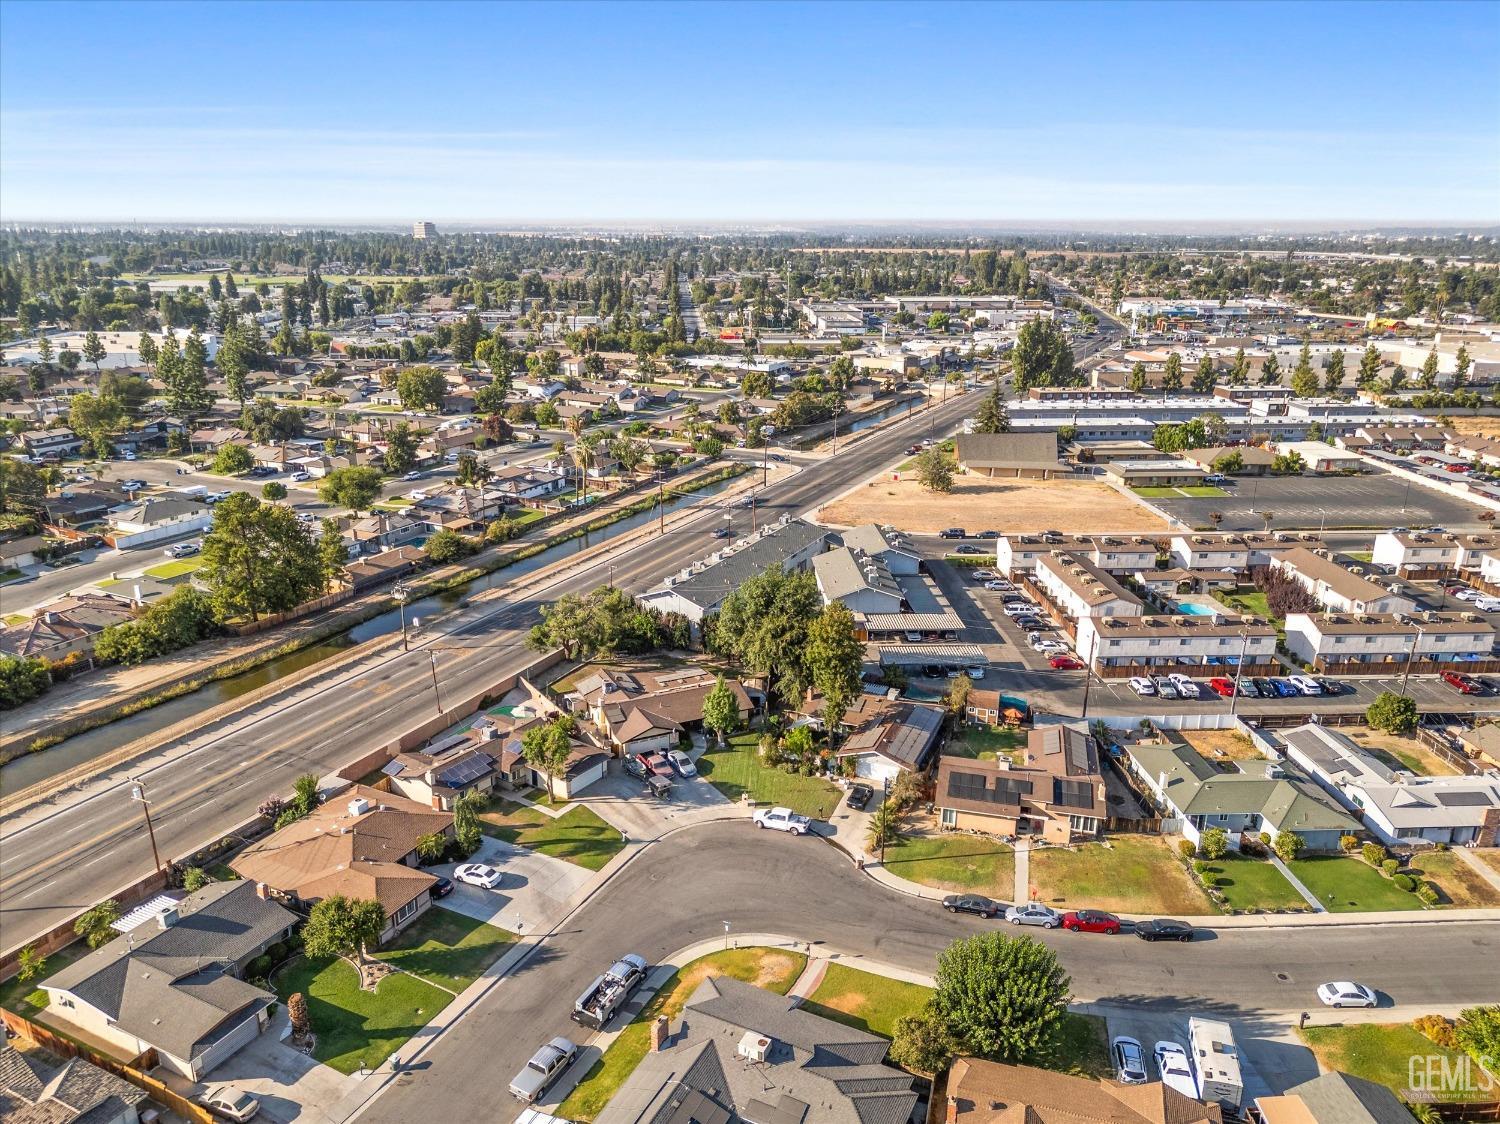
Aerial neighborhood view with homes, a canal, and a major road.
Single-story house with solar panels, a two-car garage, and a large front-yard tree.
Single-story house with rooftop solar panels, a two-car garage, and a large front lawn.
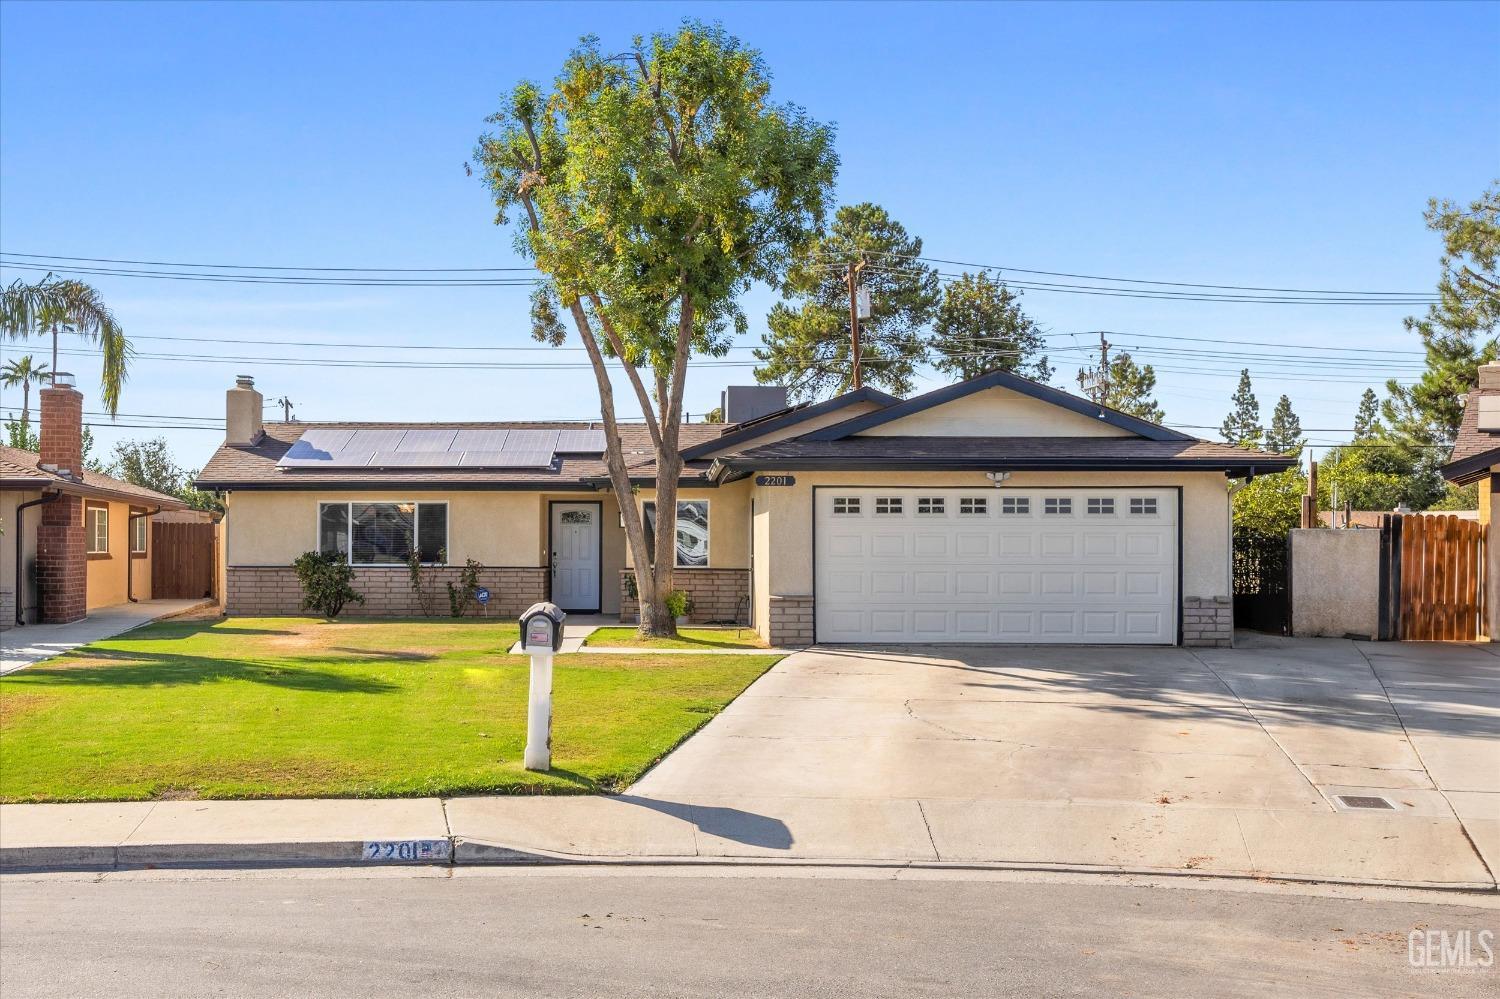
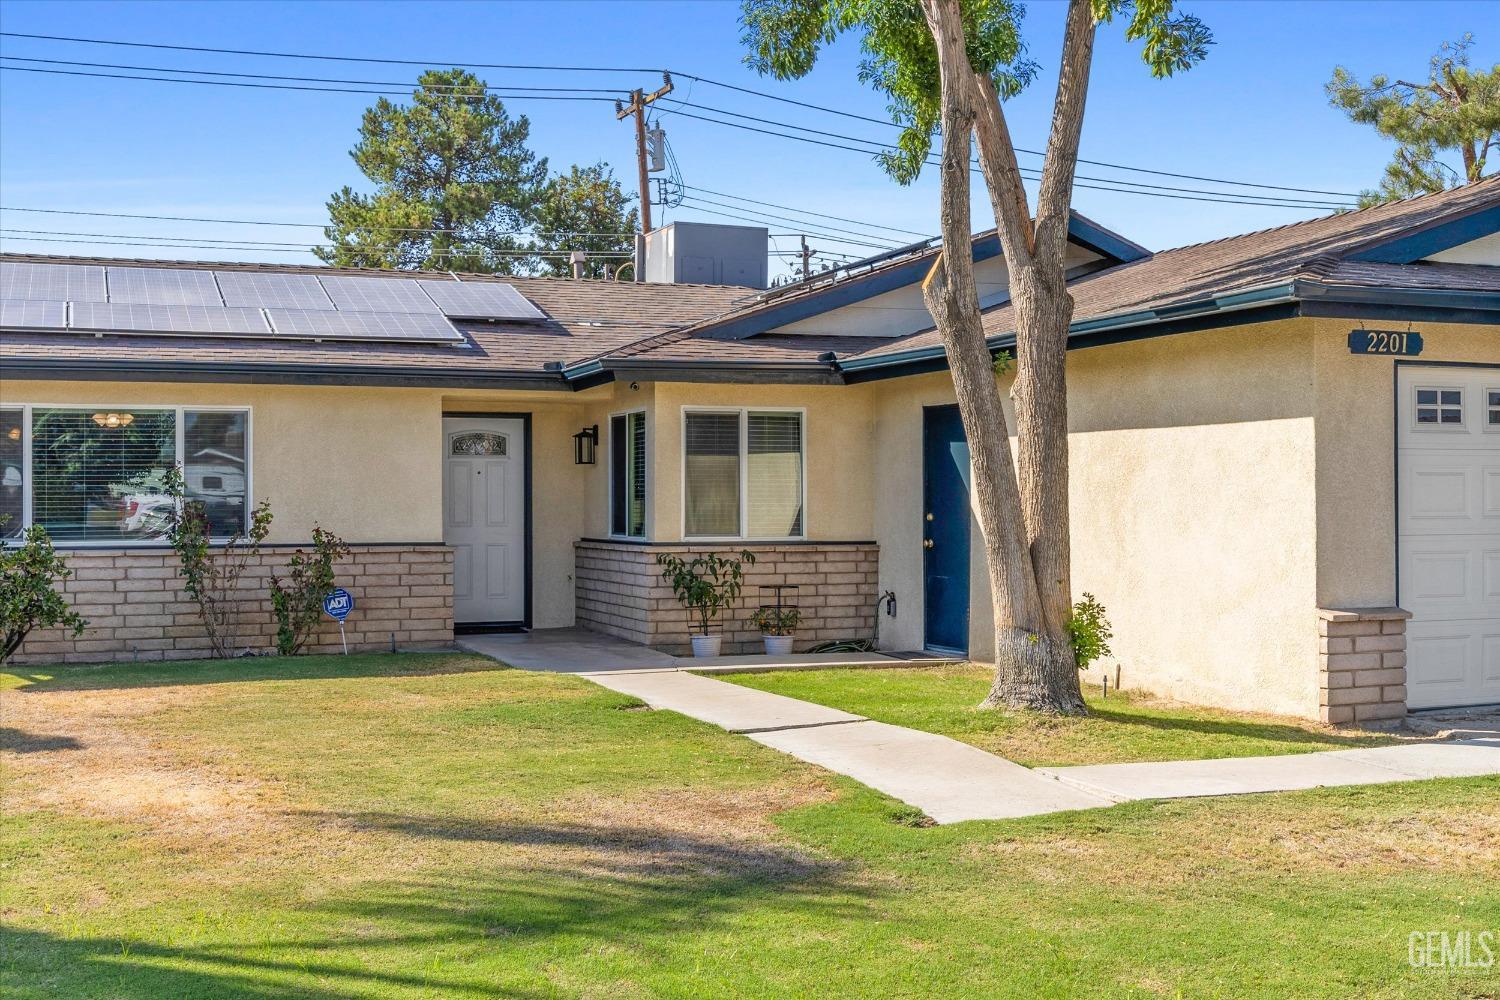
Single-story stucco home with rooftop solar panels, a blue entry door, and a front lawn.
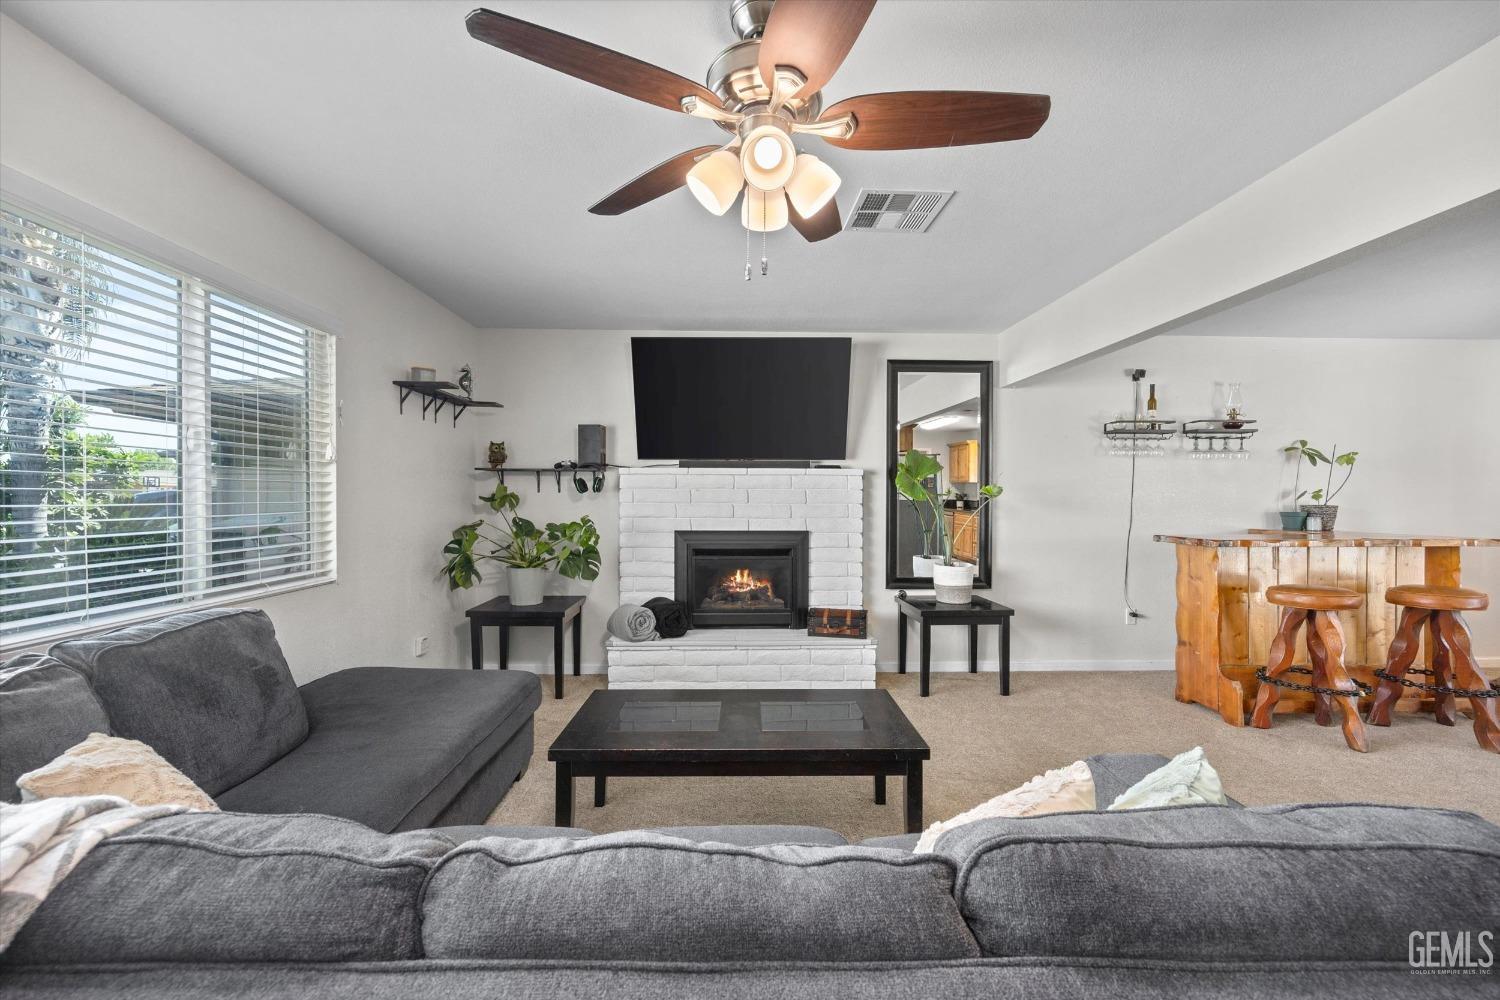
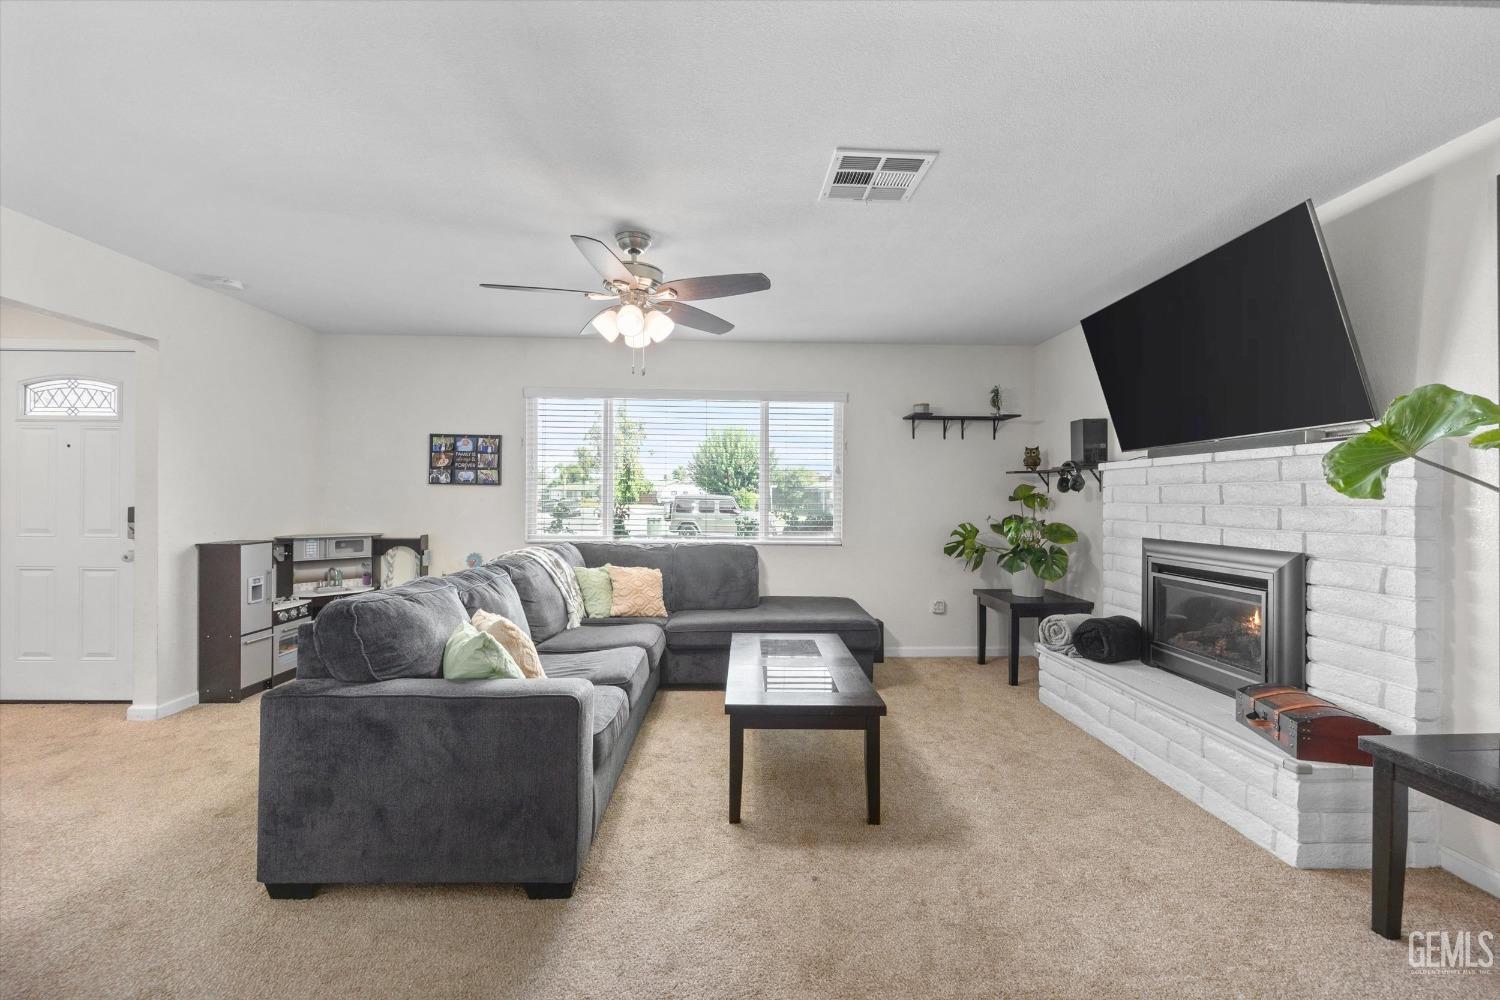
Living room with a white brick fireplace, gray sectional, and wooden bar with stools.
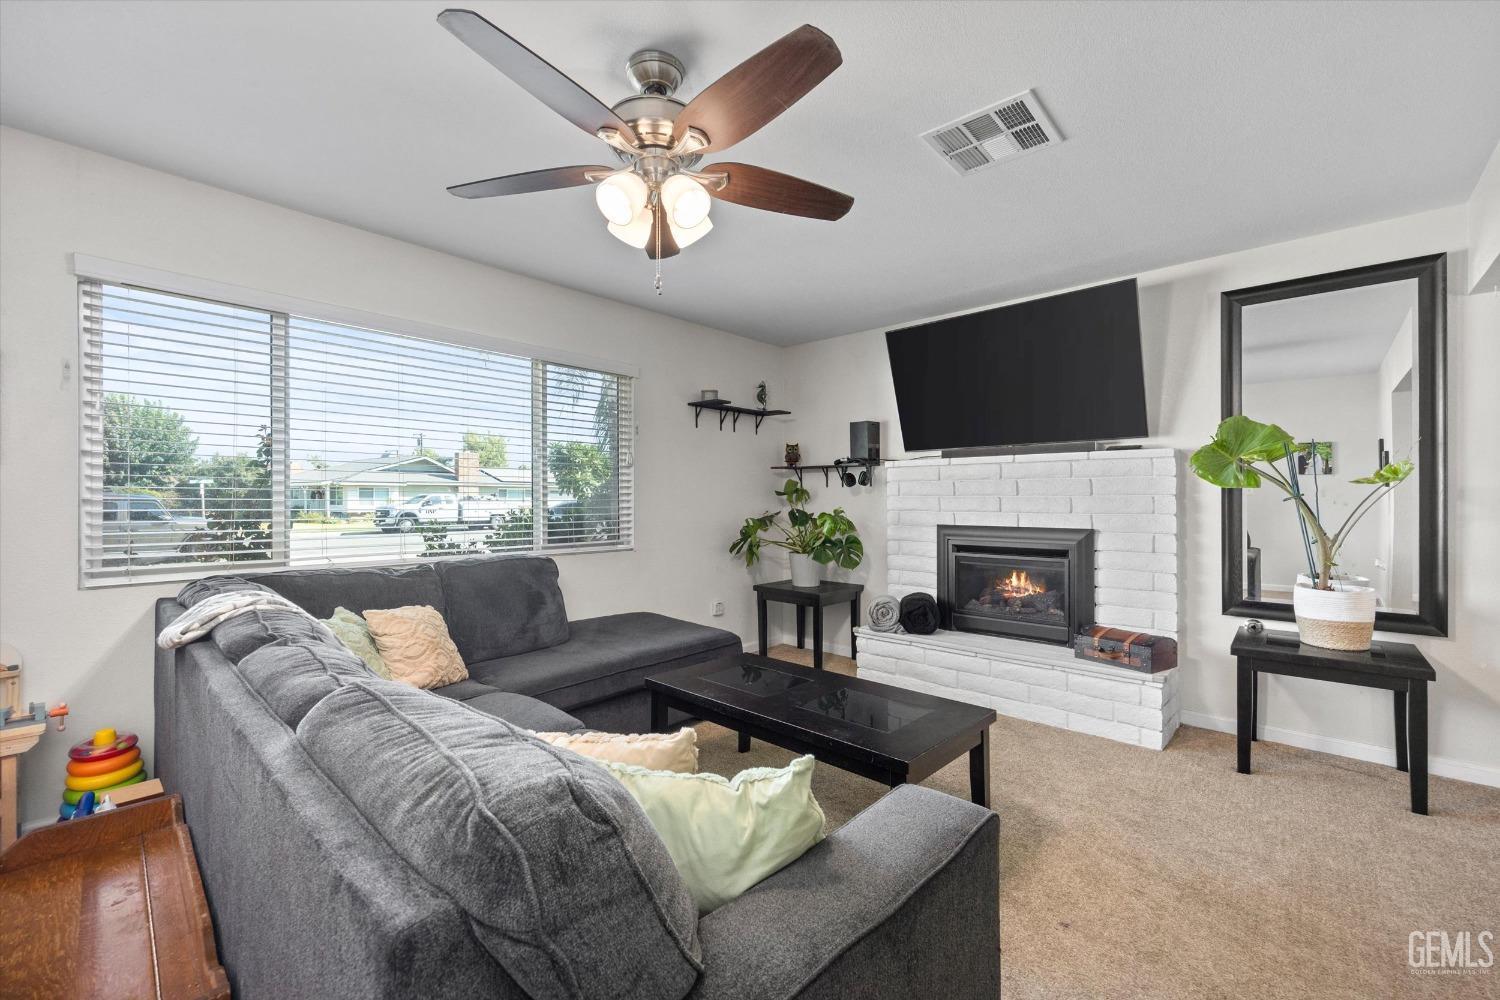
Living room with a gray sectional, white brick fireplace, and large window with blinds.
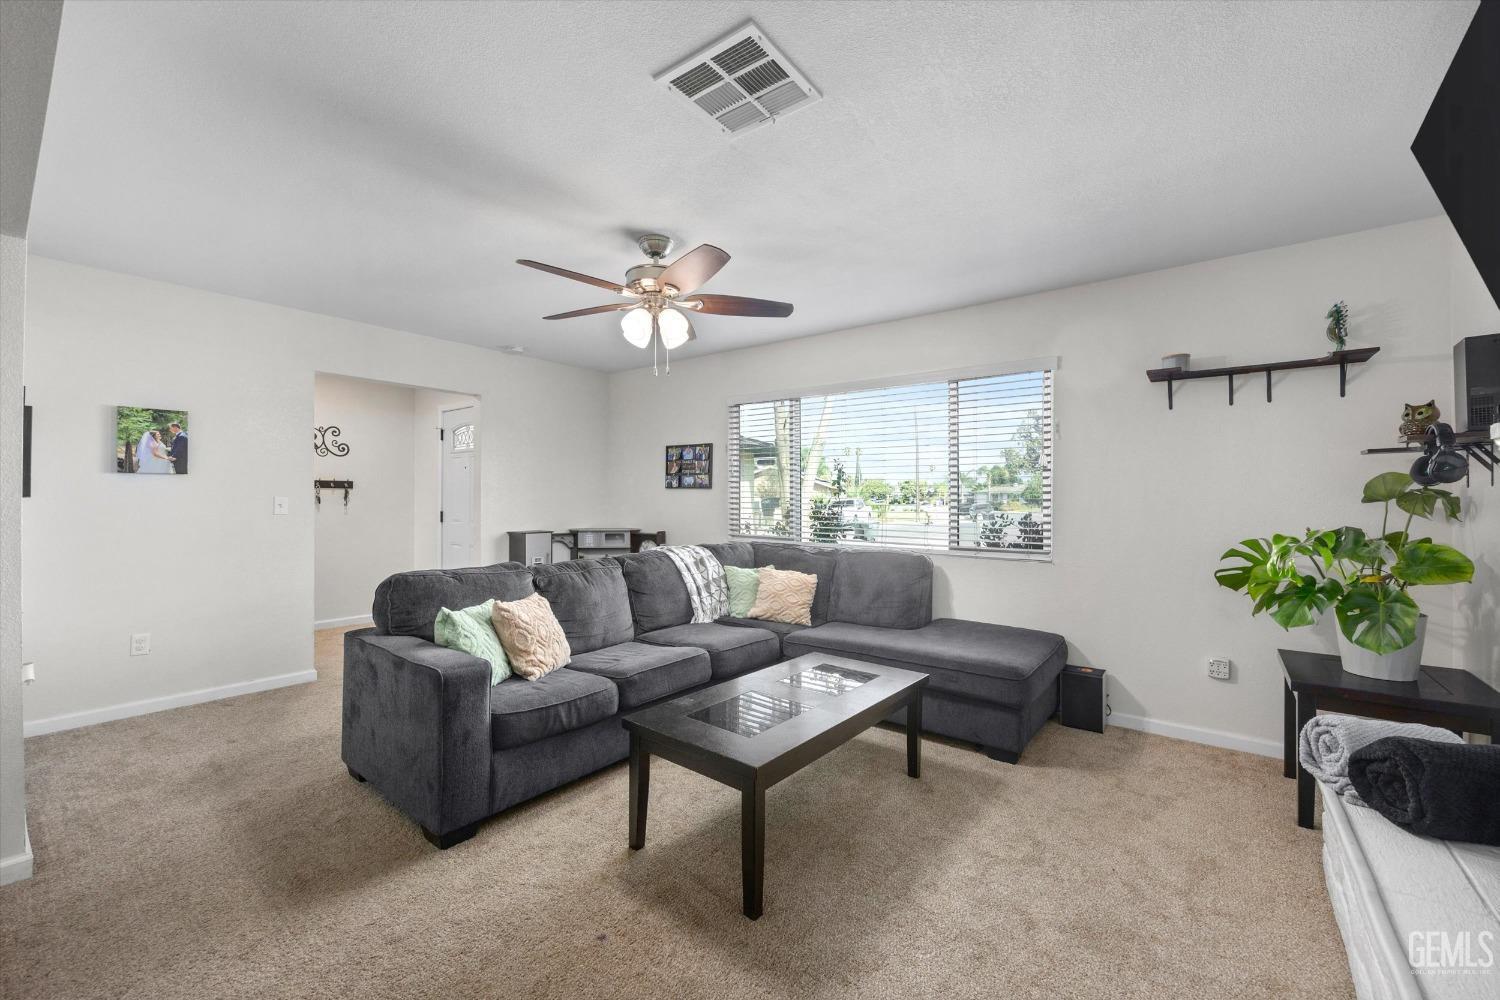
Living room with a gray sectional sofa, white brick fireplace, and large window with blinds.
Living room with a gray sectional, glass-top coffee table, and wide window with blinds.
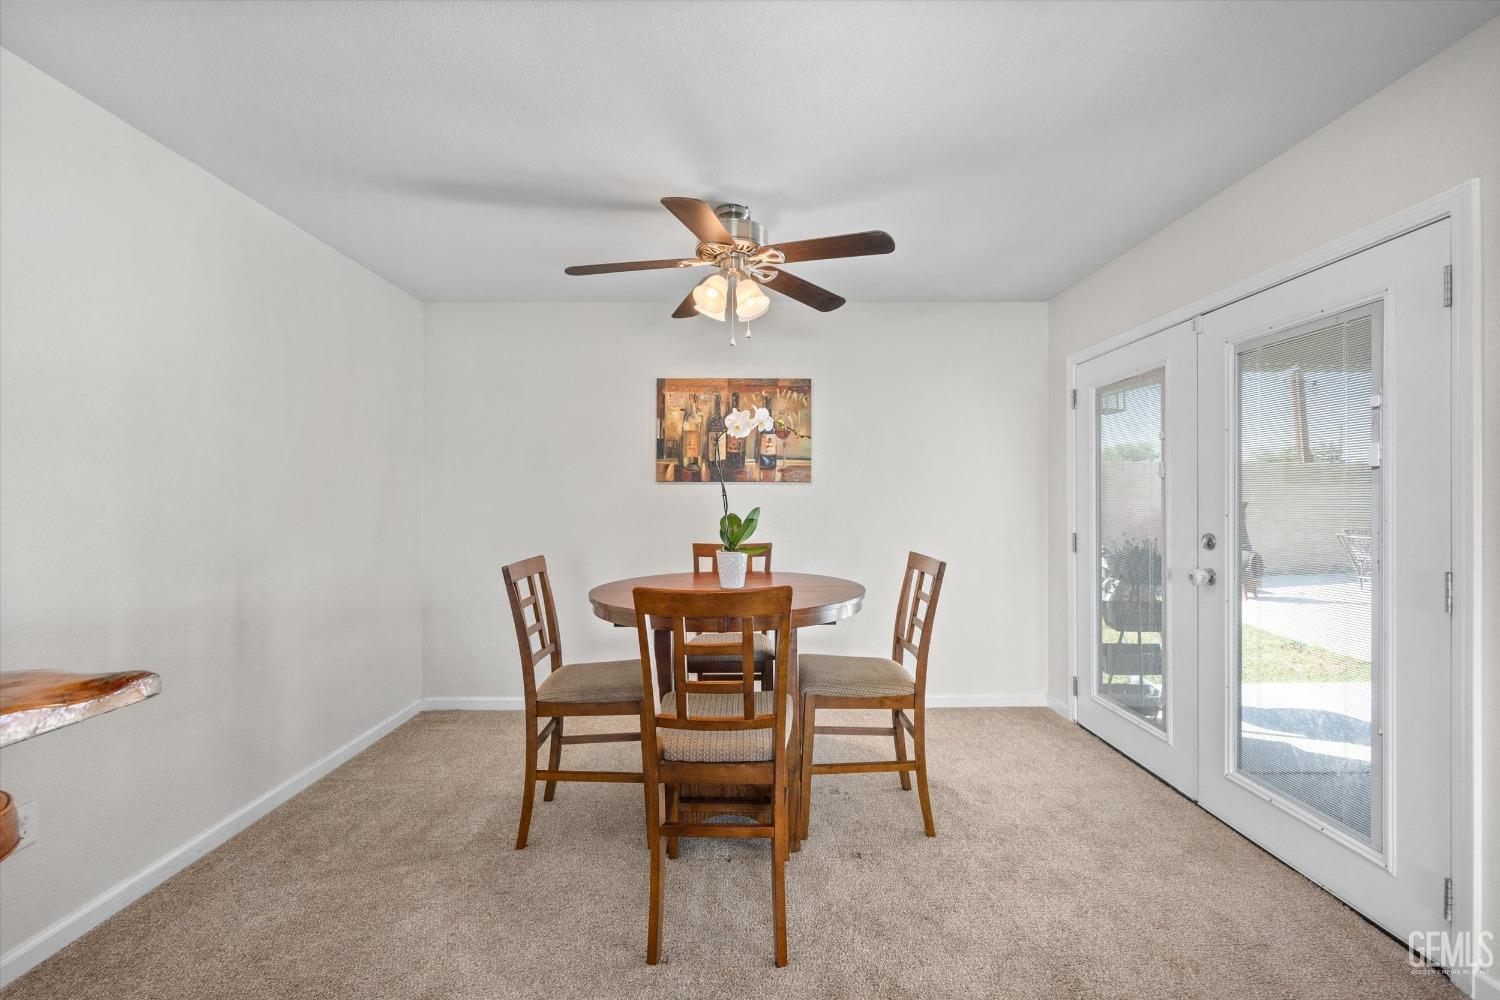
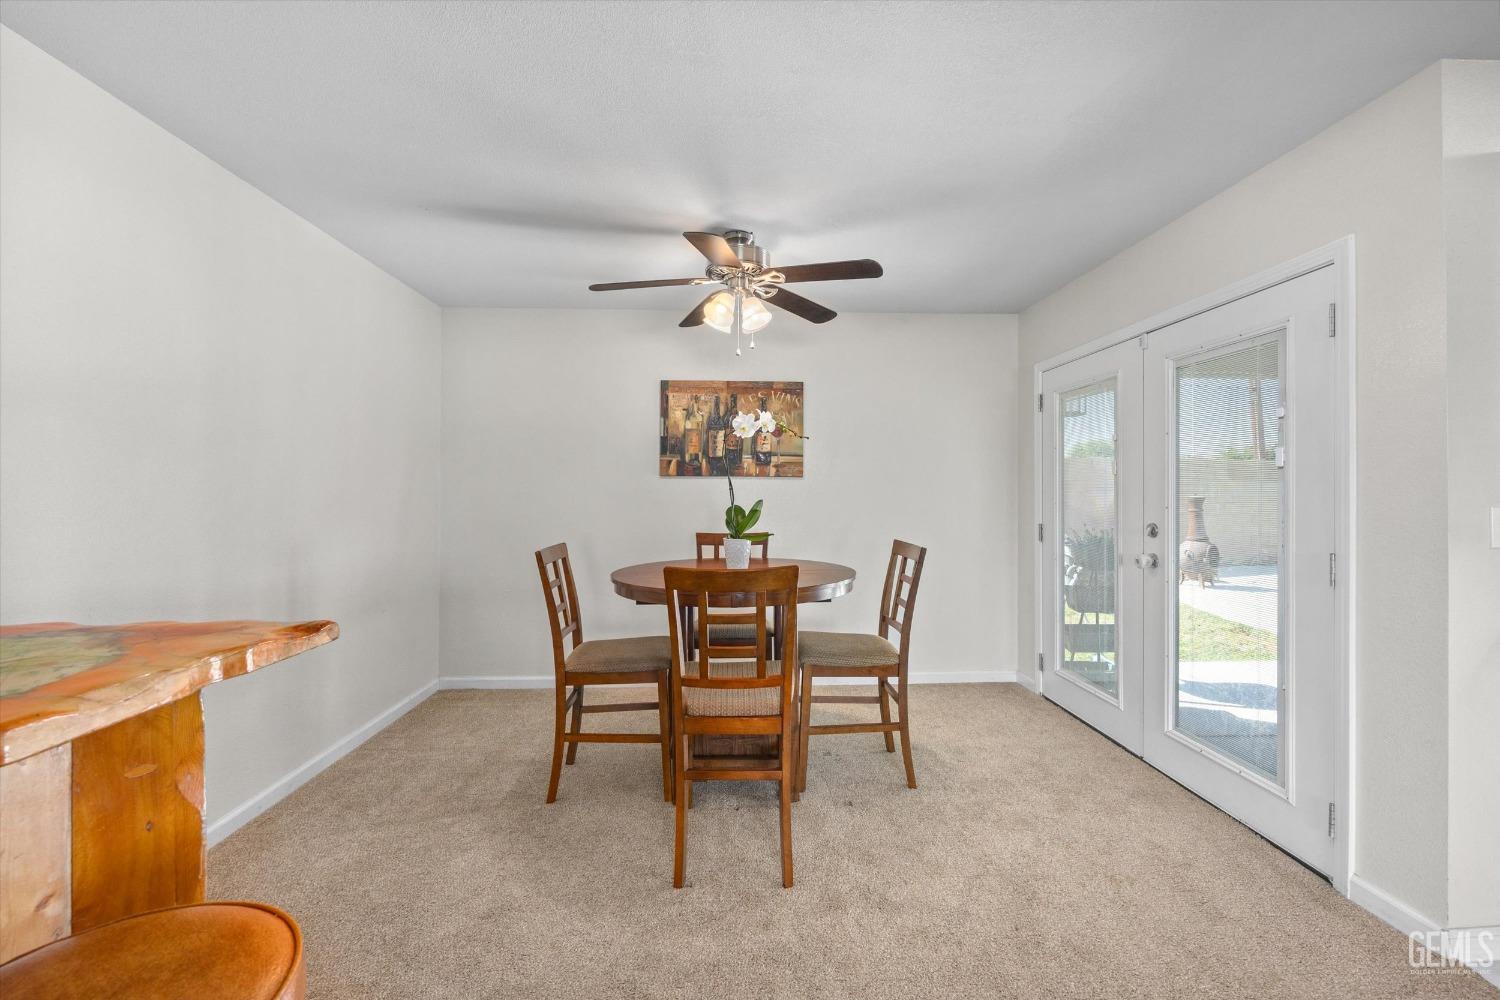
Dining area with a round wooden table, ceiling fan, and French doors to the patio.
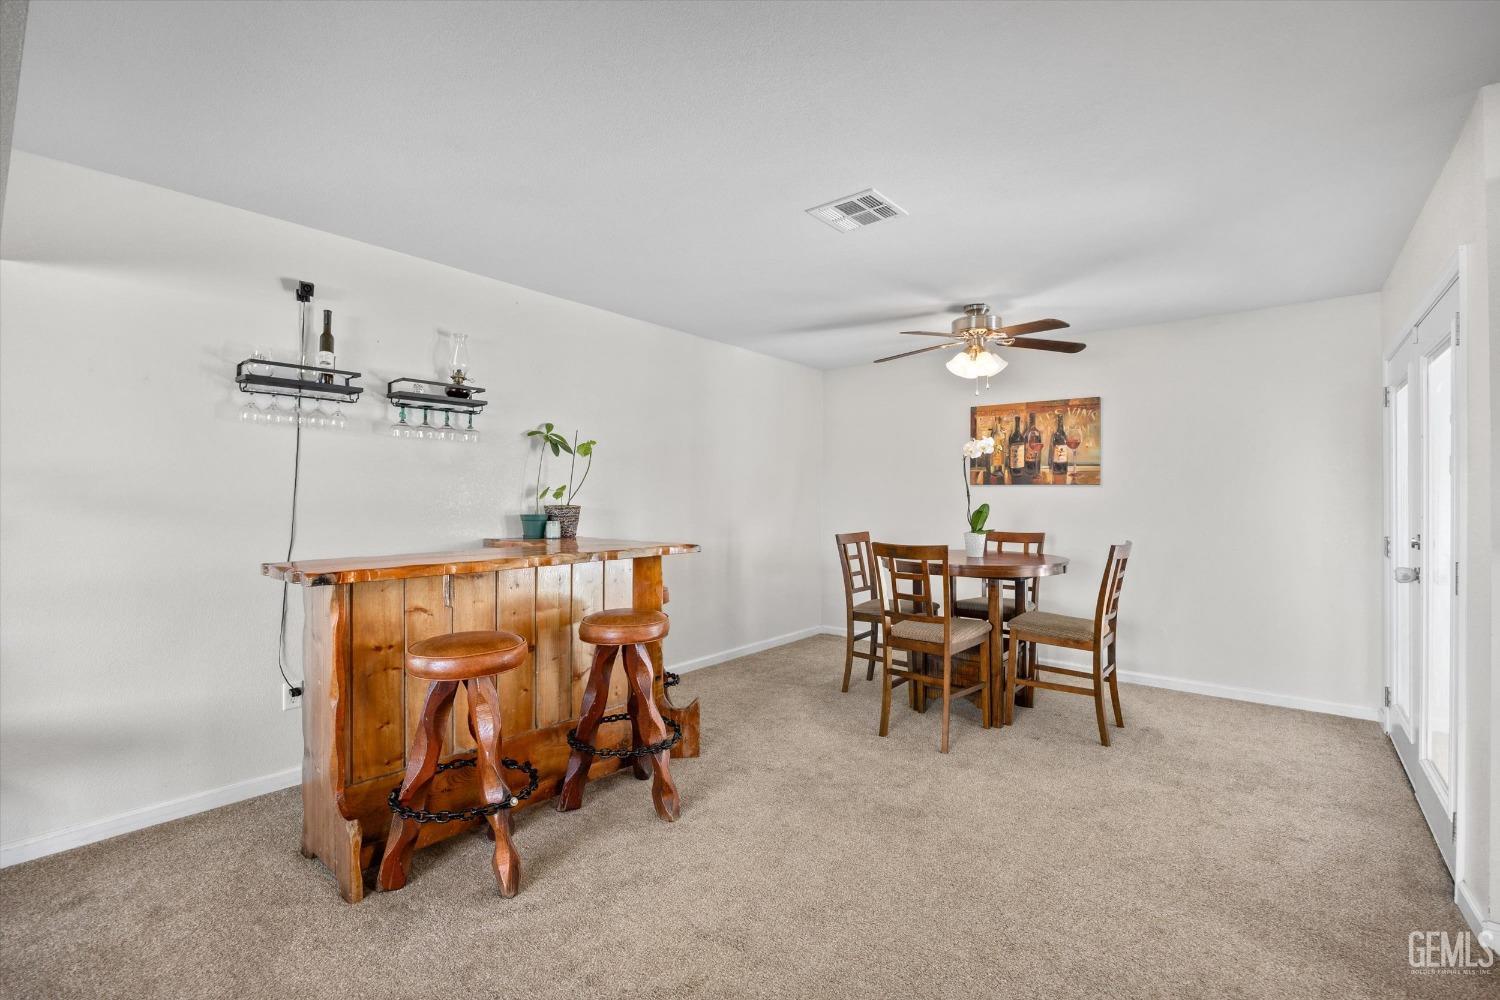
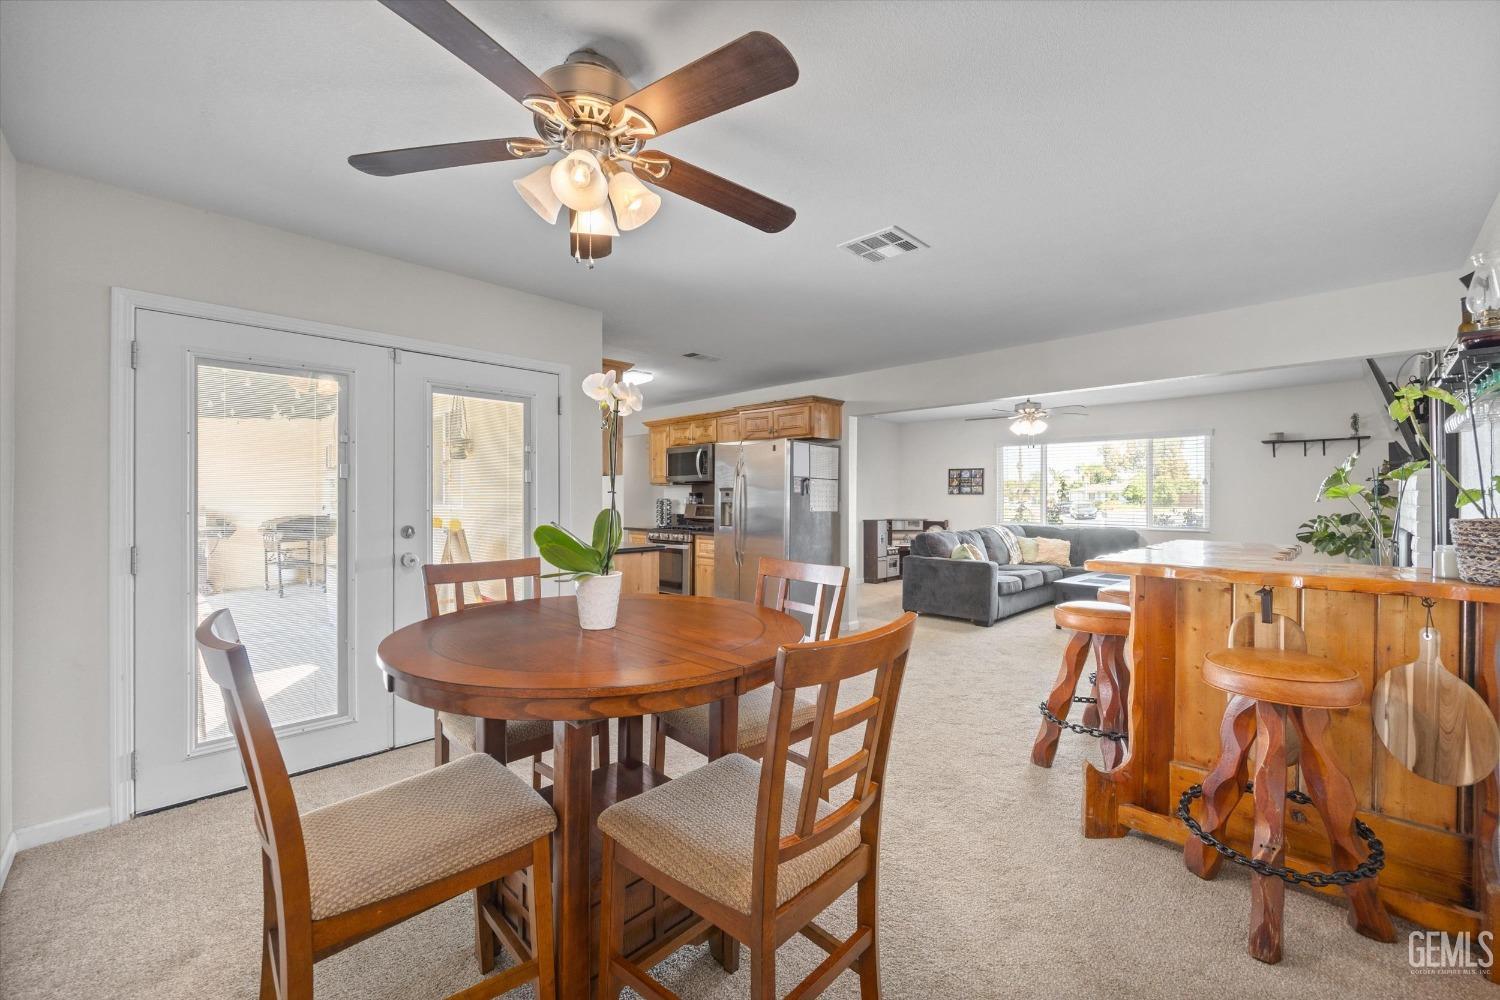
Dining area with a rustic wooden bar and stools beside a round table and chairs.
Dining room with a round wooden table, ceiling fan, and glass patio doors.
Dining area with a round wooden table, opening to a kitchen and living room.
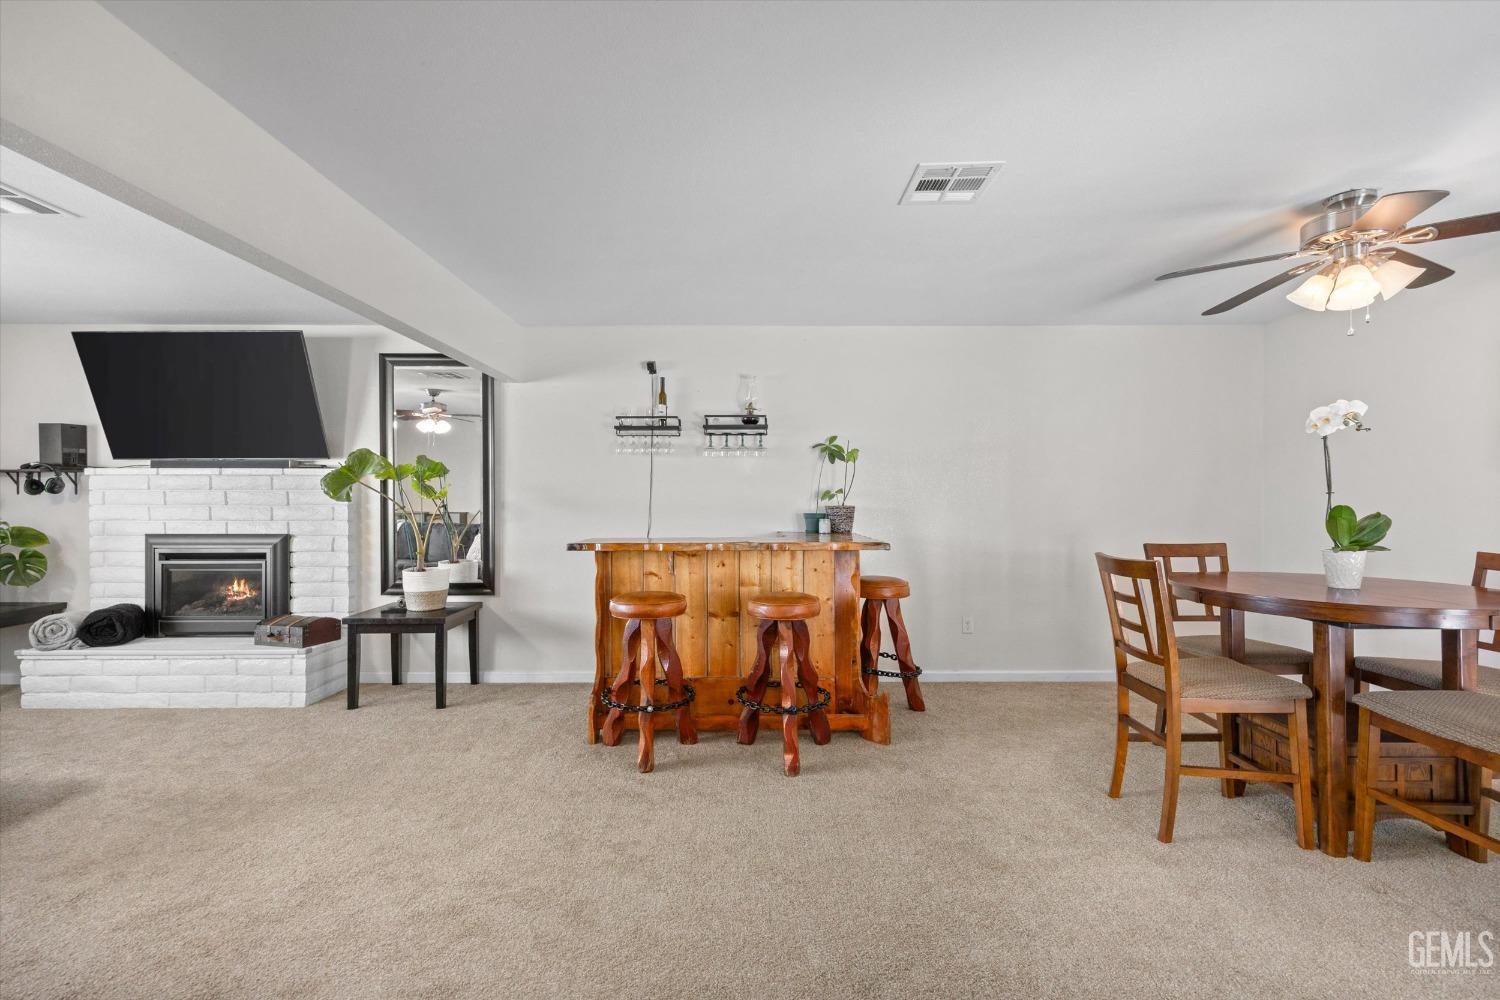
Living and dining room with a white brick fireplace, wooden bar and stools, and a dining table.
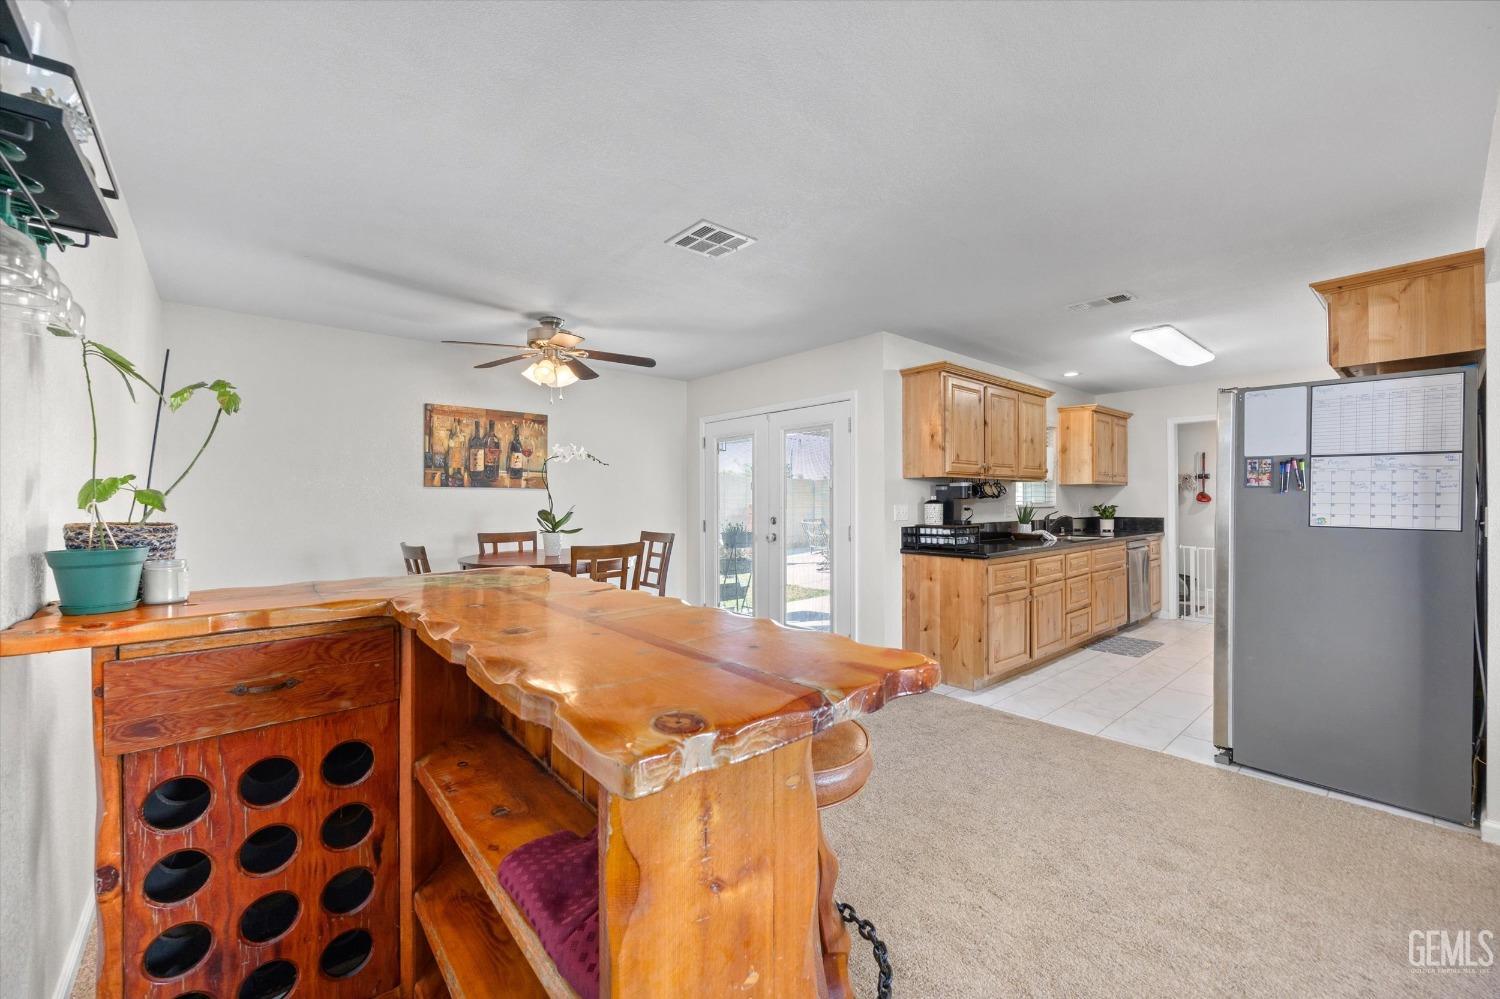
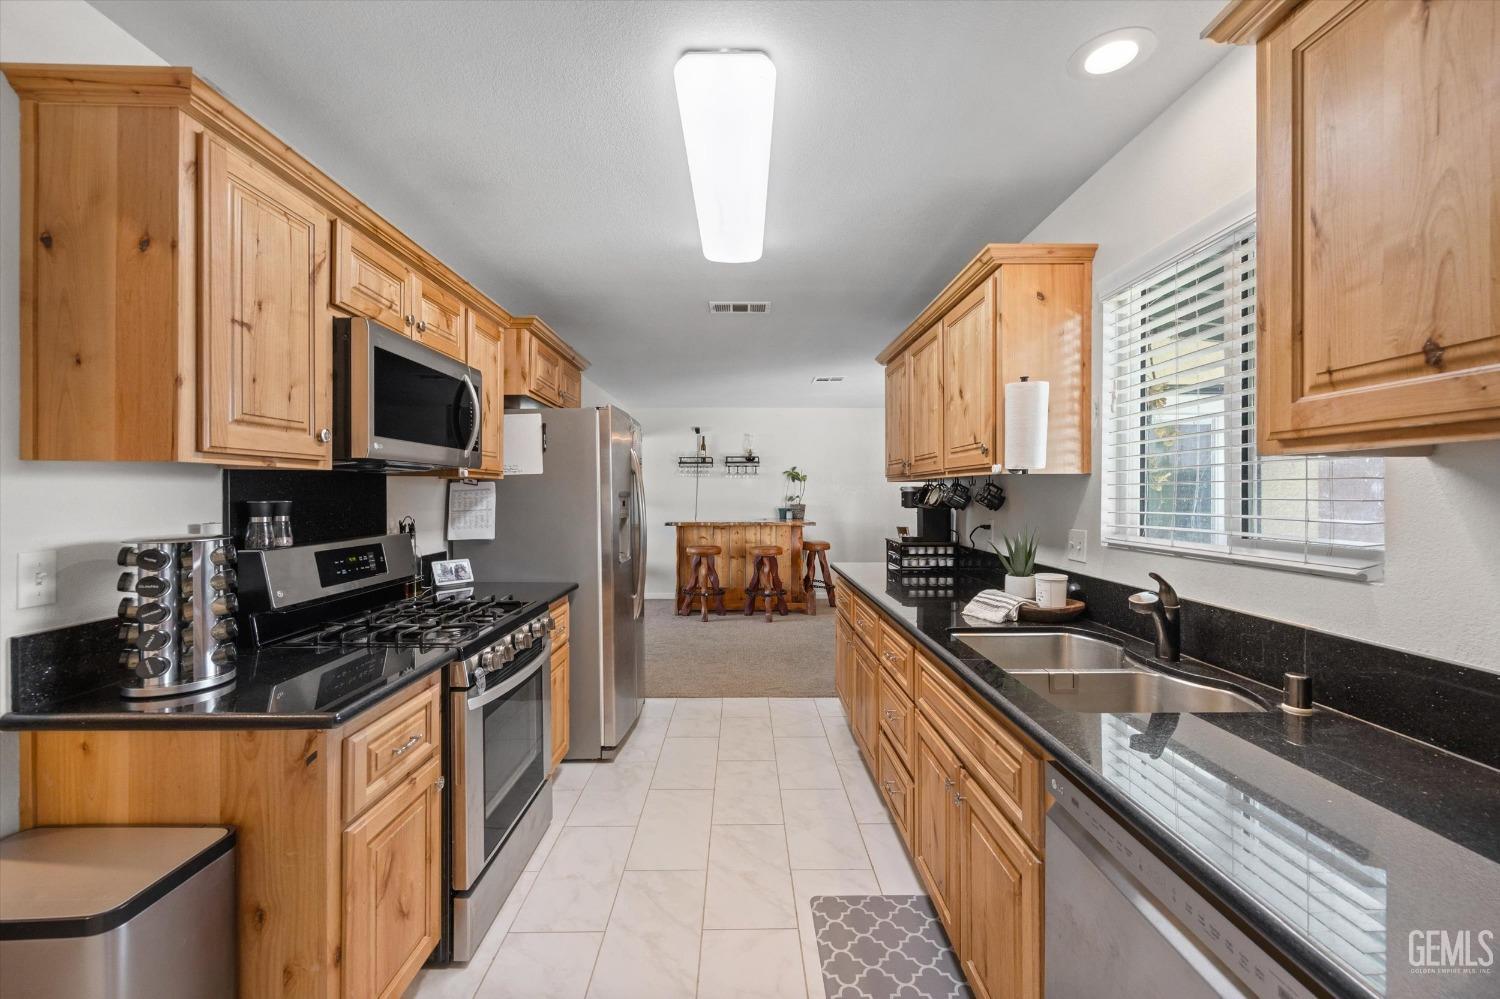
Open kitchen and dining area with honey-colored cabinets and a live-edge wooden bar with wine storage.
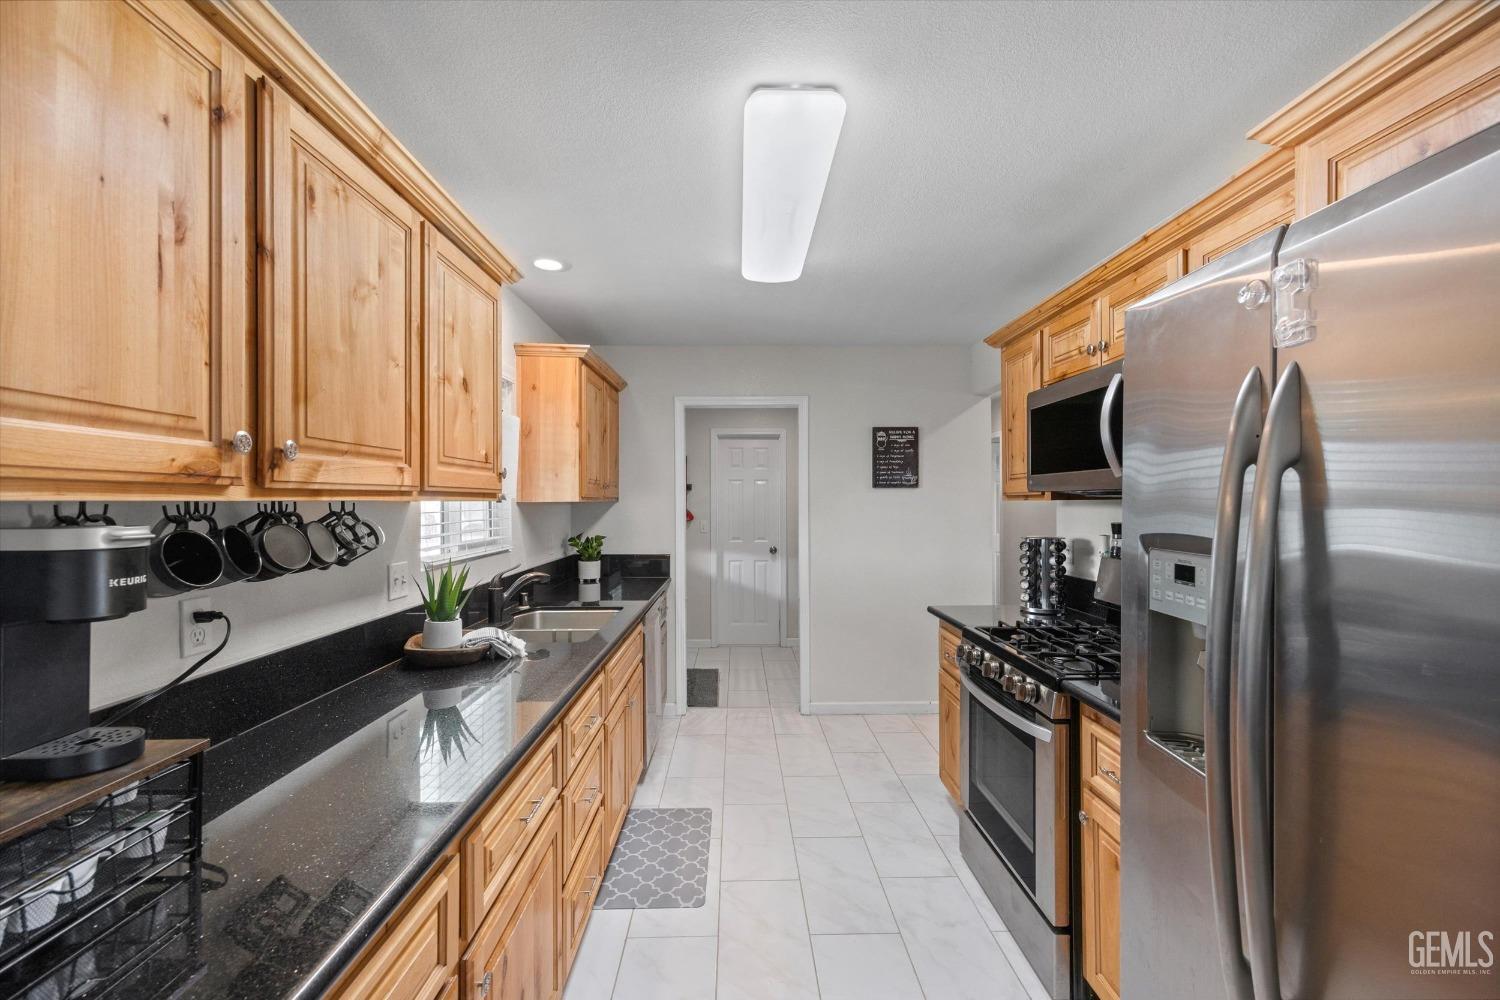
Galley kitchen with honey-colored cabinets, black countertops, and stainless steel appliances.
Galley kitchen with honey-colored cabinets, black countertops, stainless steel appliances, and a sink beneath a window.
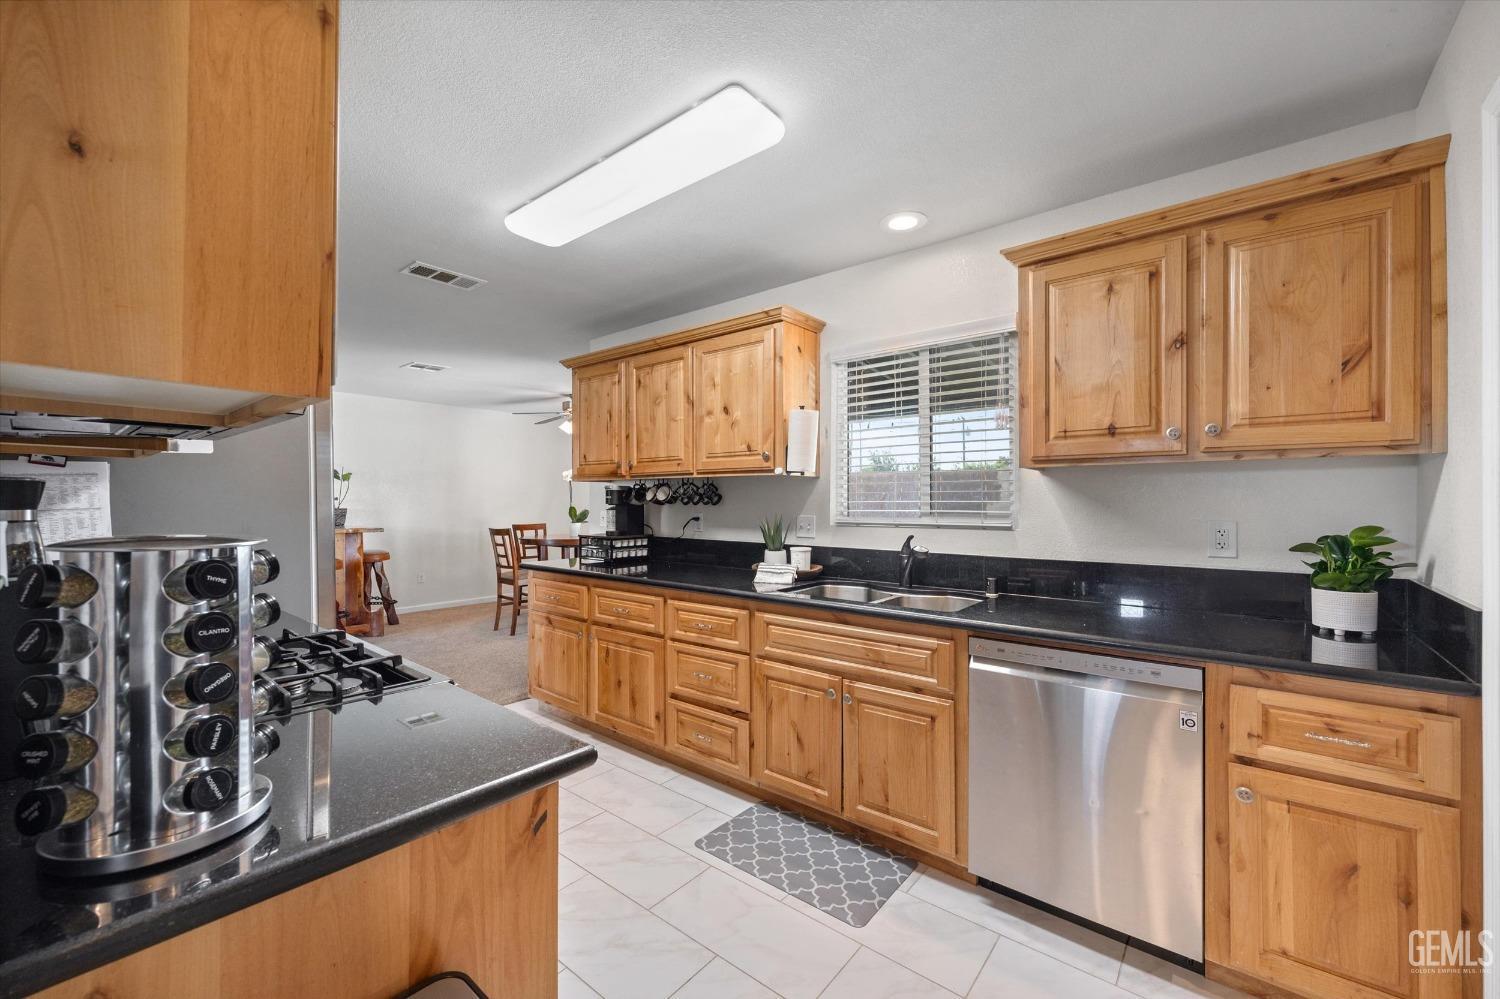
Kitchen with honey-colored wood cabinets, black countertops, and a stainless steel dishwasher.
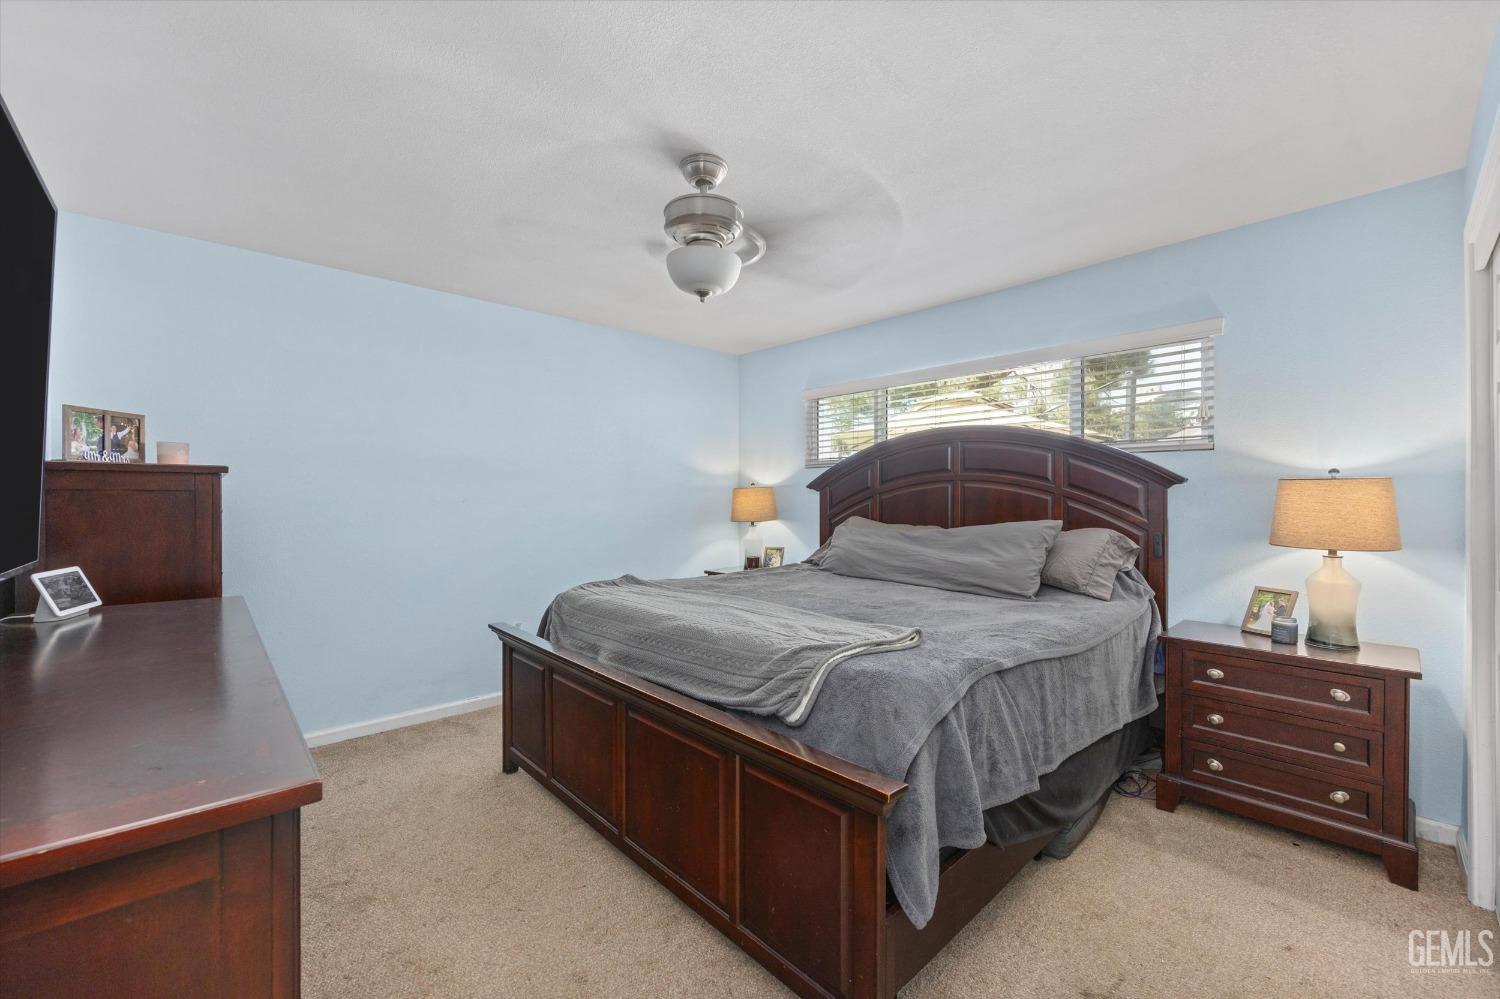
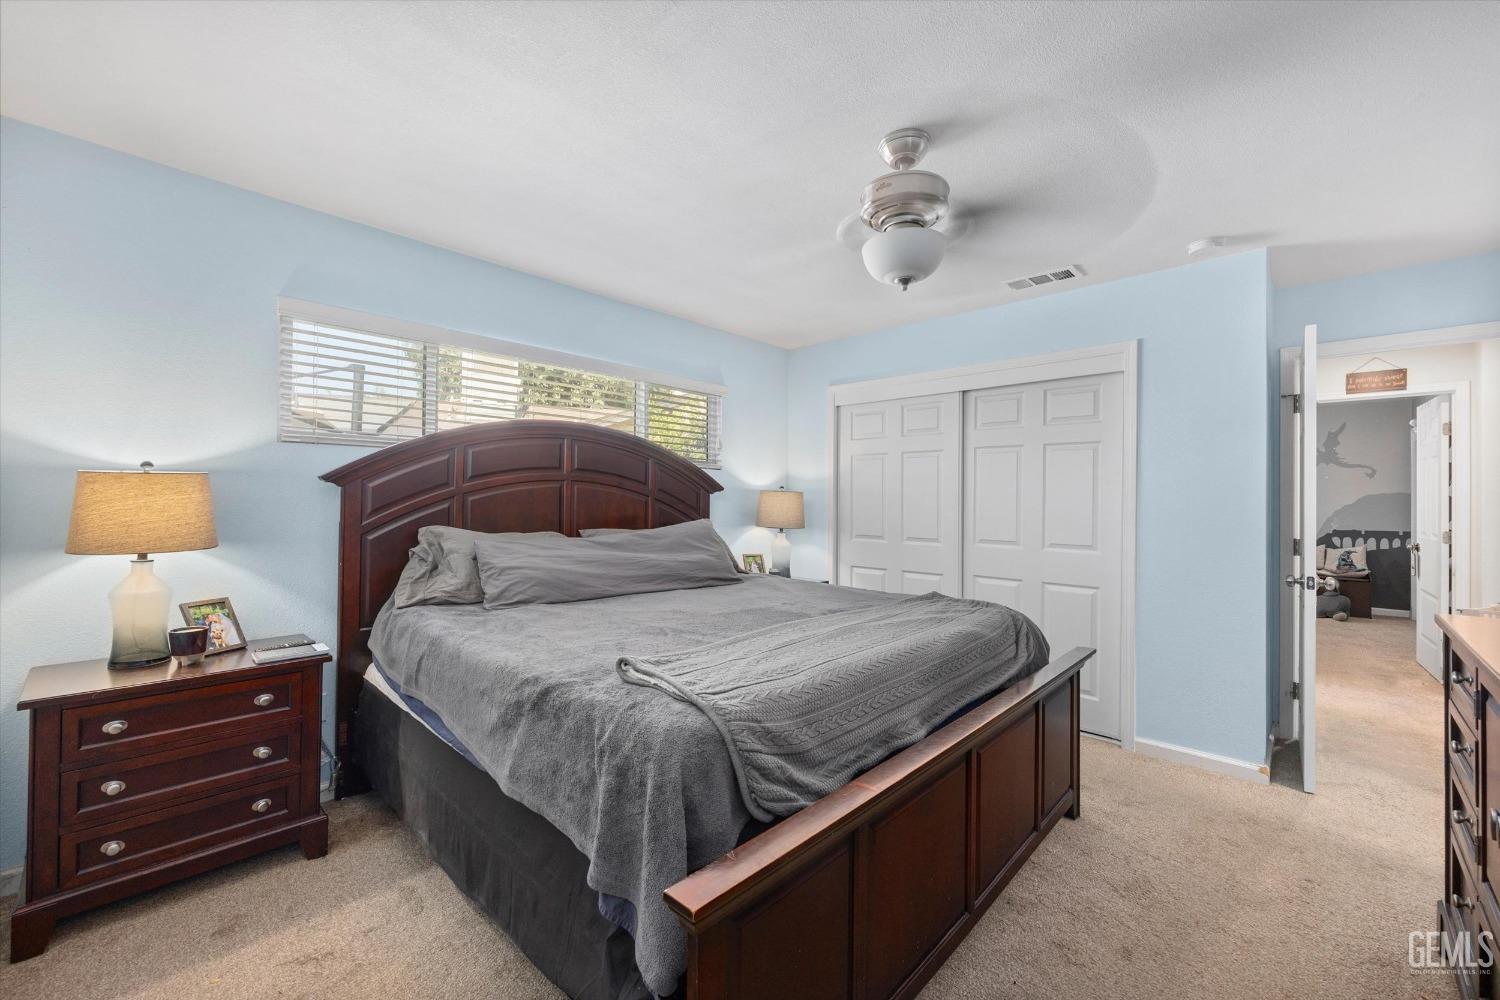
Bedroom with a dark wood bed, gray bedding, light blue walls, and a wide window above the headboard.
Furnished bedroom with a dark wood bed, gray bedding, pale blue walls, and white closet doors.
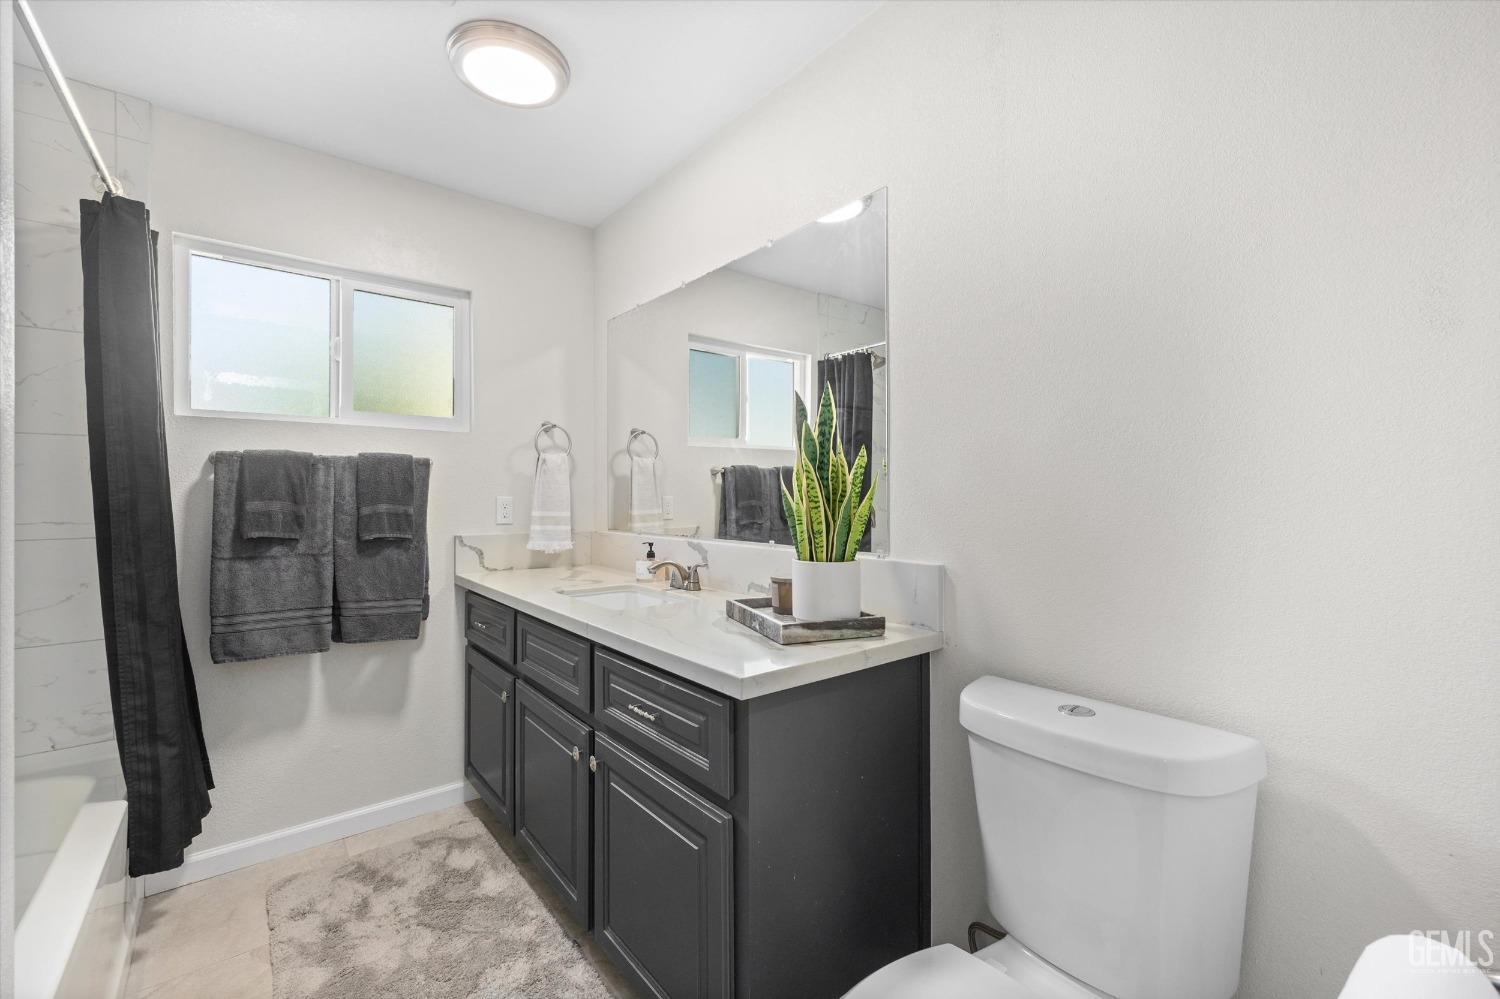
Bathroom with a dark gray vanity, large mirror, frosted window, and potted plant.
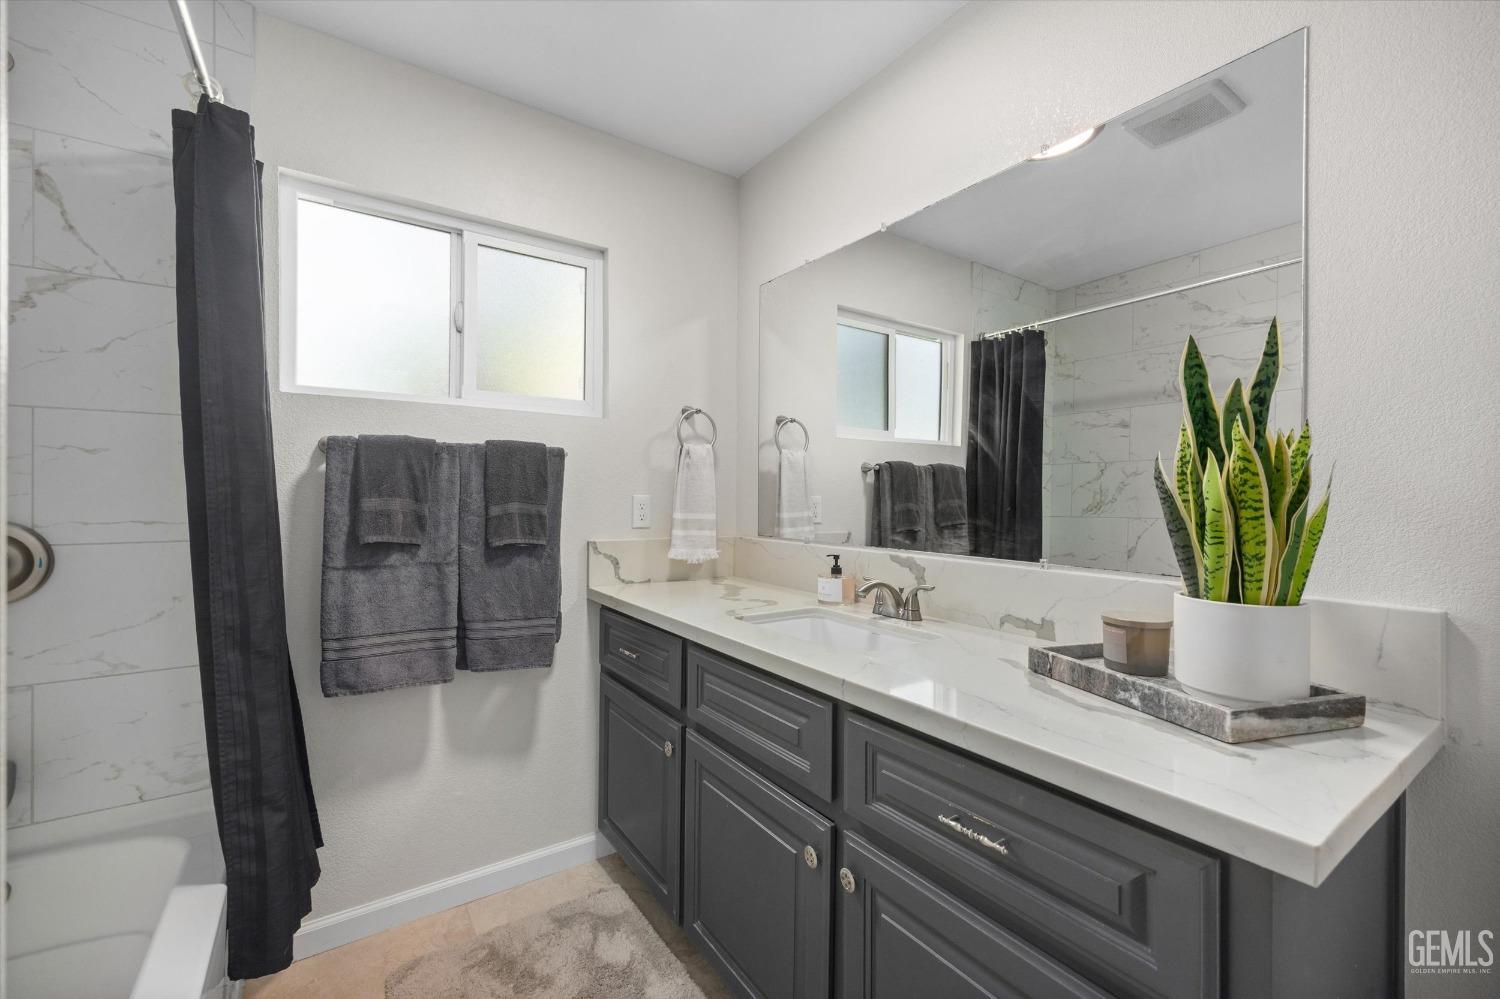
Bathroom with a long dark gray vanity, marble-look countertop, large mirror, and tiled tub-shower.
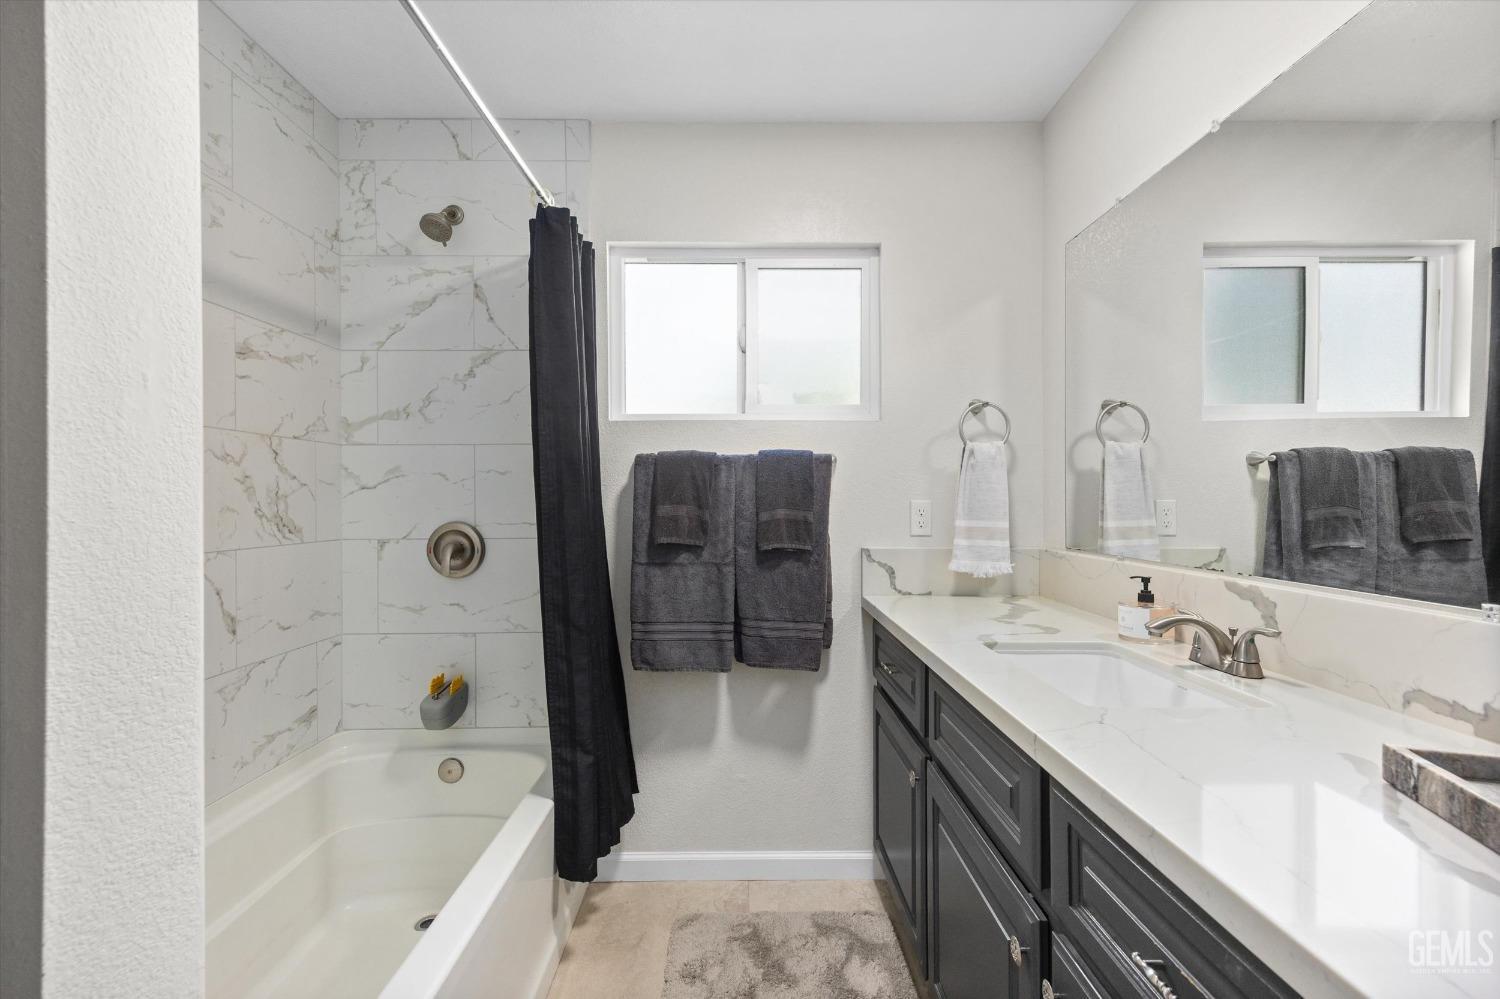
Bathroom with marble-look tub surround, dark shower curtain, and long gray vanity.
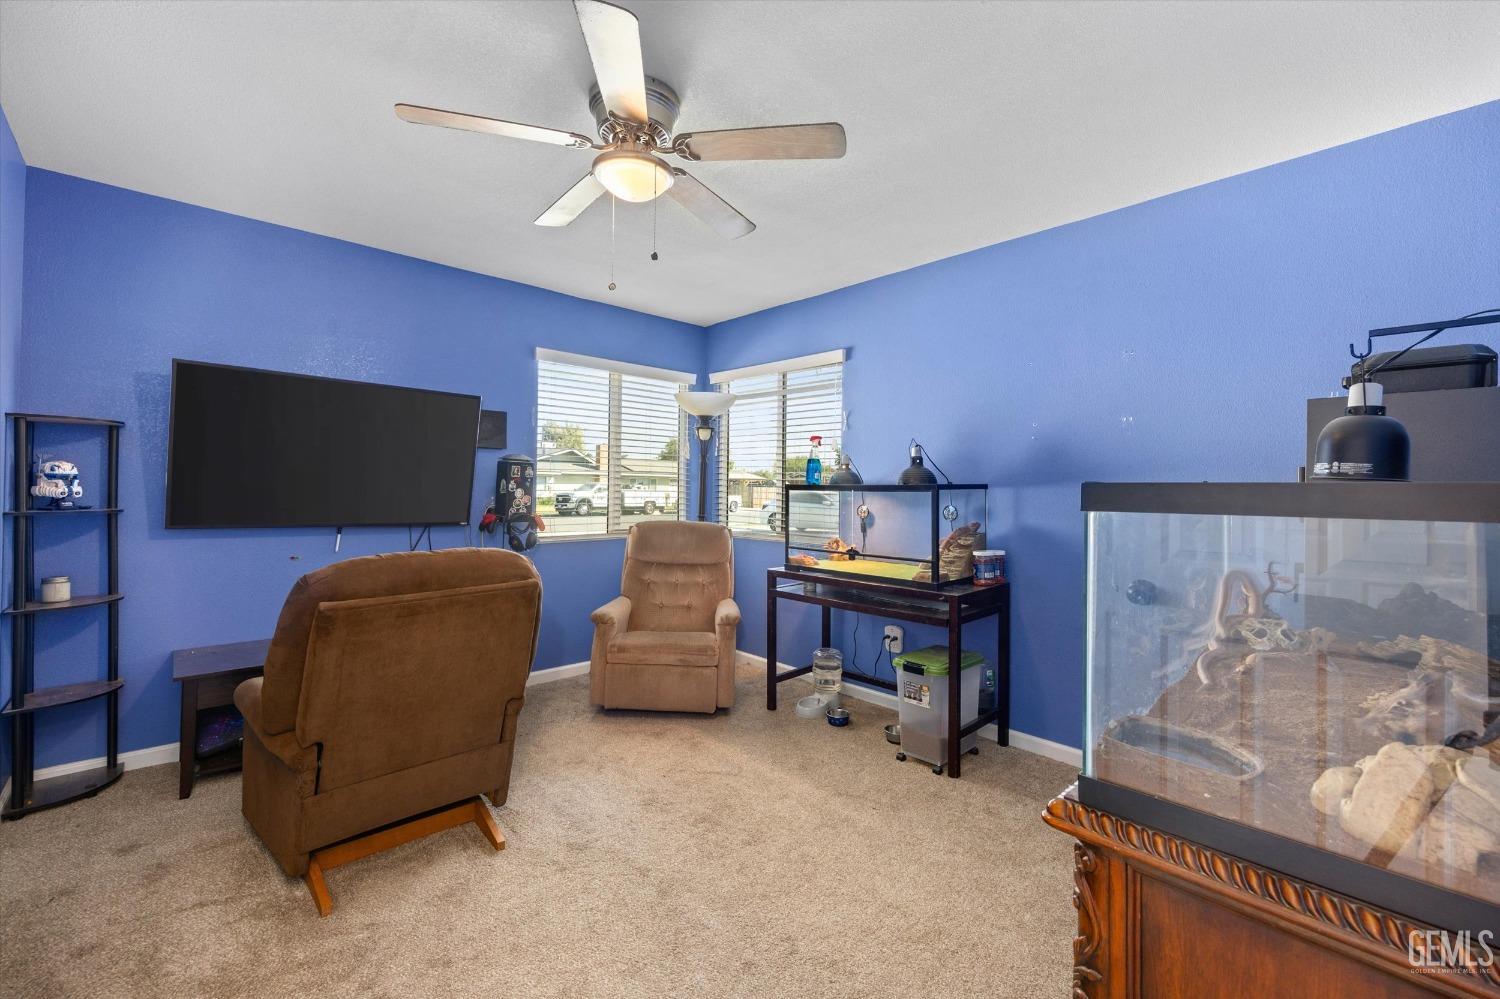
Blue-walled living room with recliners, corner windows, and large aquariums.
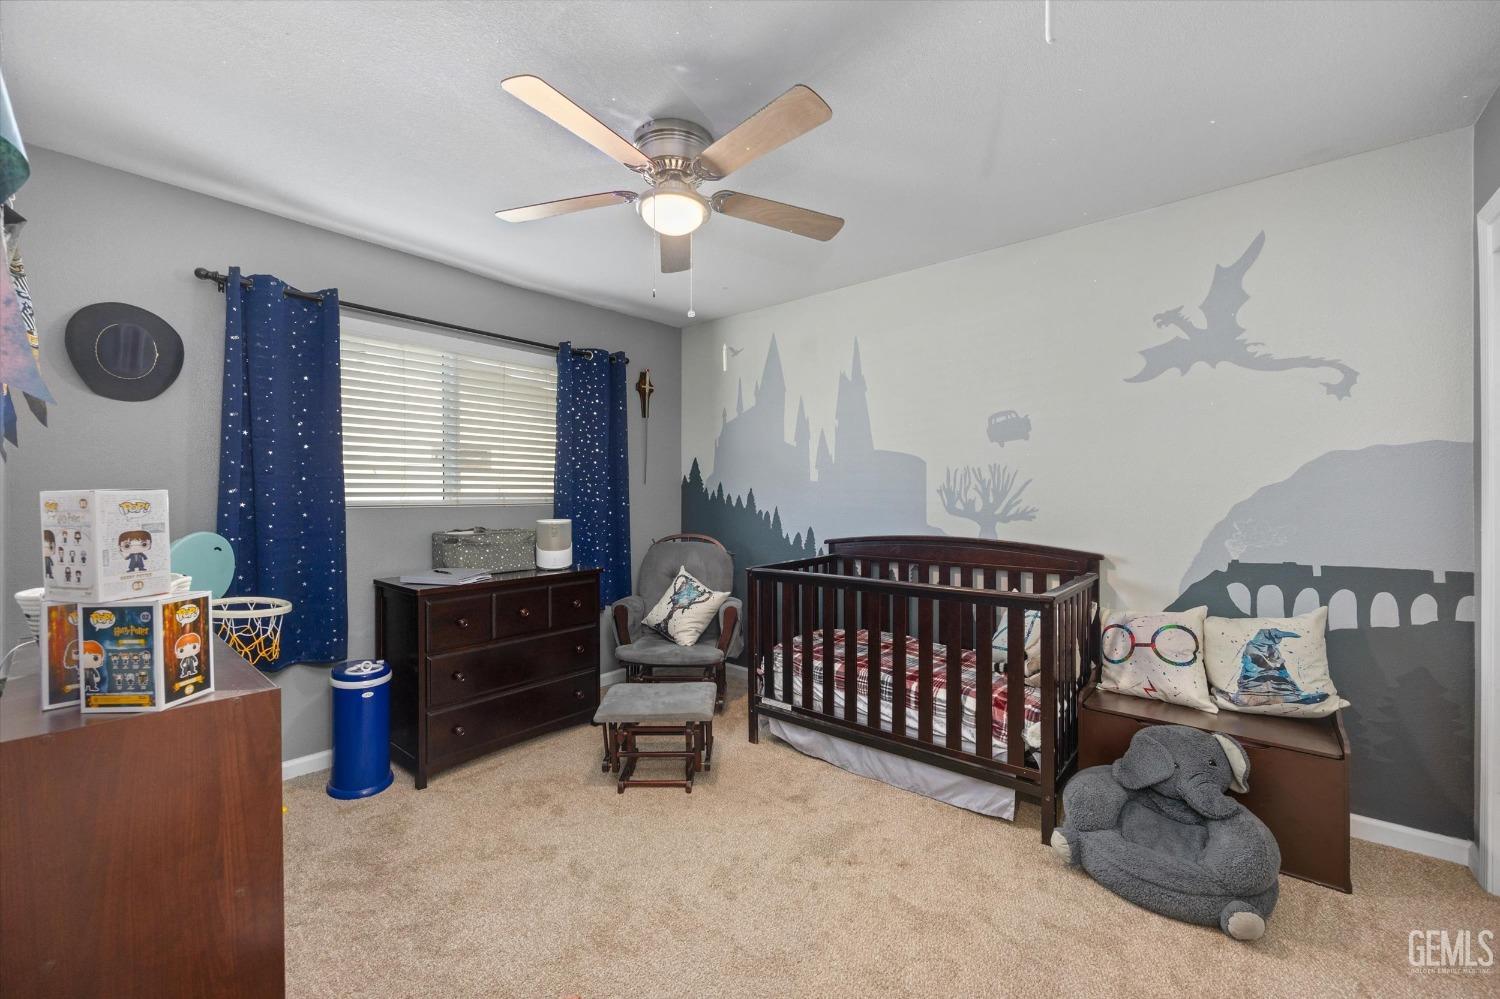
Nursery bedroom with a dark wood crib, star-patterned curtains, and a large fantasy-themed wall mural.
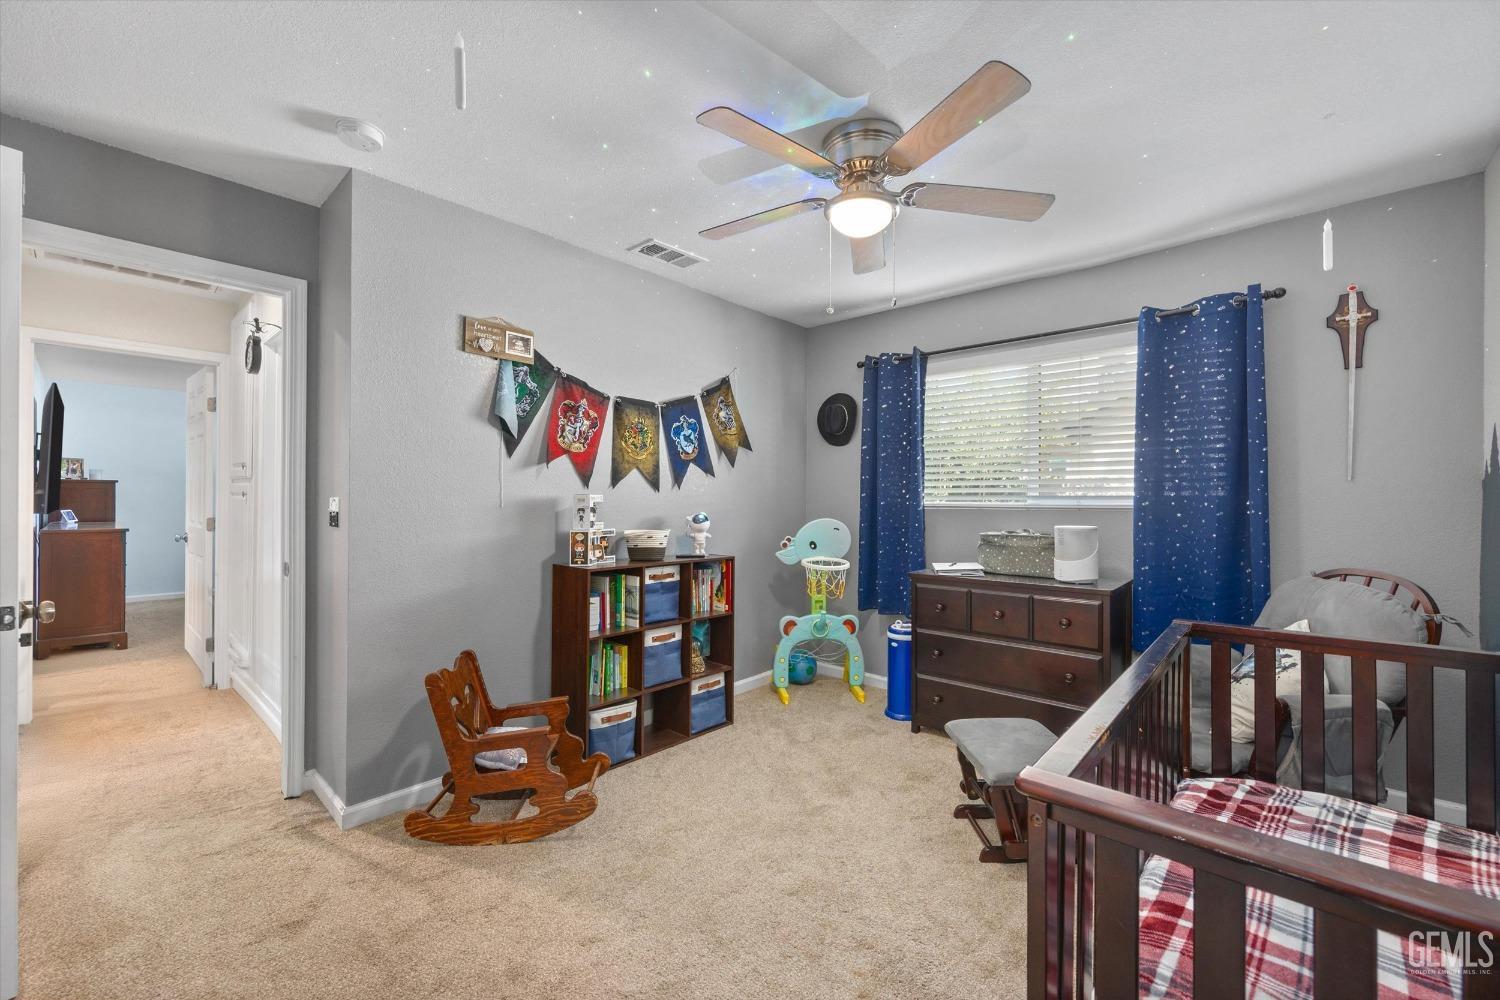
Furnished nursery with a dark wood crib, blue starry curtains, and a ceiling fan.
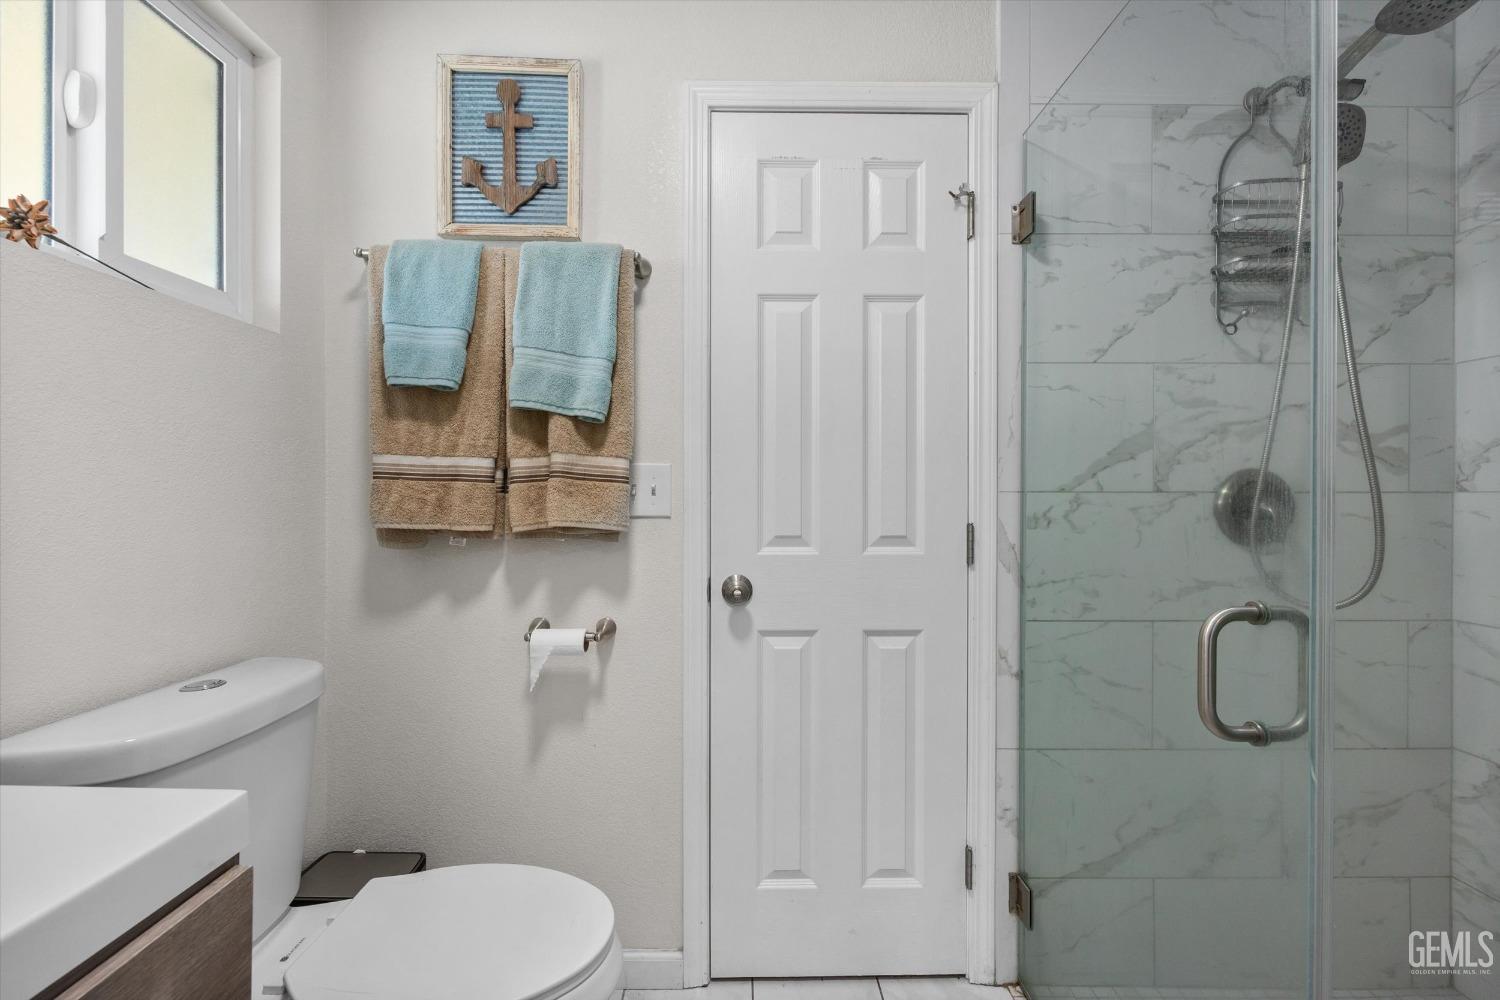
Bathroom with a glass shower, marble-look tile, toilet, and neatly hung towels.
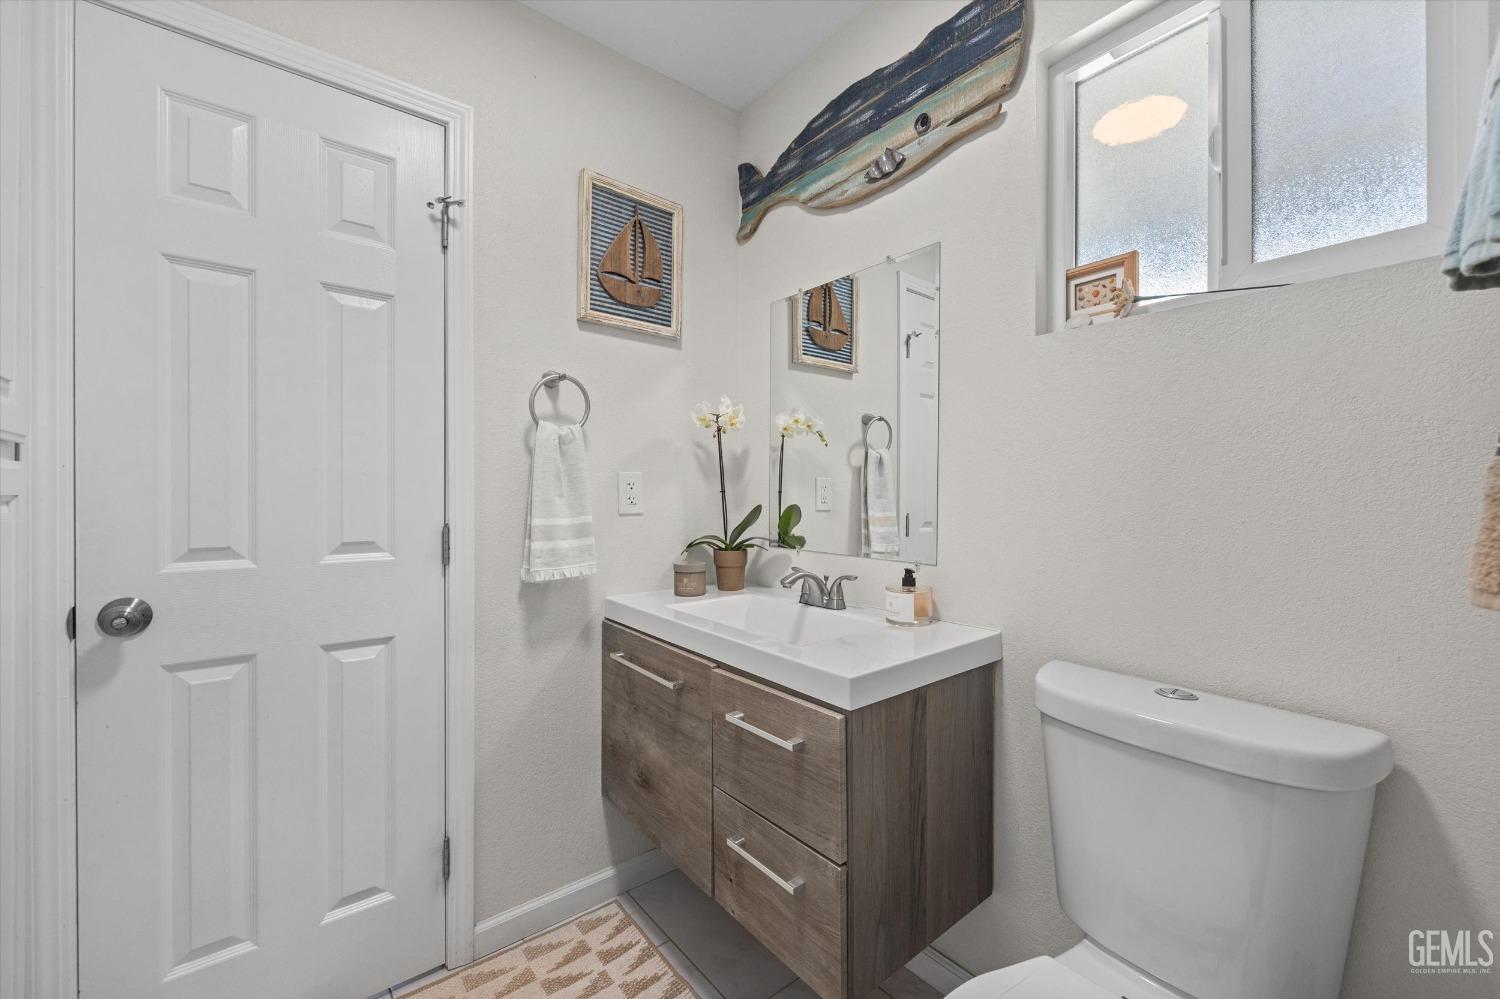
Bathroom with a wood-tone vanity, white sink, and nautical wall decorations.
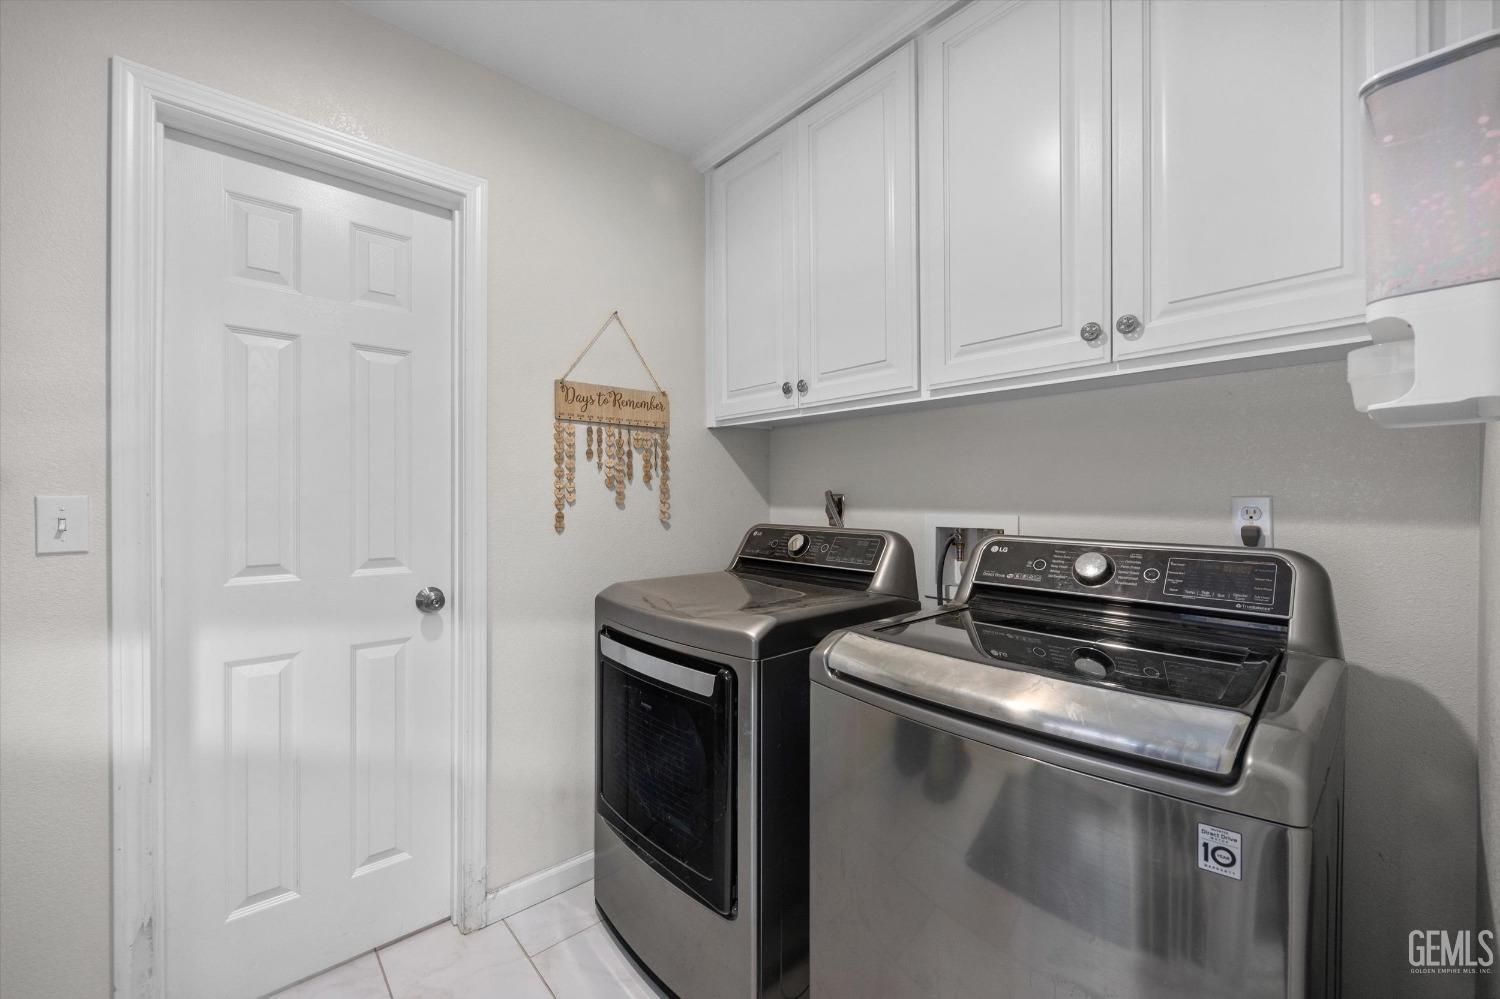
Laundry room with a front-loading washer and dryer beneath white cabinets.
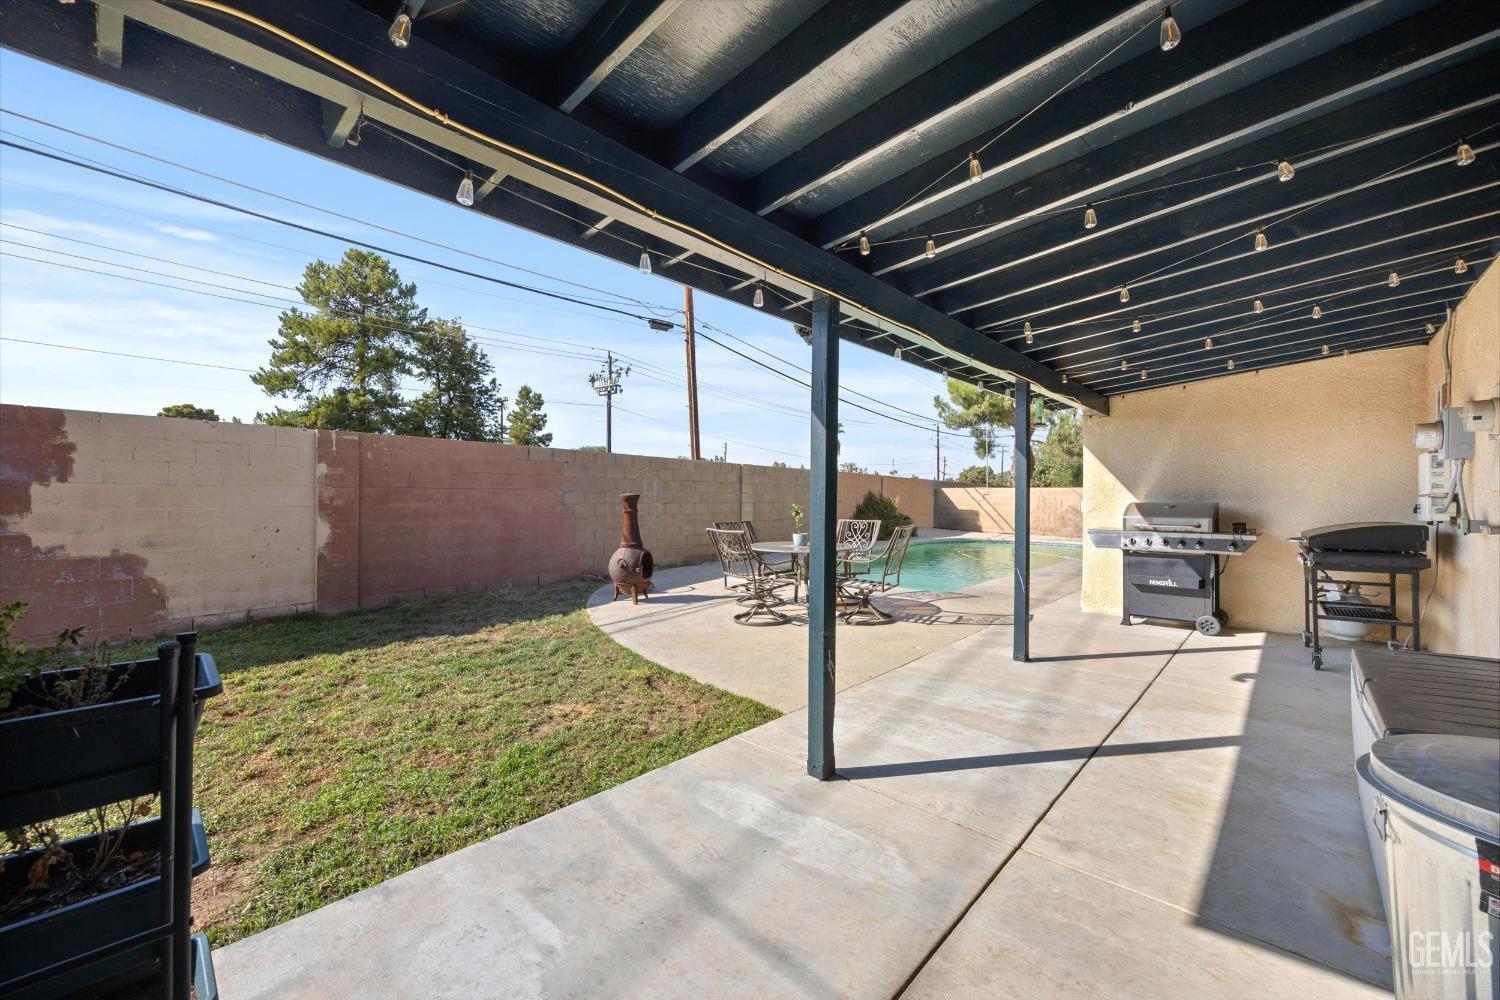
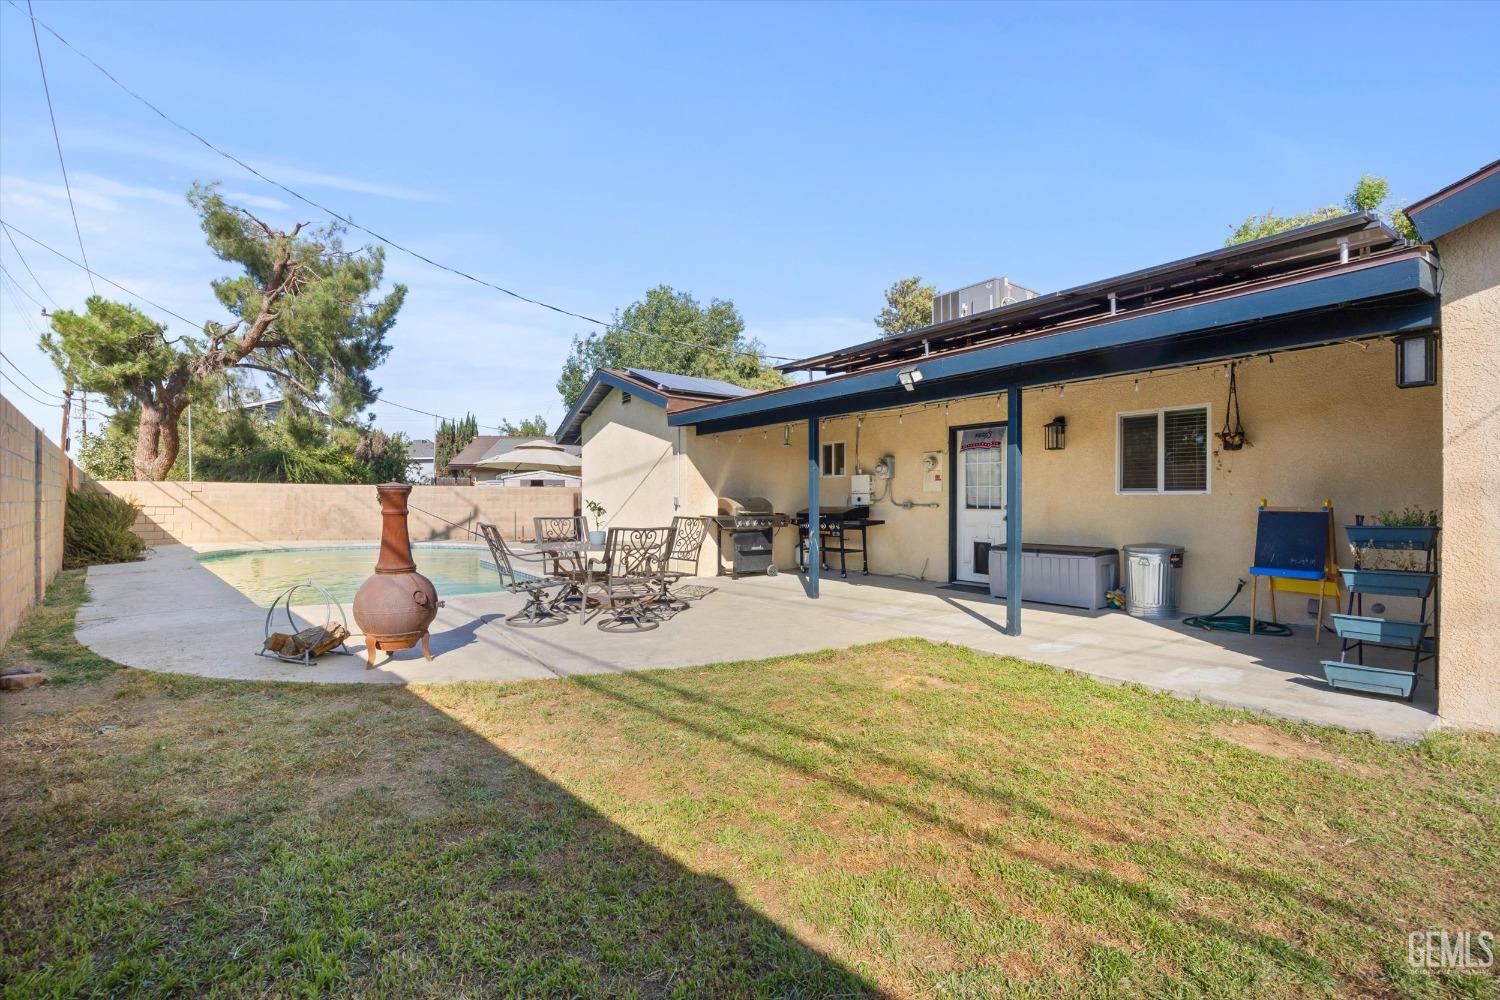
Covered backyard patio with string lights, outdoor seating, grills, and a pool.
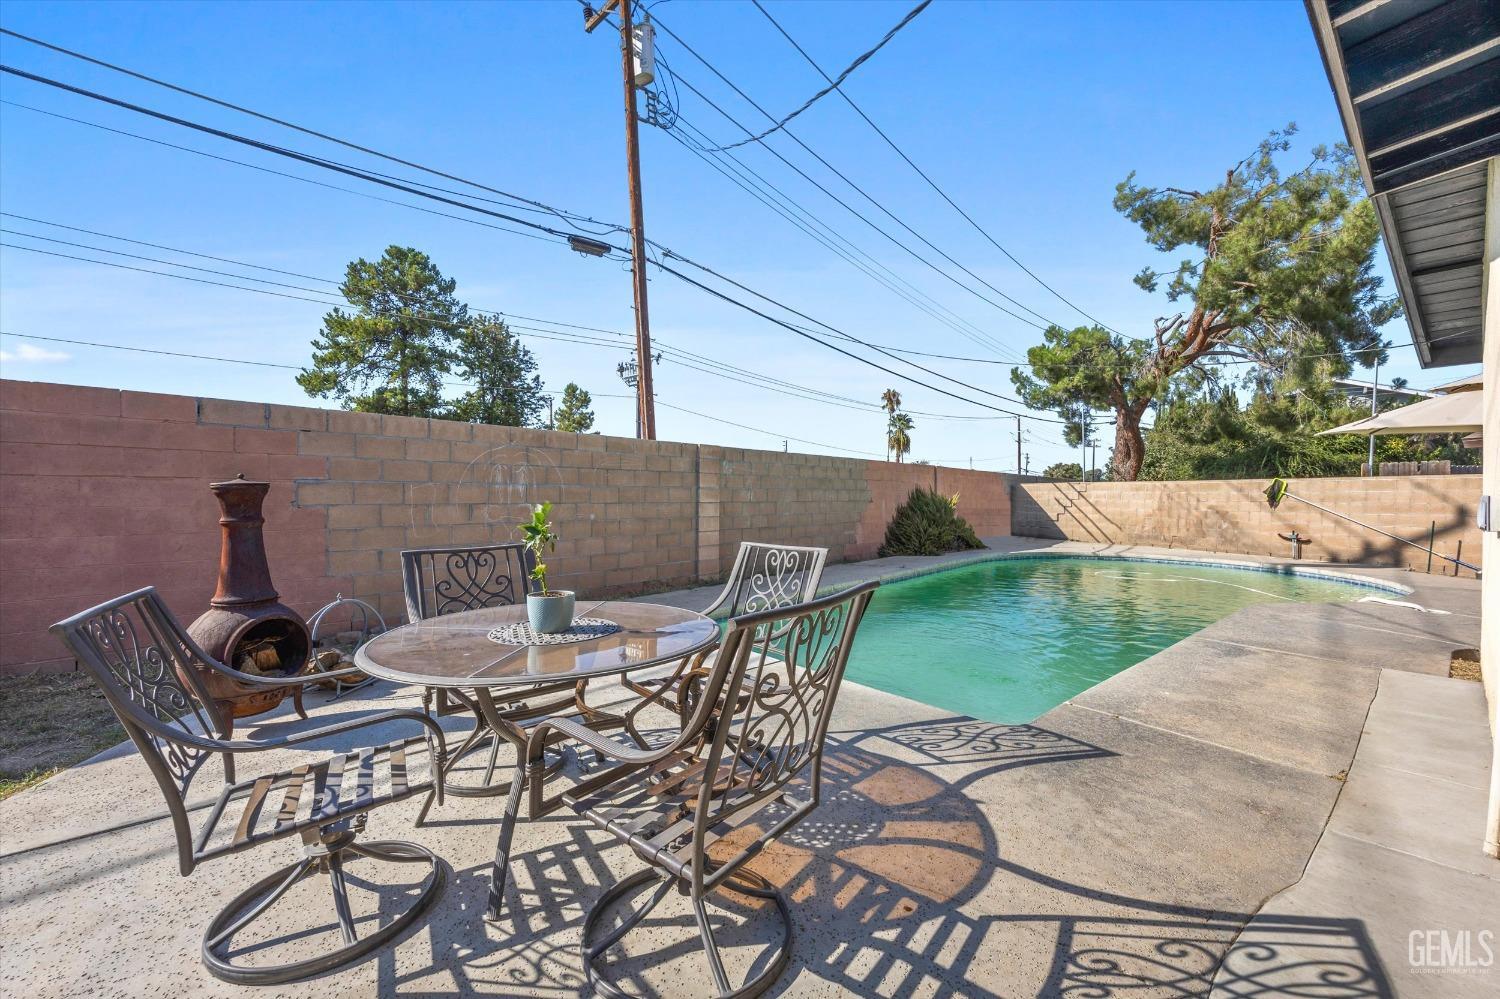
Backyard swimming pool beside a patio dining set and outdoor fireplace.
Backyard pool beside a covered patio with outdoor dining furniture and a chiminea.
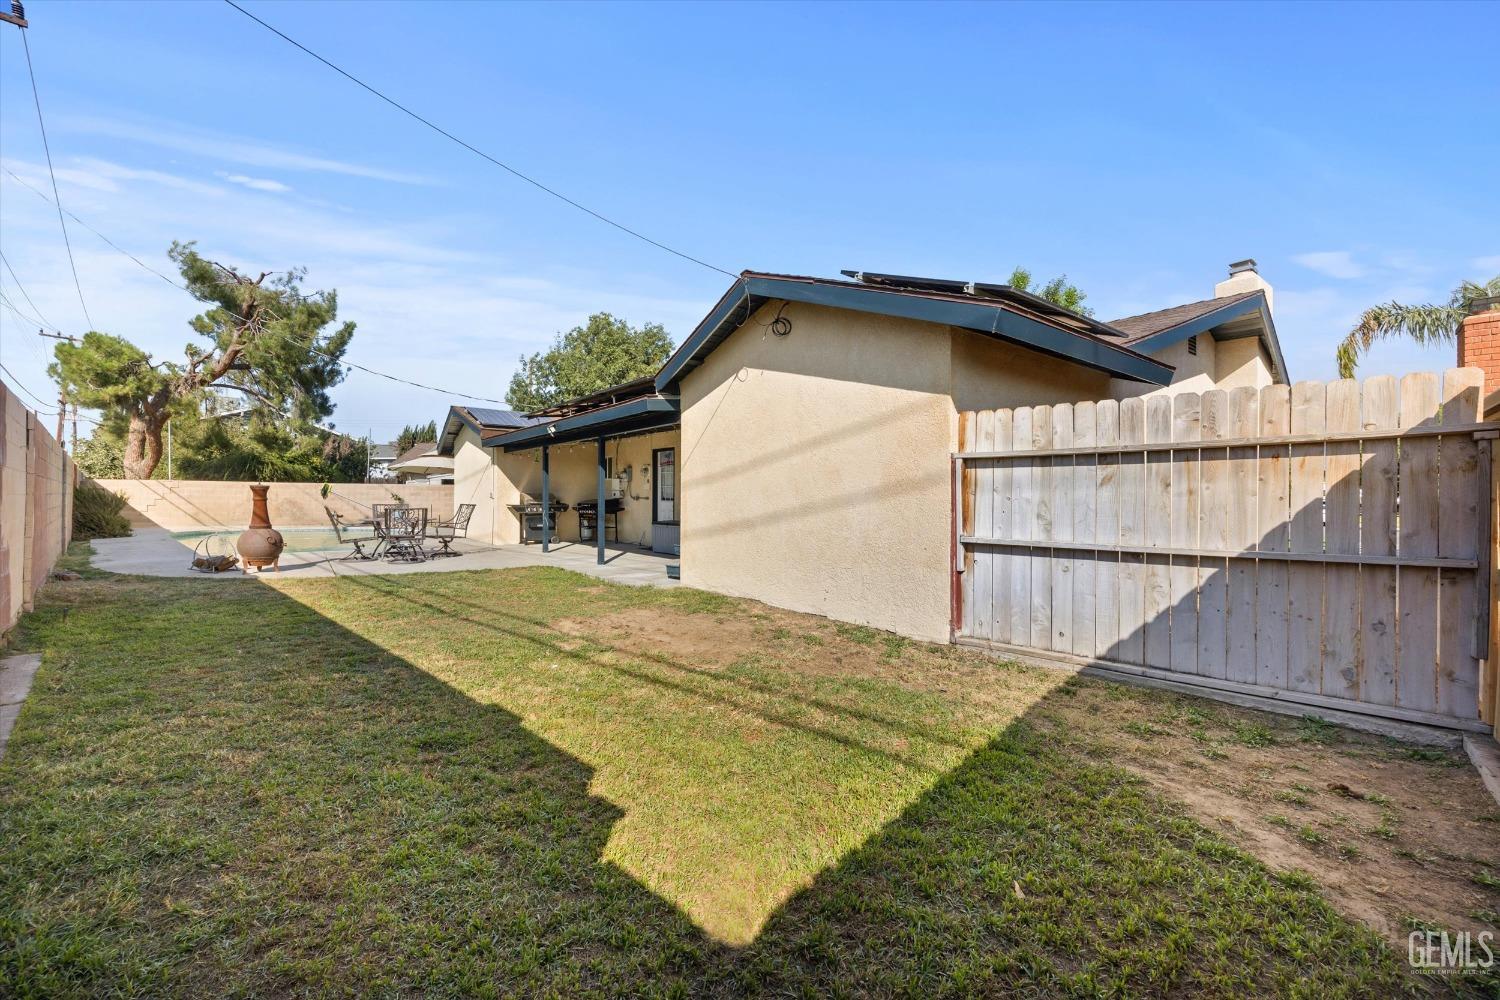
Backyard with a small pool, covered patio, outdoor dining set, and wooden privacy fence.
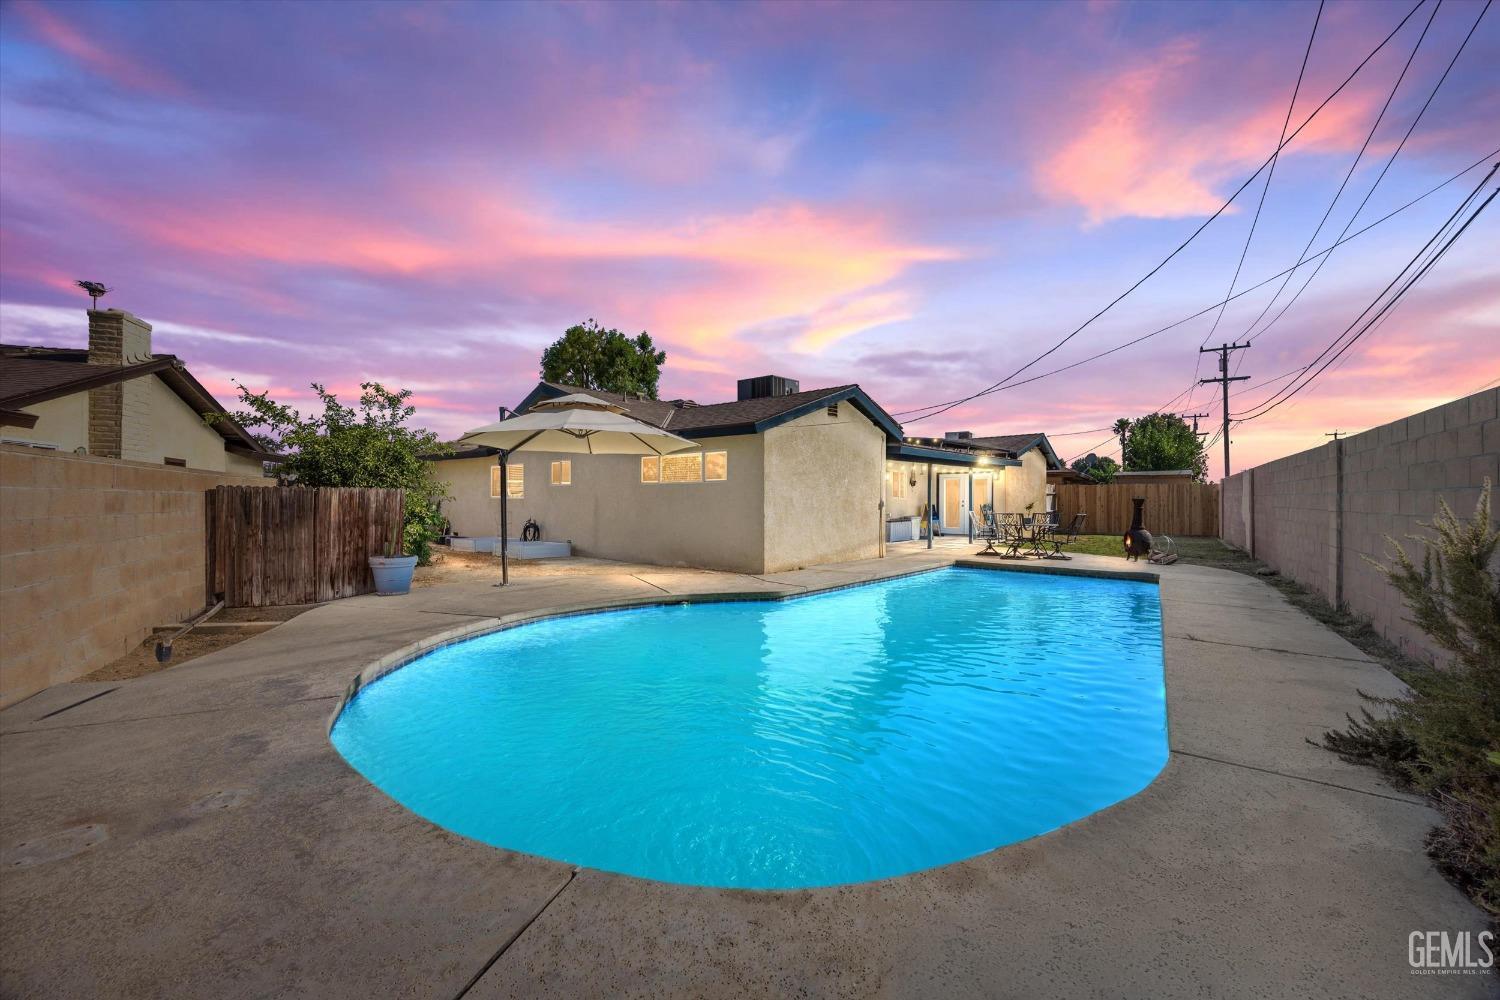
Backyard pool and concrete patio with umbrella and outdoor dining set at dusk.
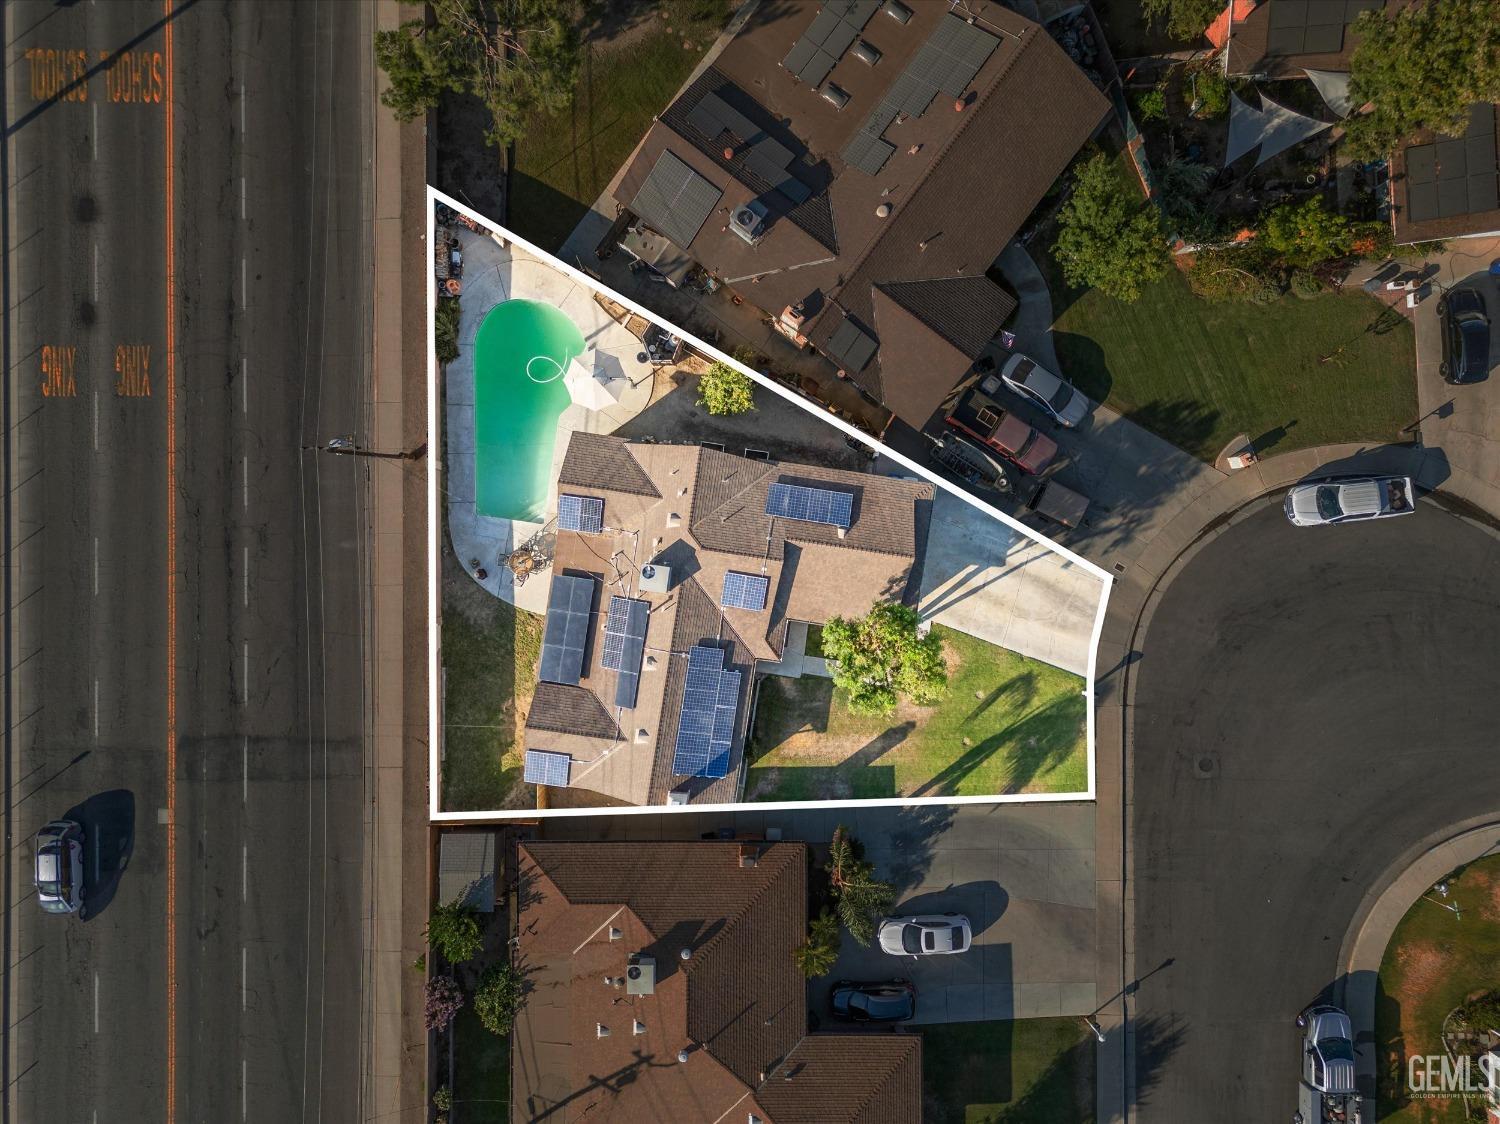
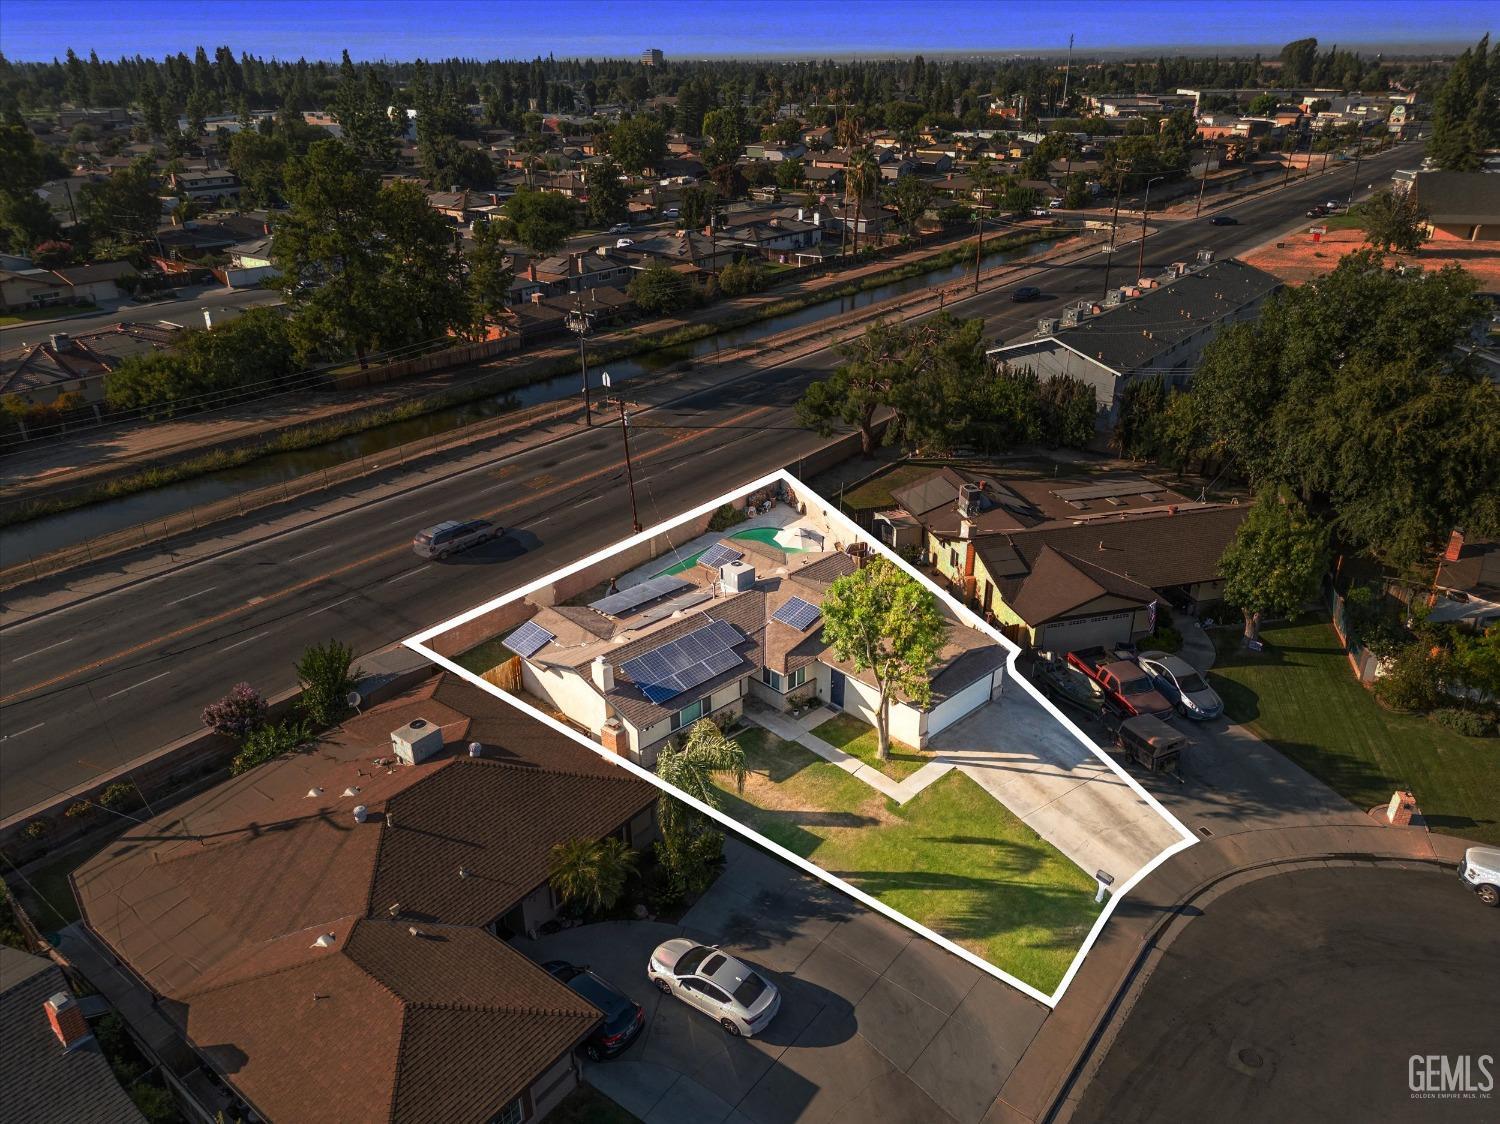
Aerial view of a home with a swimming pool and solar panels on a marked corner lot.
Aerial view of a single-story home with rooftop solar panels and a white outline marking its lot.
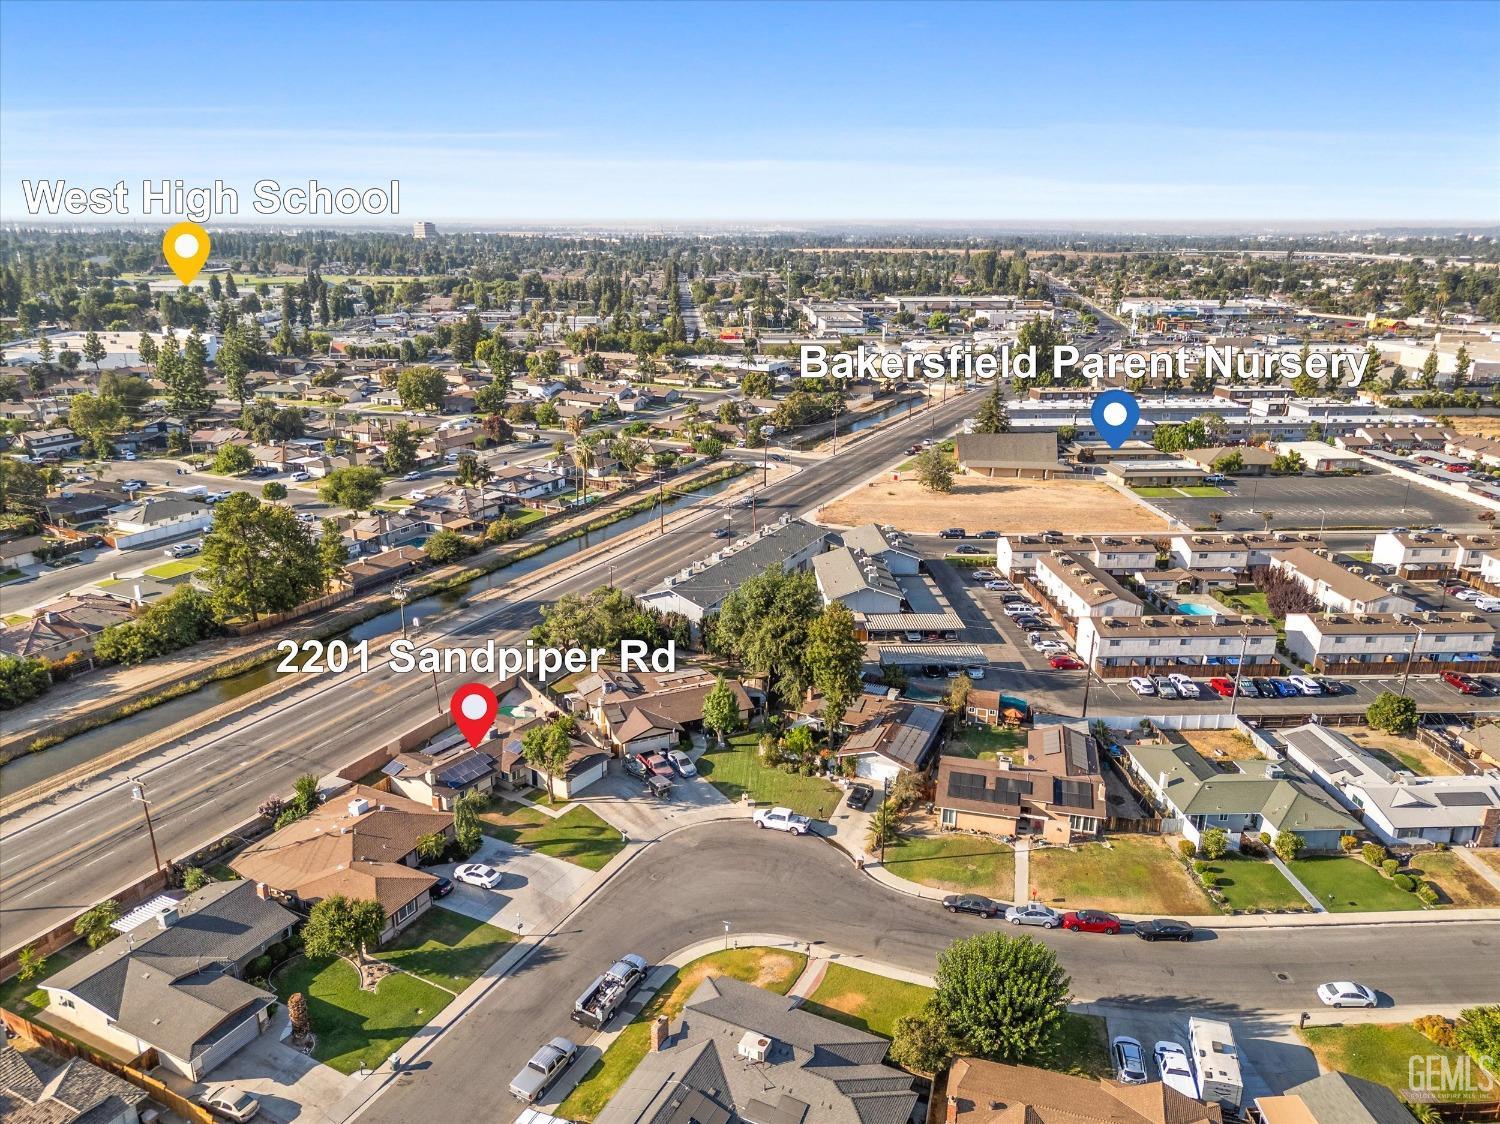
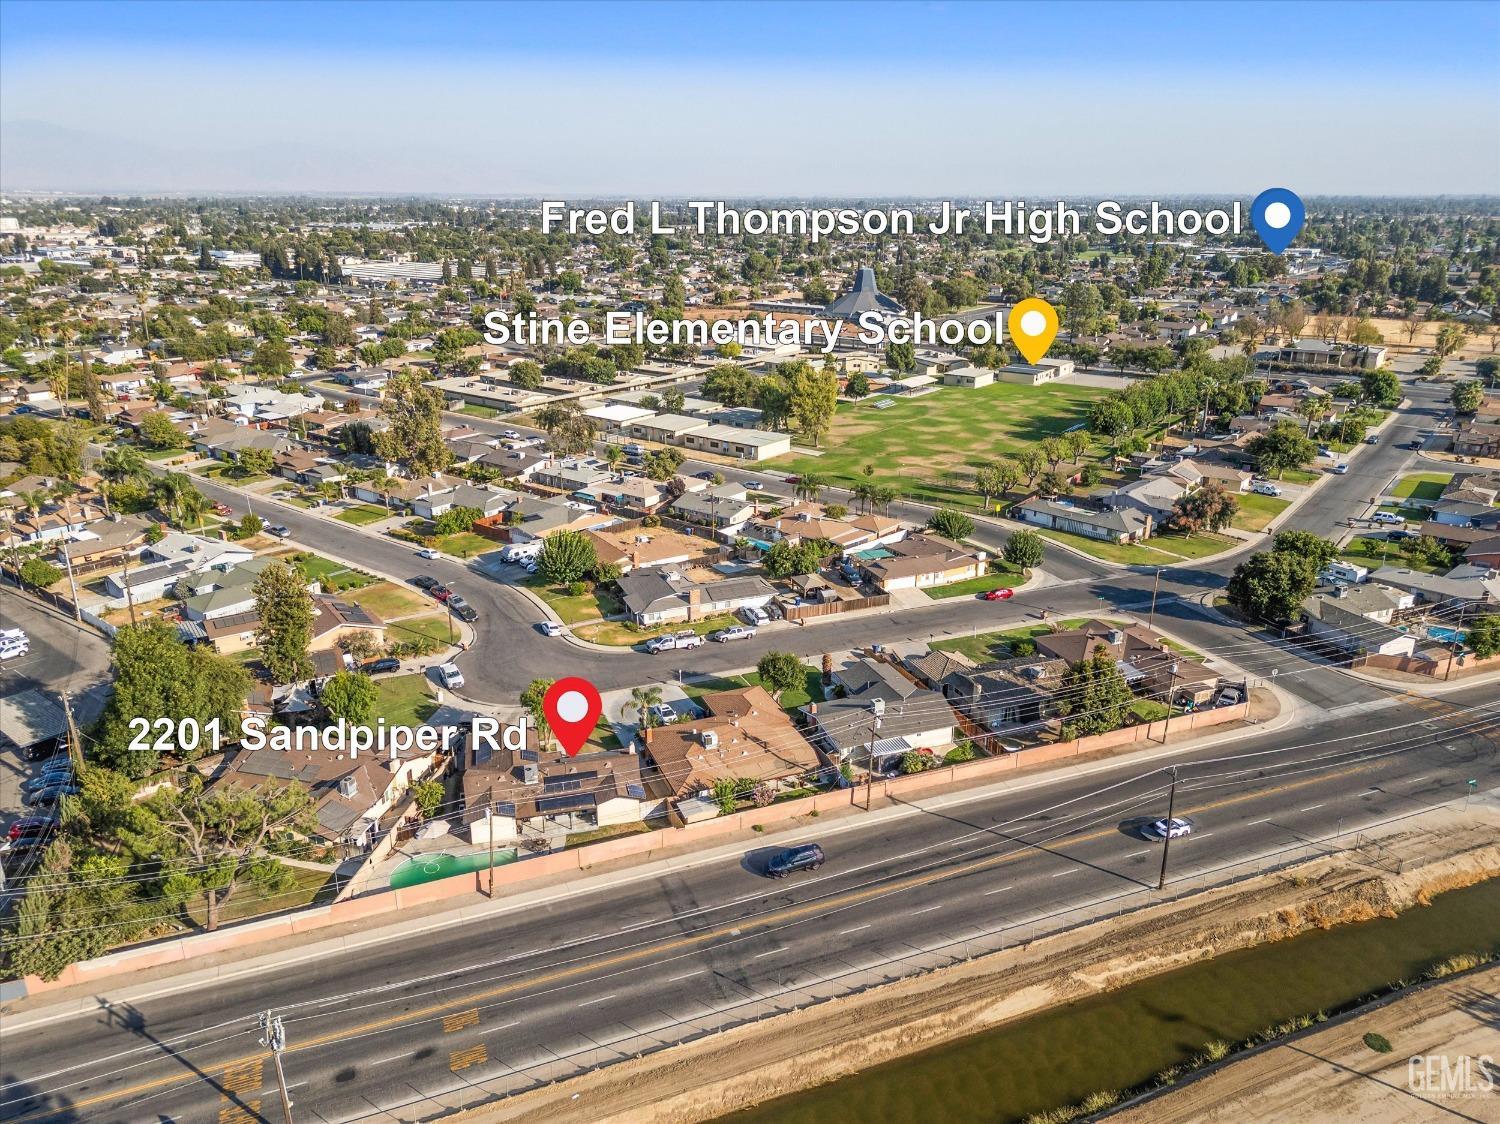
Aerial neighborhood view marking 2201 Sandpiper Road, with West High School and Bakersfield Parent Nursery labeled.
Aerial view of 2201 Sandpiper Road with nearby schools, homes, and a major road.
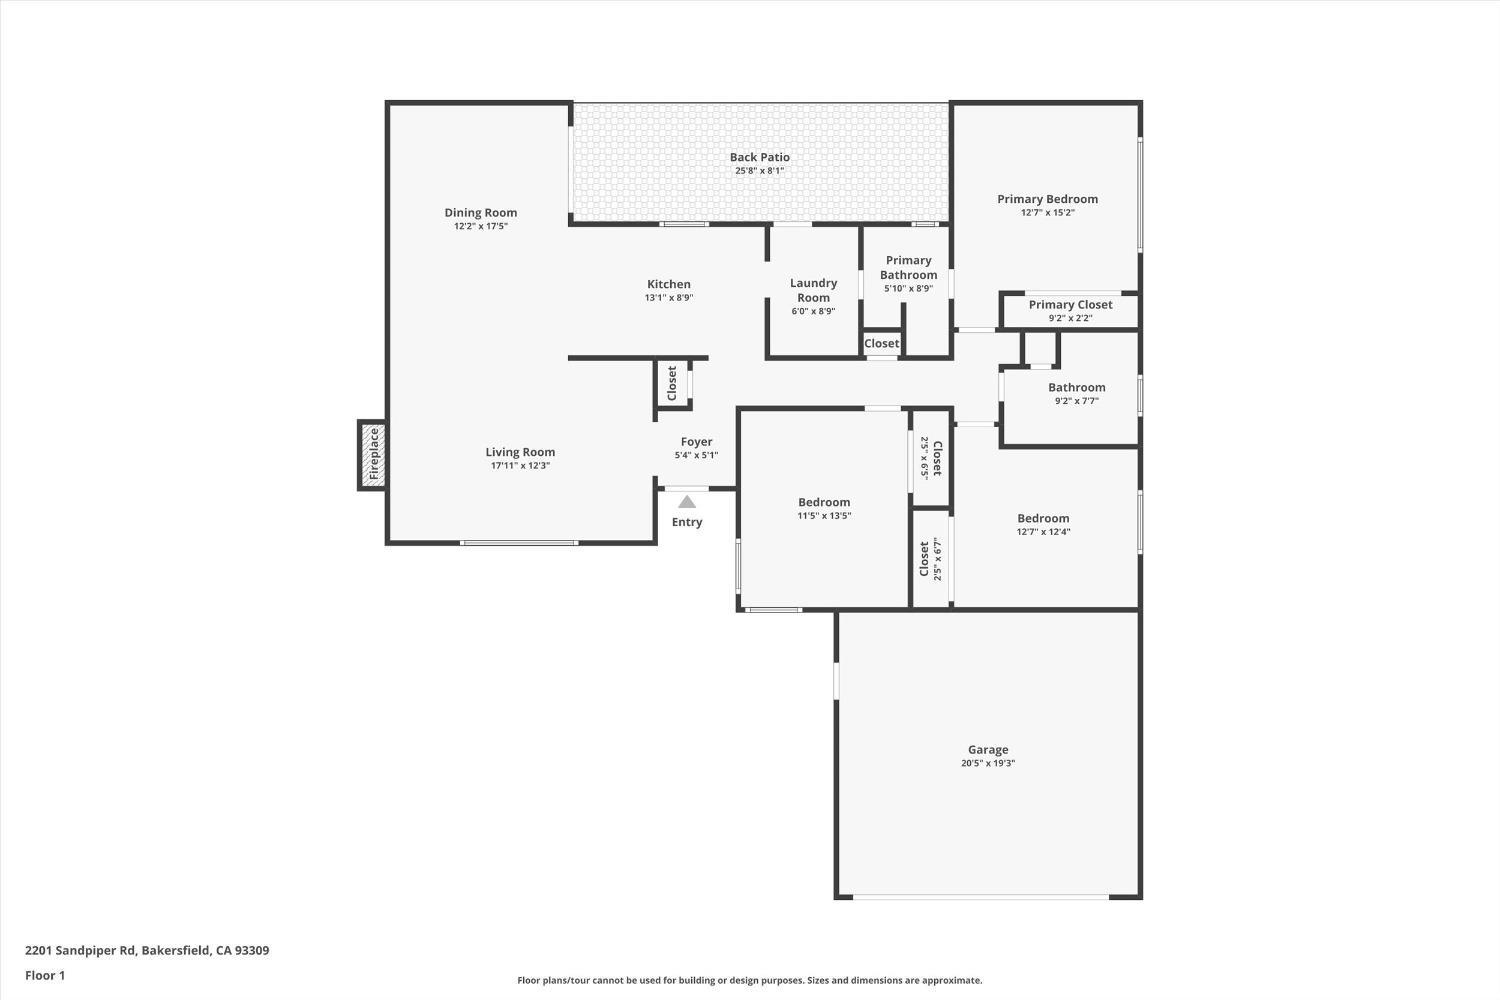
Floor plan showing three bedrooms, two bathrooms, living and dining rooms, kitchen, patio, and garage.
SEE ALL PHOTOS
Single-story home with rooftop solar panels, an attached garage, and a broad front lawn at dusk.
Single-story home with solar panels, a two-car garage, and a broad driveway.
Single-story home with rooftop solar panels, a two-car garage, and a front lawn.
Aerial view of homes beside a canal and busy road, with solar panels visible on several roofs.
Aerial view of a home with a curved pool and solar panels on the roof.
Aerial view of the neighborhood, with a park, residential streets, and a canal beside a divided road.
Aerial neighborhood view with homes, a canal, and a major road.
Single-story house with solar panels, a two-car garage, and a large front-yard tree.
Single-story house with rooftop solar panels, a two-car garage, and a large front lawn.
Single-story stucco home with rooftop solar panels, a blue entry door, and a front lawn.
Living room with a white brick fireplace, gray sectional, and wooden bar with stools.
Living room with a gray sectional, white brick fireplace, and large window with blinds.
Living room with a gray sectional sofa, white brick fireplace, and large window with blinds.
Living room with a gray sectional, glass-top coffee table, and wide window with blinds.
Dining area with a round wooden table, ceiling fan, and French doors to the patio.
Dining area with a rustic wooden bar and stools beside a round table and chairs.
Dining room with a round wooden table, ceiling fan, and glass patio doors.
Dining area with a round wooden table, opening to a kitchen and living room.
Living and dining room with a white brick fireplace, wooden bar and stools, and a dining table.
Open kitchen and dining area with honey-colored cabinets and a live-edge wooden bar with wine storage.
Galley kitchen with honey-colored cabinets, black countertops, and stainless steel appliances.
Galley kitchen with honey-colored cabinets, black countertops, stainless steel appliances, and a sink beneath a window.
Kitchen with honey-colored wood cabinets, black countertops, and a stainless steel dishwasher.
Bedroom with a dark wood bed, gray bedding, light blue walls, and a wide window above the headboard.
Furnished bedroom with a dark wood bed, gray bedding, pale blue walls, and white closet doors.
Bathroom with a dark gray vanity, large mirror, frosted window, and potted plant.
Bathroom with a long dark gray vanity, marble-look countertop, large mirror, and tiled tub-shower.
Bathroom with marble-look tub surround, dark shower curtain, and long gray vanity.
Blue-walled living room with recliners, corner windows, and large aquariums.
Nursery bedroom with a dark wood crib, star-patterned curtains, and a large fantasy-themed wall mural.
Furnished nursery with a dark wood crib, blue starry curtains, and a ceiling fan.
Bathroom with a glass shower, marble-look tile, toilet, and neatly hung towels.
Bathroom with a wood-tone vanity, white sink, and nautical wall decorations.
Laundry room with a front-loading washer and dryer beneath white cabinets.
Covered backyard patio with string lights, outdoor seating, grills, and a pool.
Backyard swimming pool beside a patio dining set and outdoor fireplace.
Backyard pool beside a covered patio with outdoor dining furniture and a chiminea.
Backyard with a small pool, covered patio, outdoor dining set, and wooden privacy fence.
Backyard pool and concrete patio with umbrella and outdoor dining set at dusk.
Aerial view of a home with a swimming pool and solar panels on a marked corner lot.
Aerial view of a single-story home with rooftop solar panels and a white outline marking its lot.
Aerial neighborhood view marking 2201 Sandpiper Road, with West High School and Bakersfield Parent Nursery labeled.
Aerial view of 2201 Sandpiper Road with nearby schools, homes, and a major road.
Floor plan showing three bedrooms, two bathrooms, living and dining rooms, kitchen, patio, and garage.
Courtesy of Jerri Delfino with Watson Realty
Sold

2201 Sandpiper Road

2201 Sandpiper Road, Bakersfield, CA 93309

$370,000
Welcome to Sandpiper Rd., which has all the amenities one would want in their home! This home has 3 bedrooms, 1.75 baths & is located close to shopping & eateries! This home had a complete remodel throughout in 2018 & you will see that when you take a tour! A great gally style kitchen & modern bathrooms will make you want to call it home! The large, covered patio is inviting for outdoor living & overlooks the inviting pool! It also has solar, to provide affordable utilities! Don't miss out on this one! No more showings after 9/1/24 all offers must be submitted by 11:00 am on 9/2/24

3
beds

2
baths

1,438 Sq.Ft. LIVING AREA

7,405 Sq.Ft. lot

Jerri Delfino

Jerri Delfino

Features & Amenities

Interior

  • total bedrooms3
  • Total bathrooms2

Area & Lot

  • Status Sold
  • Date Sold October 7, 2024
  • Living Area1,438 Sq.Ft.
  • Lot Area7,405 Sq.Ft.
  • MLS® ID202408665
  • TypeResidential
  • YEAR BUILT1968
  • NeighborhoodBakersfield
  • Elementary SchoolStine
  • Middle SchoolThompson, F. L.
  • High SchoolWest

Exterior

  • STORIES1
  • PoolInground
  • parking2 Car Garage

Financial

  • Sales Price$370,000

Bakersfield

Explore

Work With Jerri

With expert knowledge of the local market and a client-first approach, I’ll guide you through every step of your real estate journey. Whether buying, selling, or investing, I’ll ensure you make informed decisions and achieve the best possible outcome.

Follow Me on Instagram