*

Leave a Message

Thank you for your message. We will be in touch with you shortly.

Gray two-story townhouse with arched windows, clipped hedges, and a front walkway.
Gray two-story townhome with white trim, arched windows, front hedges, and a green lawn.
Gray townhouse building behind a fenced lawn, partly shaded by a large mature tree.
Attached gray townhomes behind a black metal fence, with a green lawn and large leafy tree.
Entryway with white front door, wood-look flooring, stair railing, and windows with blinds.
Furnished living room with gray sofas, a patterned rug, and a lit fireplace beneath a large mirror.
Living room with beige sofas, a patterned rug, large windows, and a ceiling fan.
Living room with a lit tile-surround fireplace, wood mantel, large mirror, and gray sofa.
Living room with a staircase, gray sectional sofa, and large television.
Bathroom with a white vanity, round mirror, toilet, and wood-look flooring.
Dining area with a wooden table, ceiling fan, and sliding glass doors to a fenced patio.
Kitchen with wood cabinets, tiled counters, and a sink beneath a wide window with blinds.
Kitchen with honey-colored wood cabinets, white tile counters, gas range, stainless dishwasher, and window-side sink.
Kitchen sink with white tile counters, wooden cabinets, and a window with blinds.
Kitchen and dining area with oak cabinetry, tiled counters, and a dining table beside a sliding glass door.
Carpeted upstairs hallway with a wooden stair rail and doorway to a sunlit furnished room.
Furnished bedroom with a large bed, ceiling fan, carpet, and windows overlooking trees.
Bedroom with a large bed, beige carpet, ceiling fan, and sliding closet doors.
Bathroom with a white vanity, beige countertop, large mirror, and tub with frosted sliding doors.
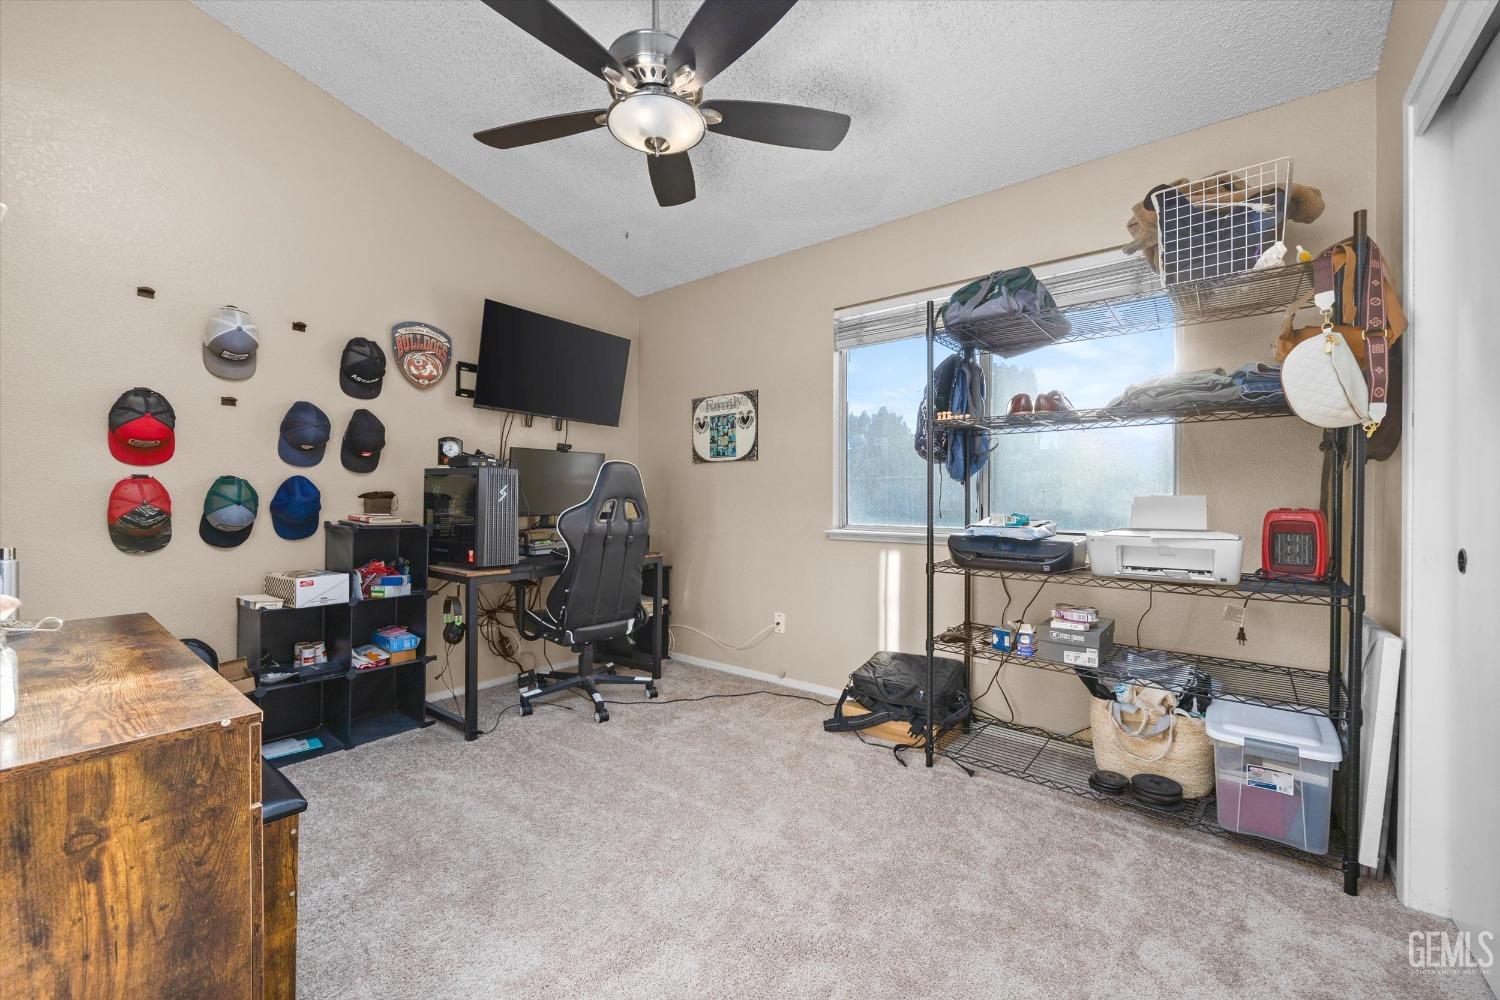
Home office with a gaming chair, wall-mounted TV, baseball caps, and wire storage shelves beside a large window.
Laundry room with washer and dryer, open to a dining area with a sliding glass door.
Concrete side patio enclosed by a tall privacy fence beside a stucco home.
Private concrete patio beside a stucco home, enclosed by a white fence and accessed through a sliding glass door.
Aerial view of townhomes surrounded by mature trees, parking areas, and landscaped lawns.
Townhouse row with illuminated windows, landscaped lawns, and a metal fence beneath a pink dusk sky.
Aerial view of attached homes with covered parking and mature trees.
Aerial view of attached homes with covered parking beneath a pink and purple dusk sky.
Aerial view of attached residences, landscaped grounds, and parking areas.
Two-story floor plan showing a living room and kitchen downstairs, with two bedrooms and a bathroom upstairs.
First-floor plan showing a kitchen, breakfast nook, bathroom, living room, laundry room, and entry.
SEE ALL PHOTOS
Gray two-story townhouse with arched windows, clipped hedges, and a front walkway.
Gray two-story townhome with white trim, arched windows, front hedges, and a green lawn.
Gray townhouse building behind a fenced lawn, partly shaded by a large mature tree.
Attached gray townhomes behind a black metal fence, with a green lawn and large leafy tree.
Entryway with white front door, wood-look flooring, stair railing, and windows with blinds.
Furnished living room with gray sofas, a patterned rug, and a lit fireplace beneath a large mirror.
Living room with beige sofas, a patterned rug, large windows, and a ceiling fan.
Living room with a lit tile-surround fireplace, wood mantel, large mirror, and gray sofa.
Living room with a staircase, gray sectional sofa, and large television.
Bathroom with a white vanity, round mirror, toilet, and wood-look flooring.
Dining area with a wooden table, ceiling fan, and sliding glass doors to a fenced patio.
Kitchen with wood cabinets, tiled counters, and a sink beneath a wide window with blinds.
Kitchen with honey-colored wood cabinets, white tile counters, gas range, stainless dishwasher, and window-side sink.
Kitchen sink with white tile counters, wooden cabinets, and a window with blinds.
Kitchen and dining area with oak cabinetry, tiled counters, and a dining table beside a sliding glass door.
Carpeted upstairs hallway with a wooden stair rail and doorway to a sunlit furnished room.
Furnished bedroom with a large bed, ceiling fan, carpet, and windows overlooking trees.
Bedroom with a large bed, beige carpet, ceiling fan, and sliding closet doors.
Bathroom with a white vanity, beige countertop, large mirror, and tub with frosted sliding doors.
Home office with a gaming chair, wall-mounted TV, baseball caps, and wire storage shelves beside a large window.
Laundry room with washer and dryer, open to a dining area with a sliding glass door.
Concrete side patio enclosed by a tall privacy fence beside a stucco home.
Private concrete patio beside a stucco home, enclosed by a white fence and accessed through a sliding glass door.
Aerial view of townhomes surrounded by mature trees, parking areas, and landscaped lawns.
Townhouse row with illuminated windows, landscaped lawns, and a metal fence beneath a pink dusk sky.
Aerial view of attached homes with covered parking and mature trees.
Aerial view of attached homes with covered parking beneath a pink and purple dusk sky.
Aerial view of attached residences, landscaped grounds, and parking areas.
Two-story floor plan showing a living room and kitchen downstairs, with two bedrooms and a bathroom upstairs.
First-floor plan showing a kitchen, breakfast nook, bathroom, living room, laundry room, and entry.
Courtesy of Jerri Delfino with Watson Realty
Sold

2600 Brookside Drive Unit: 49

2600 Brookside Drive Unit: 49, Bakersfield, CA 93311

$281,000
Welcome to Brookside Dr. This lovely townhome is in a quiet, highly sought after, gated community located in SW. It features a shared pool & BBQ area for socializing & leisurely enjoyment! Once you step into this home, you will see how open & airy it is, with beautiful natural light! It boasts a Kitchen, Nook Area, Living Room & Powder Bath on the first floor, as well as a private patio for those alfresco dining evenings! As you make your way up to the second floor, you will be greeted by two bedrooms & a Hall Bath positioned between them. On the exterior features, it has ample parking space for guests! Did I mention that it's also near great eateries & shopping, so the location is ideal! This one won't last long, so don't miss out!

2
beds

2
baths

1,032 Sq.Ft. LIVING AREA

Jerri Delfino

Jerri Delfino

Features & Amenities

Interior

  • total bedrooms2
  • Total bathrooms2

Area & Lot

  • Status Sold
  • Date Sold January 1, 1800
  • Living Area1,032 Sq.Ft.
  • MLS® ID202410995
  • TypeCondo
  • YEAR BUILT1987
  • Elementary SchoolMcAuliffe, C.
  • Middle SchoolTevis
  • High SchoolStockdale

Exterior

  • STORIES2
  • PoolInground, Community
  • parkingCarport
  • HOA AmenitiesAssoc Club Hse/Rec, Homeowners Assoc

Financial

  • Sales Price$281,000
  • HOA $225

Work With Jerri

With expert knowledge of the local market and a client-first approach, I’ll guide you through every step of your real estate journey. Whether buying, selling, or investing, I’ll ensure you make informed decisions and achieve the best possible outcome.

Follow Me on Instagram