*
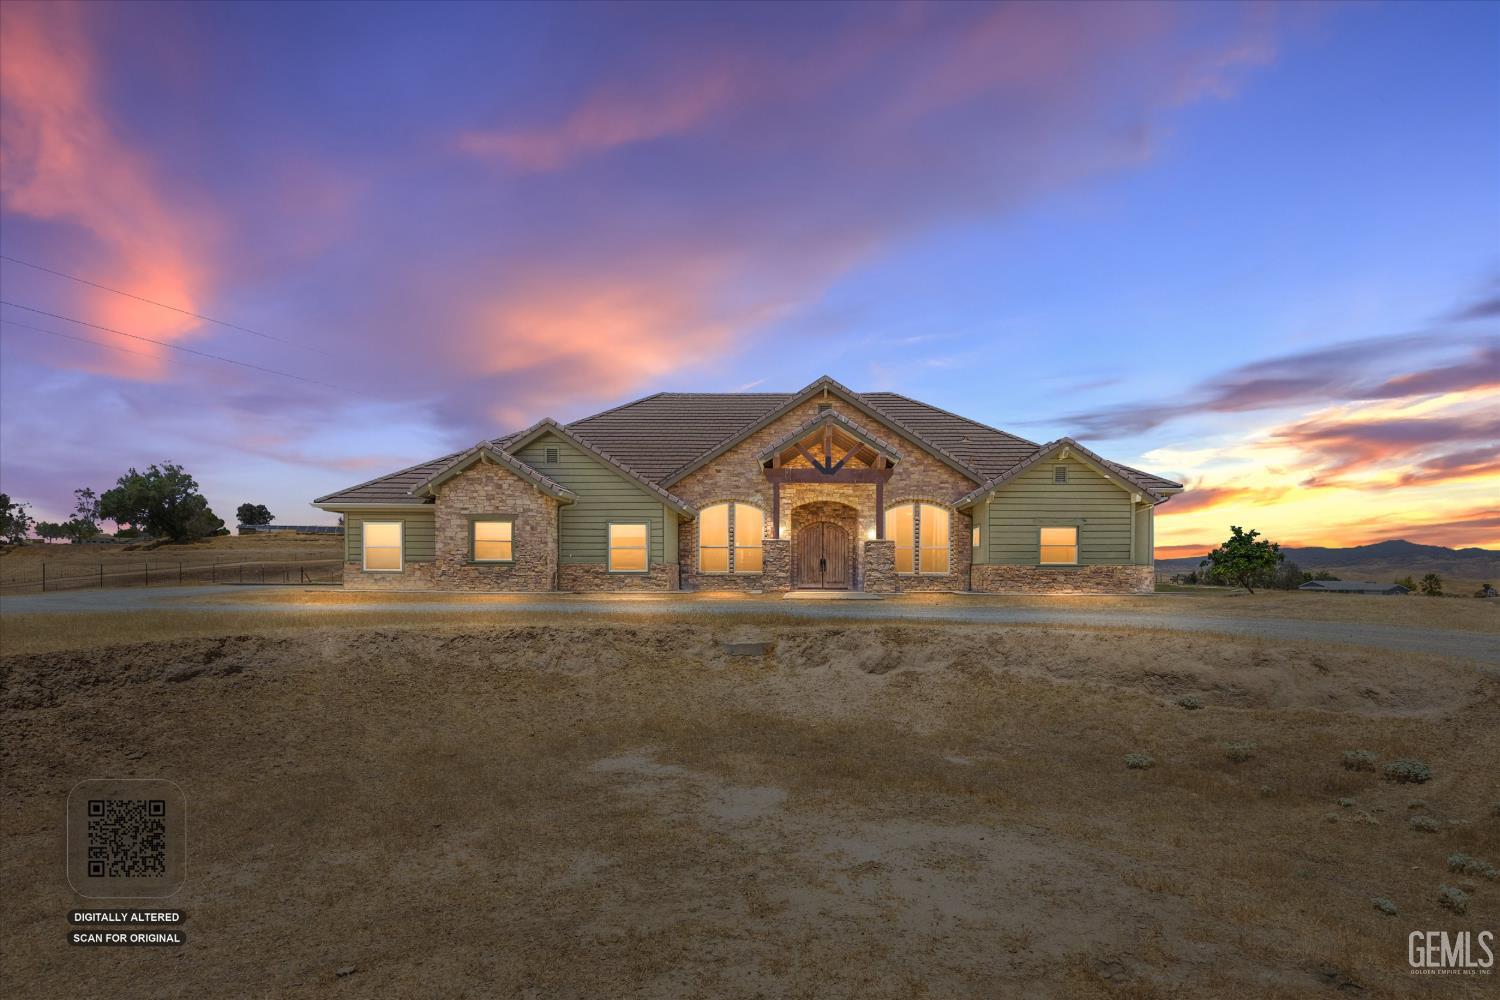
Single-story stone-and-siding home with illuminated windows on a dry rural lot at dusk.
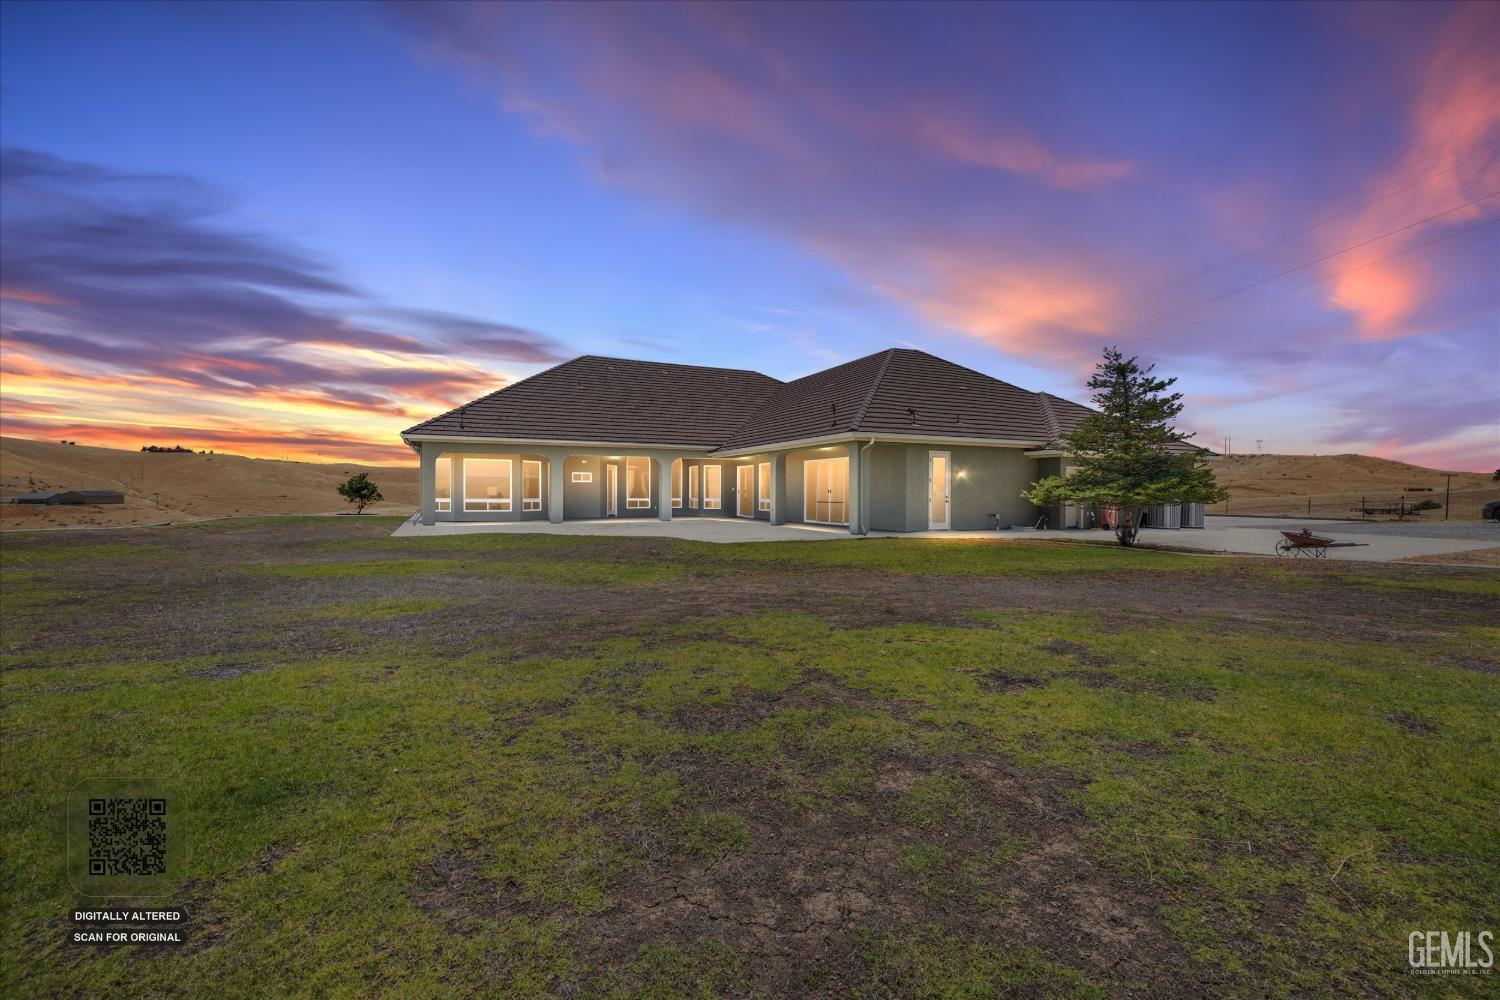
Single-story home's rear exterior with covered patio and broad lawn beneath a colorful dusk sky.
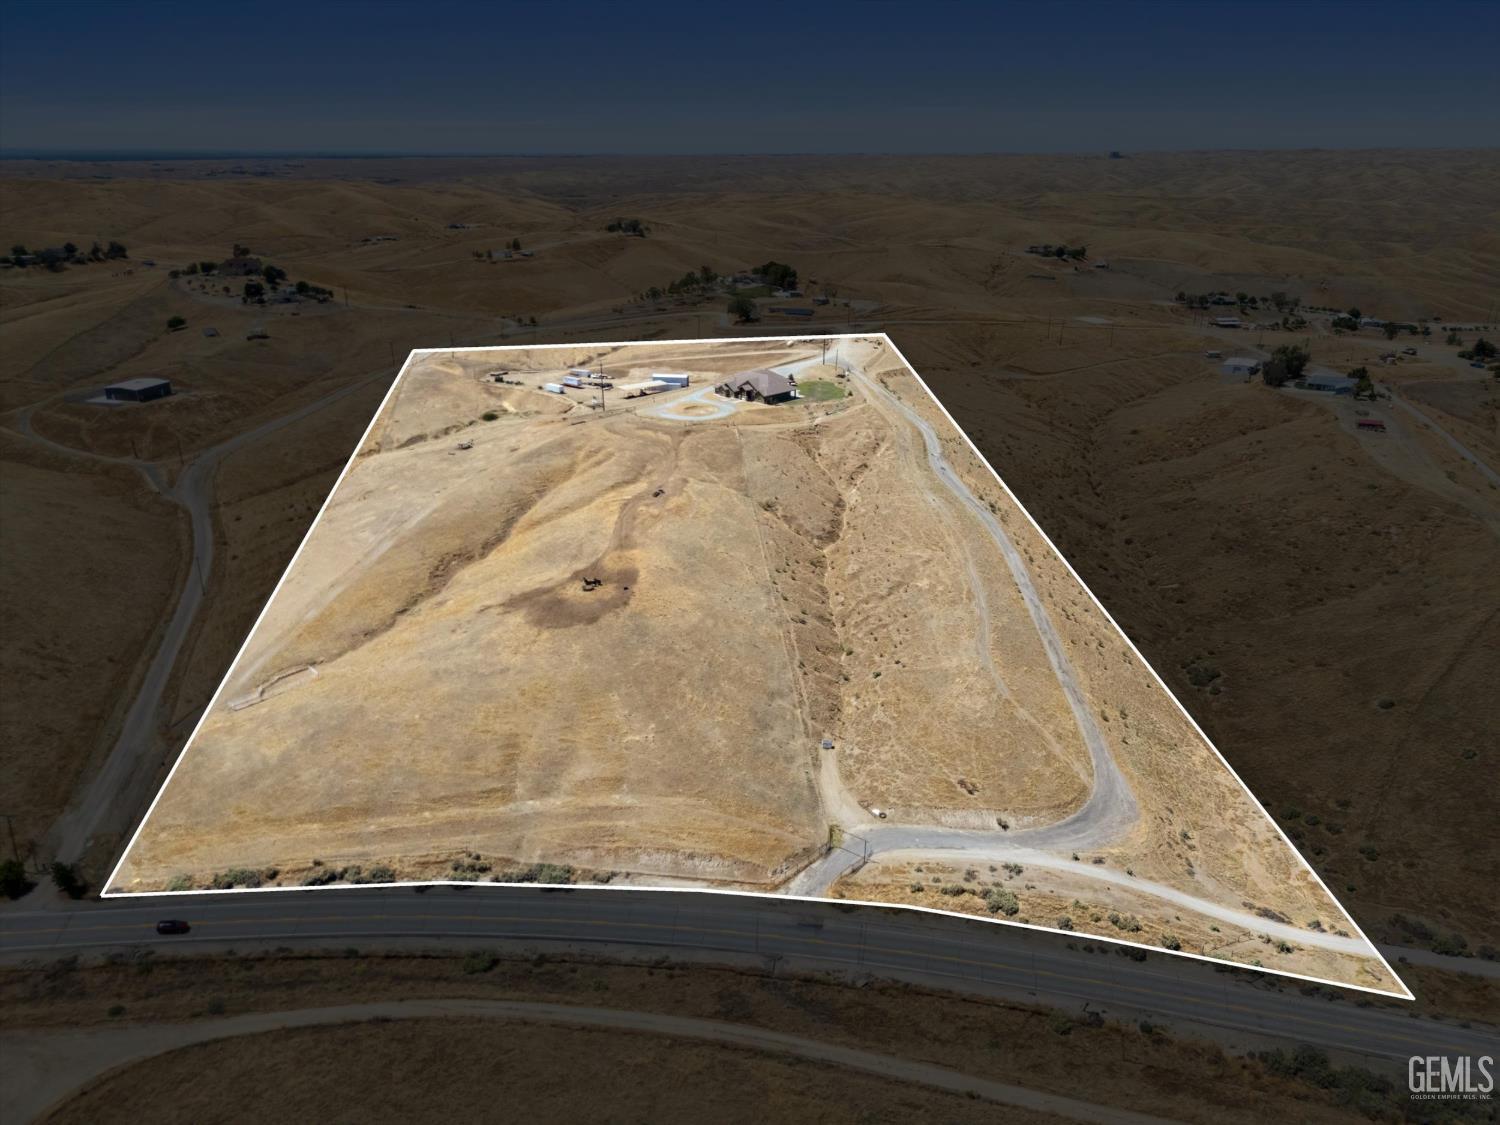
Aerial view of a dry rural property outlined in white, with a home and outbuildings near the far end.
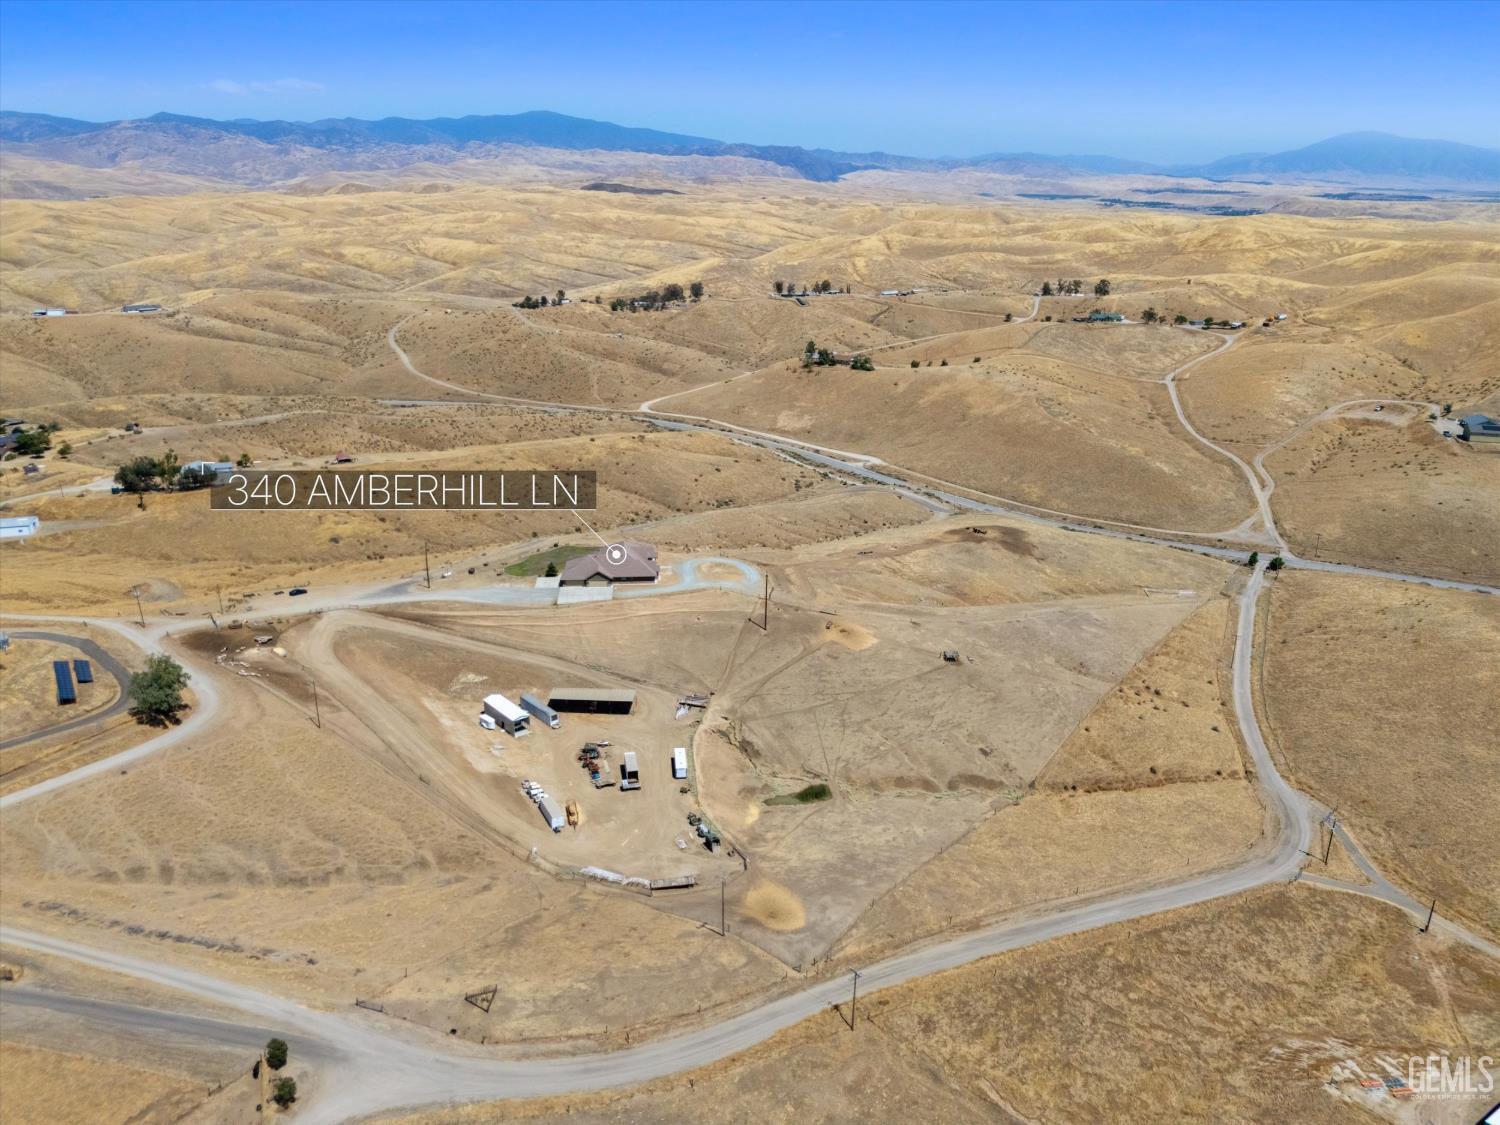
Aerial view of 340 Amberhill Lane, with a home, outbuildings, winding roads, and dry hills.
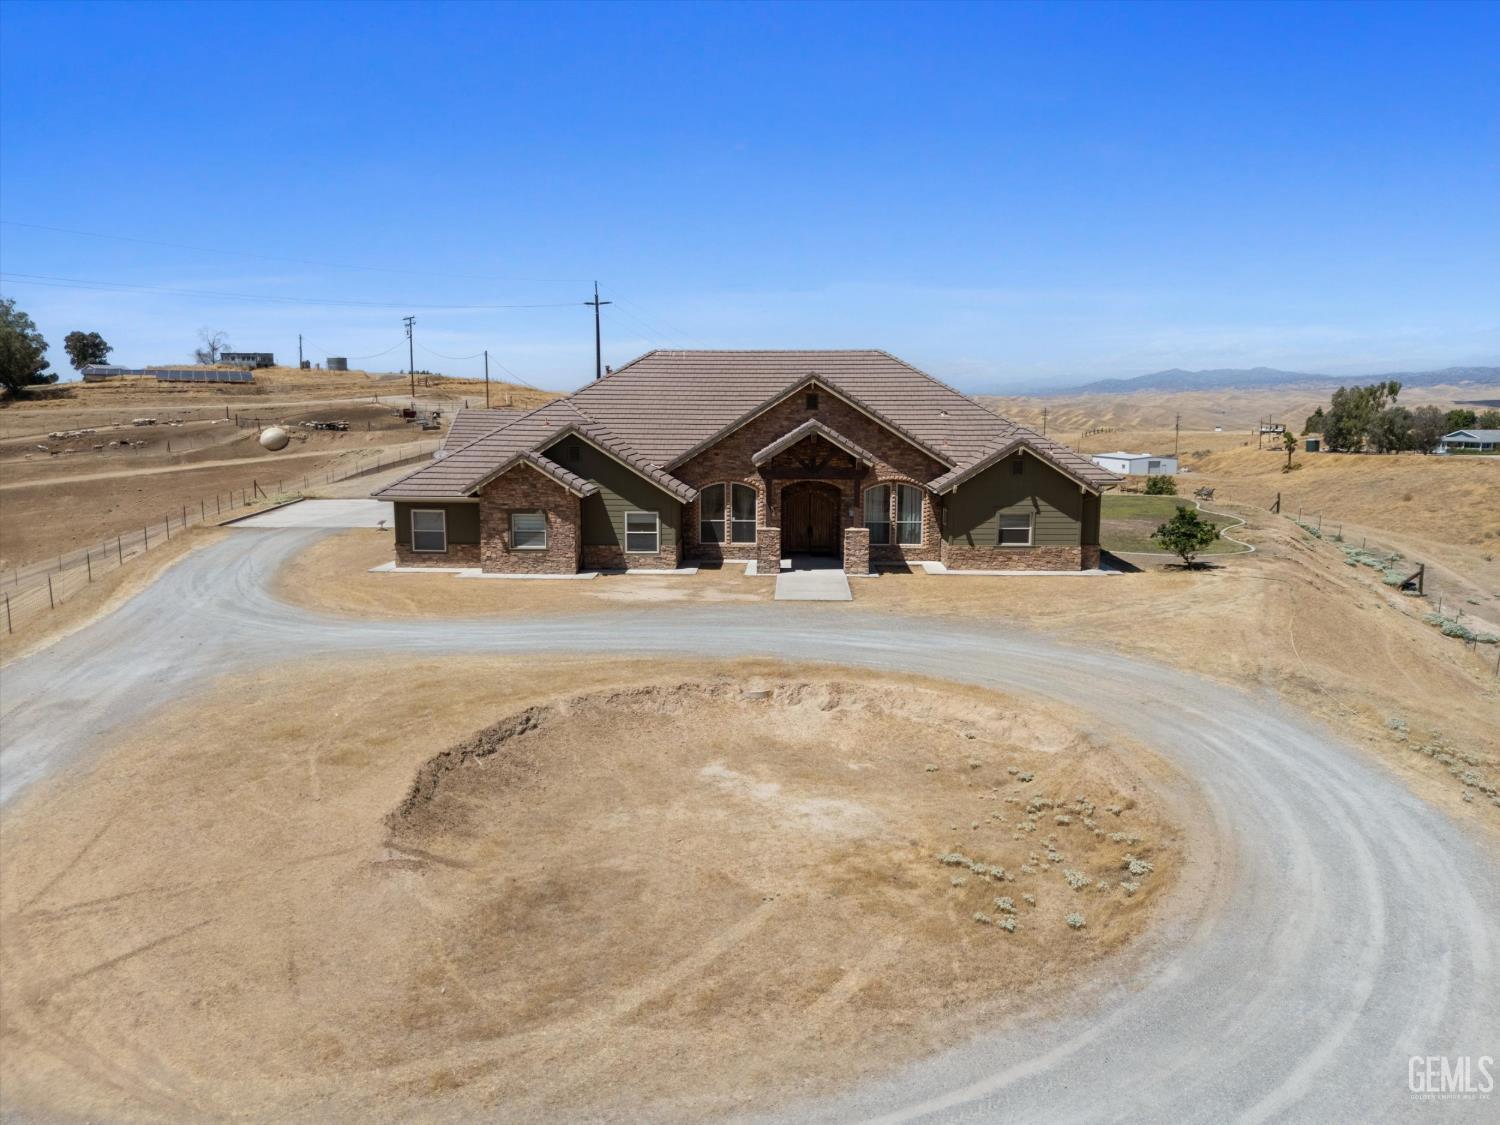
Aerial view of a stone-and-siding ranch house with a curved gravel driveway and dry hills beyond.
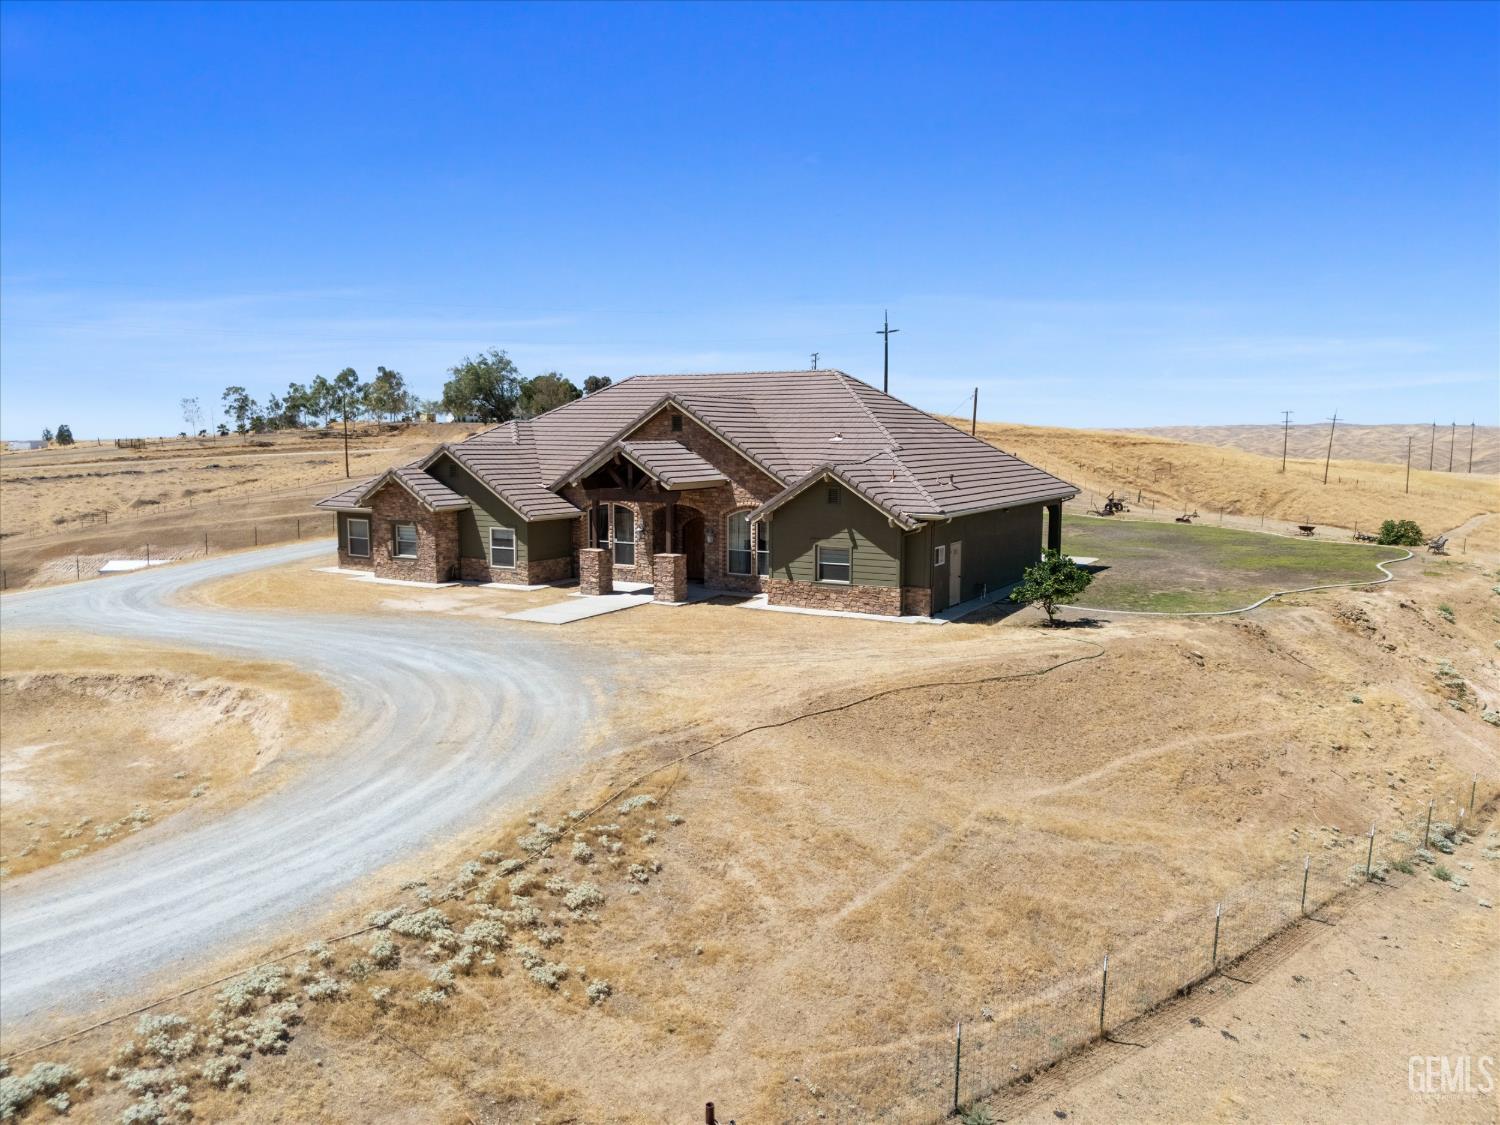
Single-story house with stone accents on a dry rural lot beside a curving gravel driveway.
Aerial view of a tile-roofed home on dry acreage, with a circular gravel driveway and rolling hills.
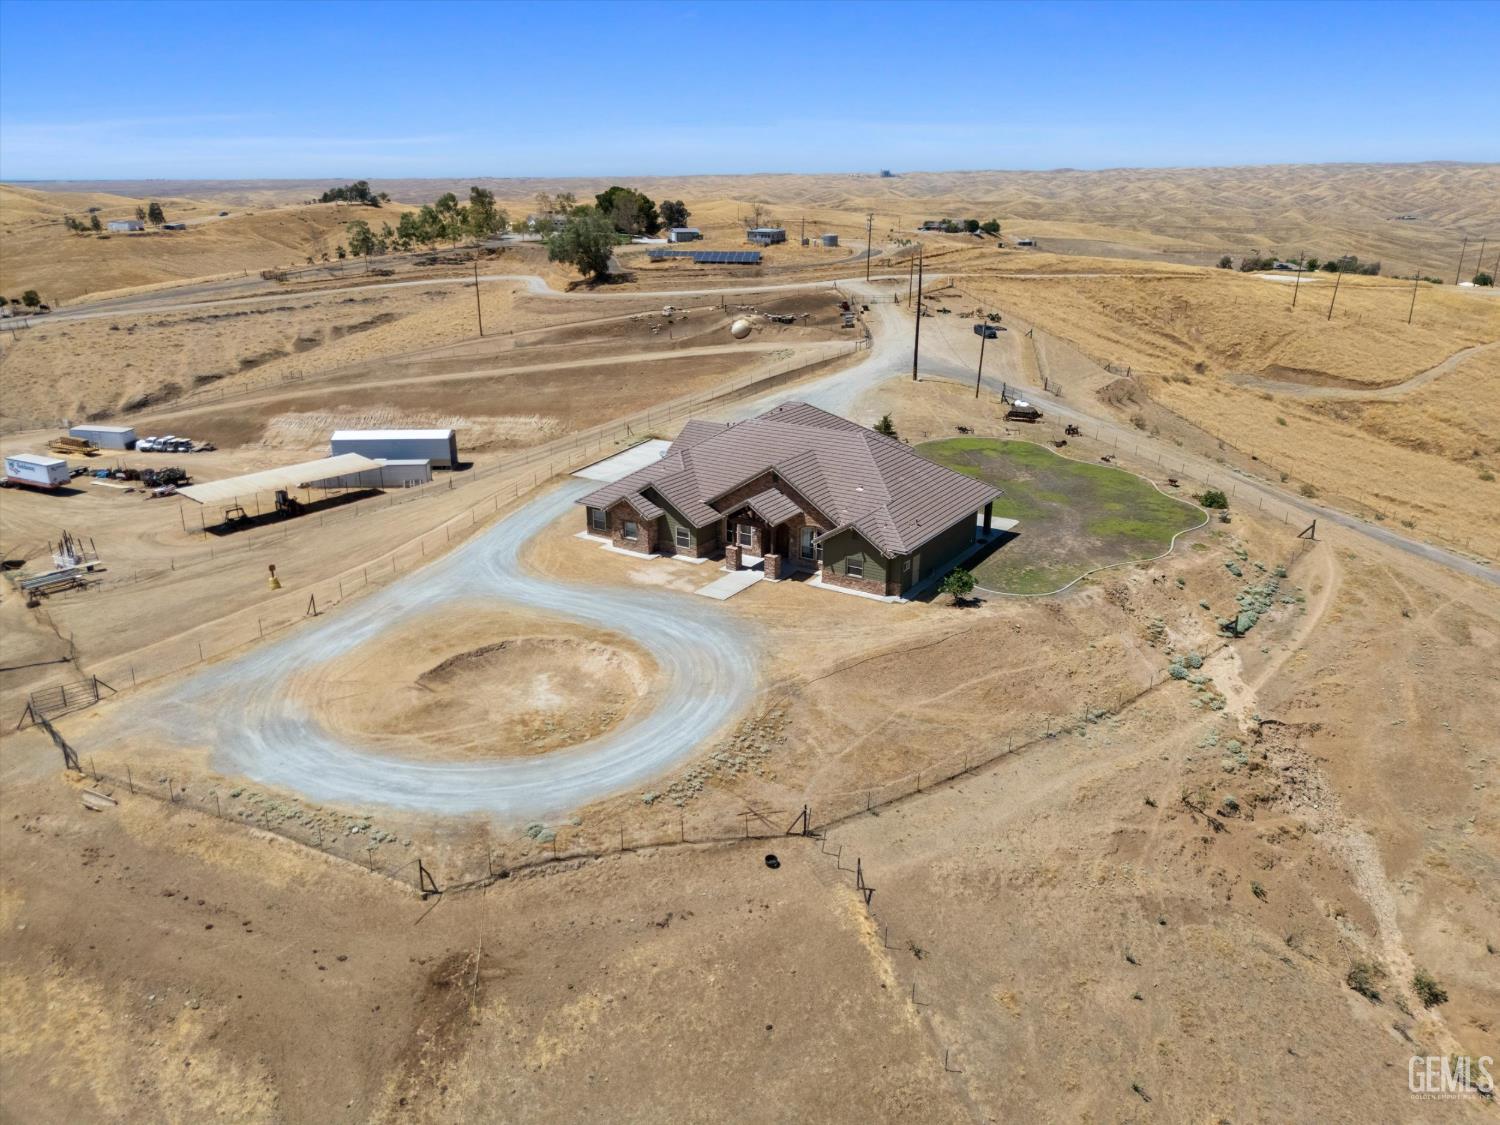
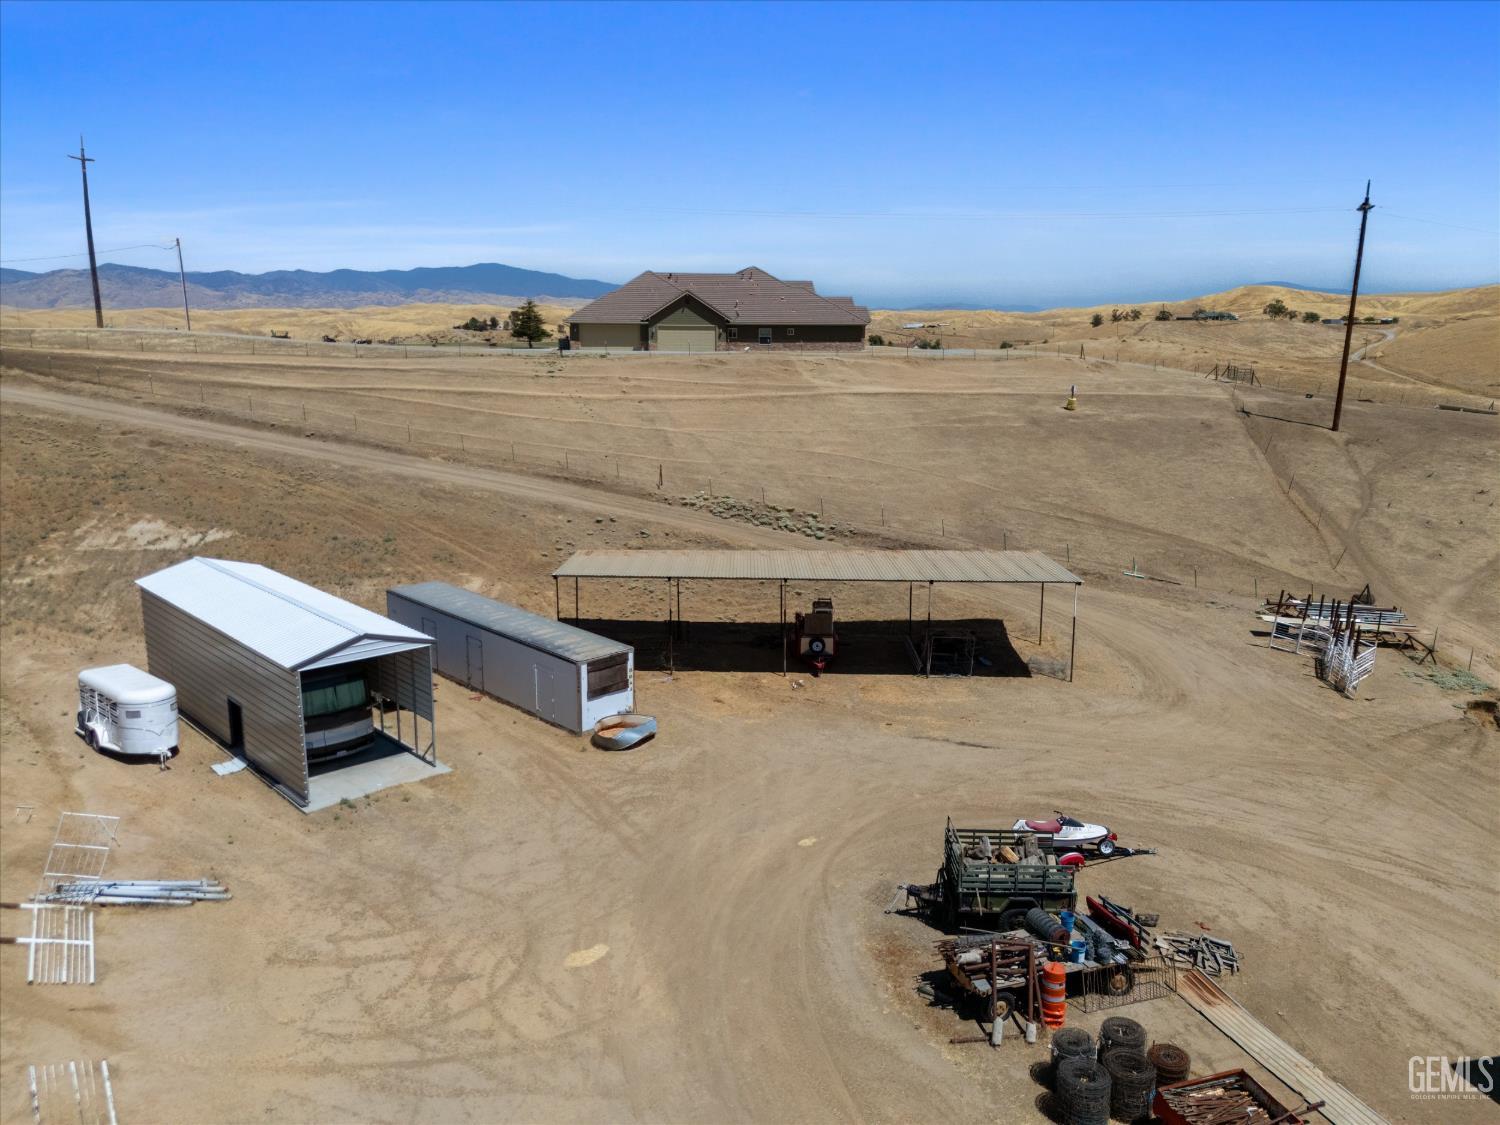
Aerial view of a rural home and expansive dry lot with metal outbuildings and distant hills.
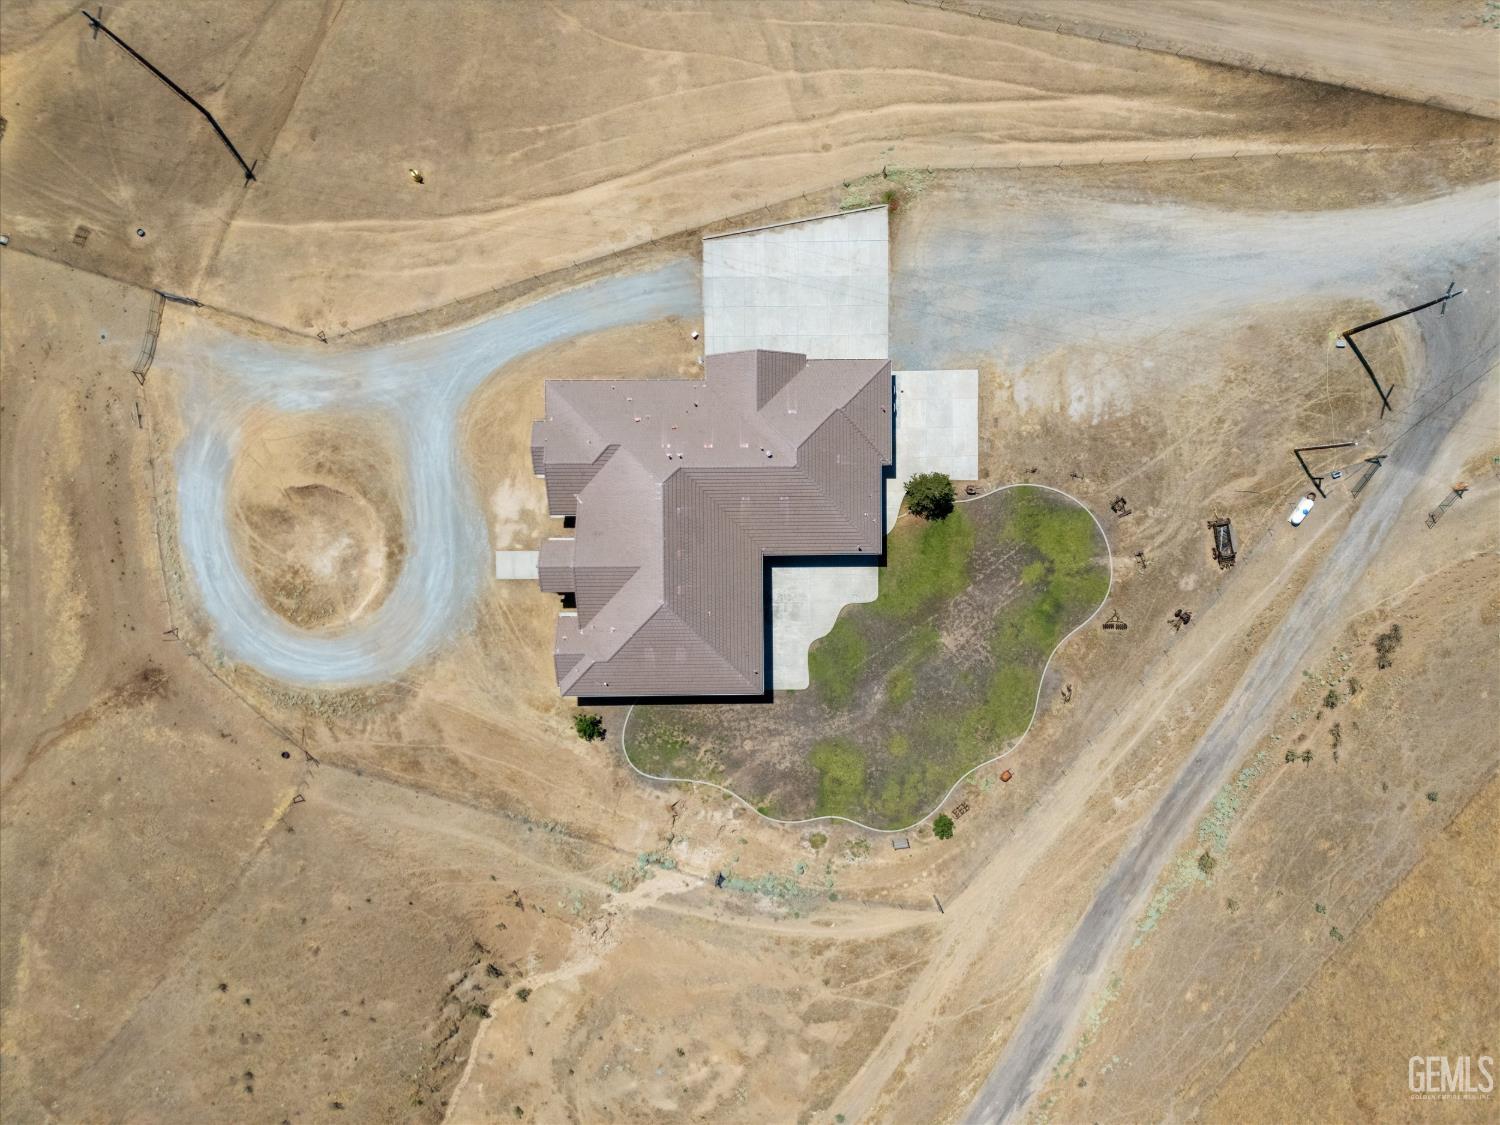
Aerial view of a house on a large dirt lot, with a loop driveway and a small lawn.
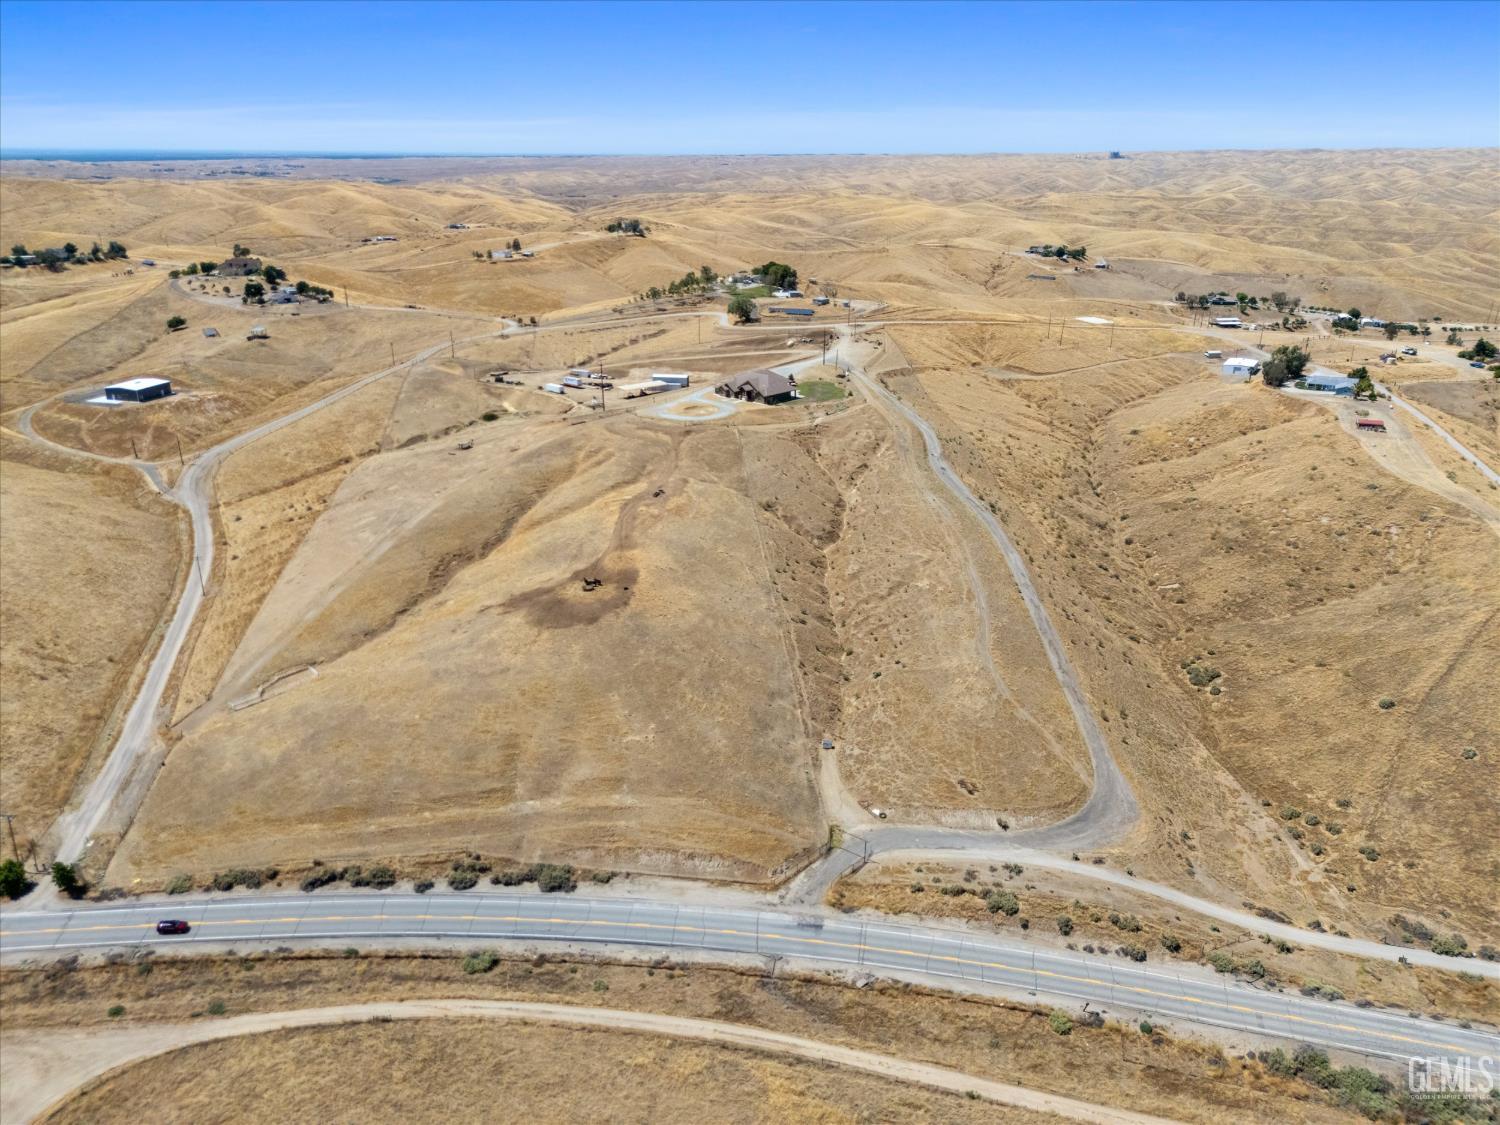
Aerial view of dry rolling land with scattered buildings, dirt tracks, and a paved road.
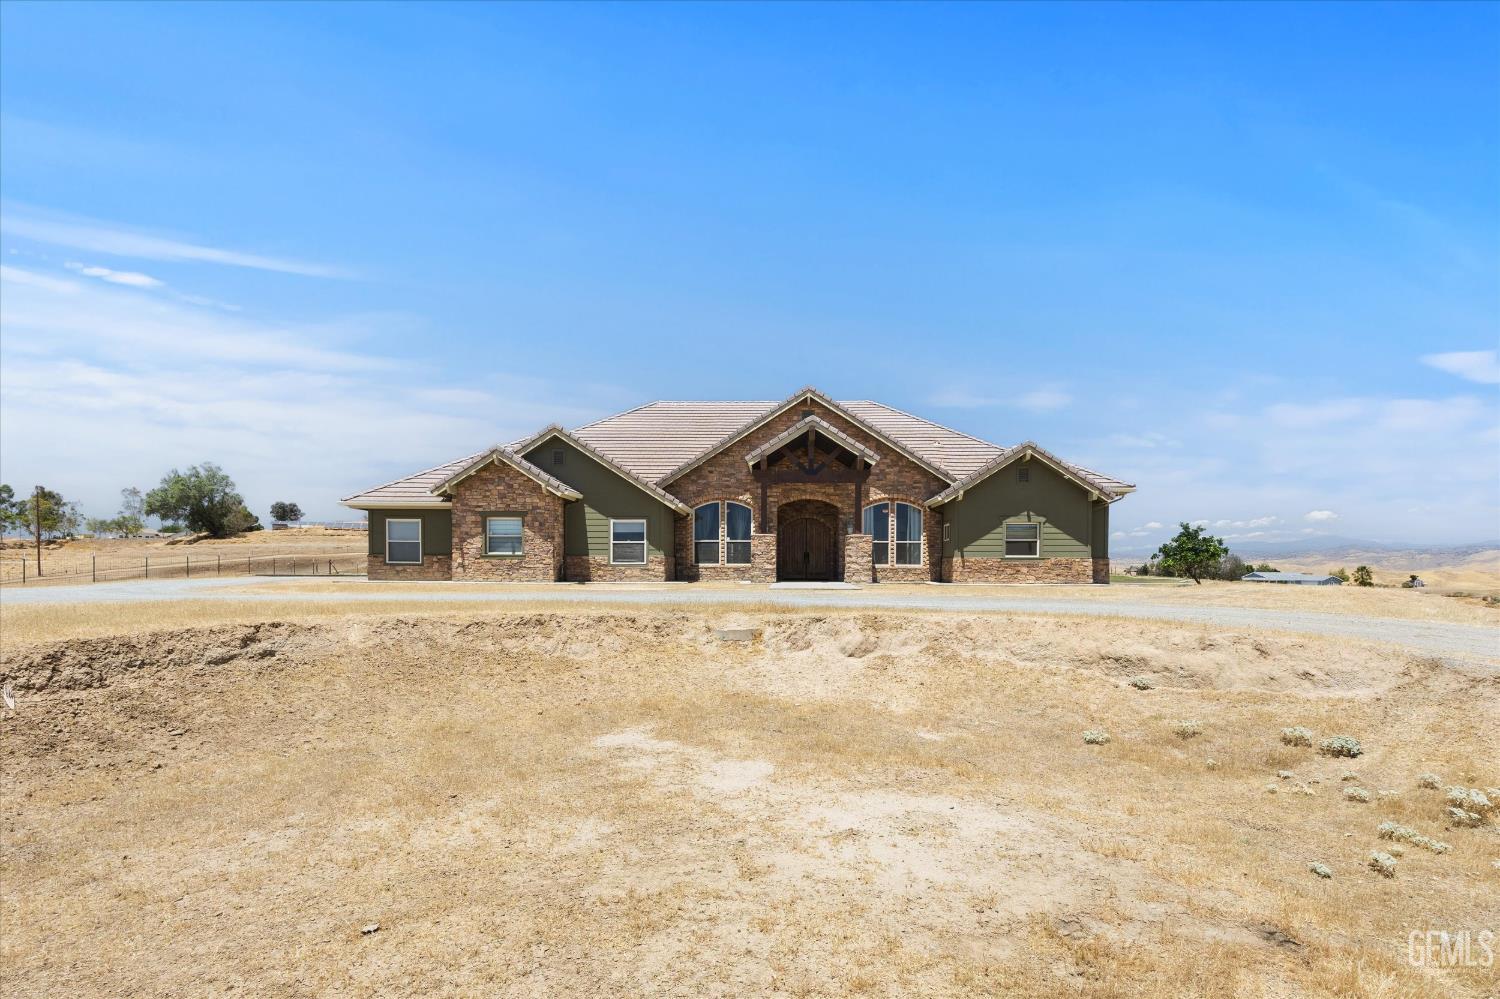
Single-story stone-and-siding home with a light tile roof and broad gravel driveway.
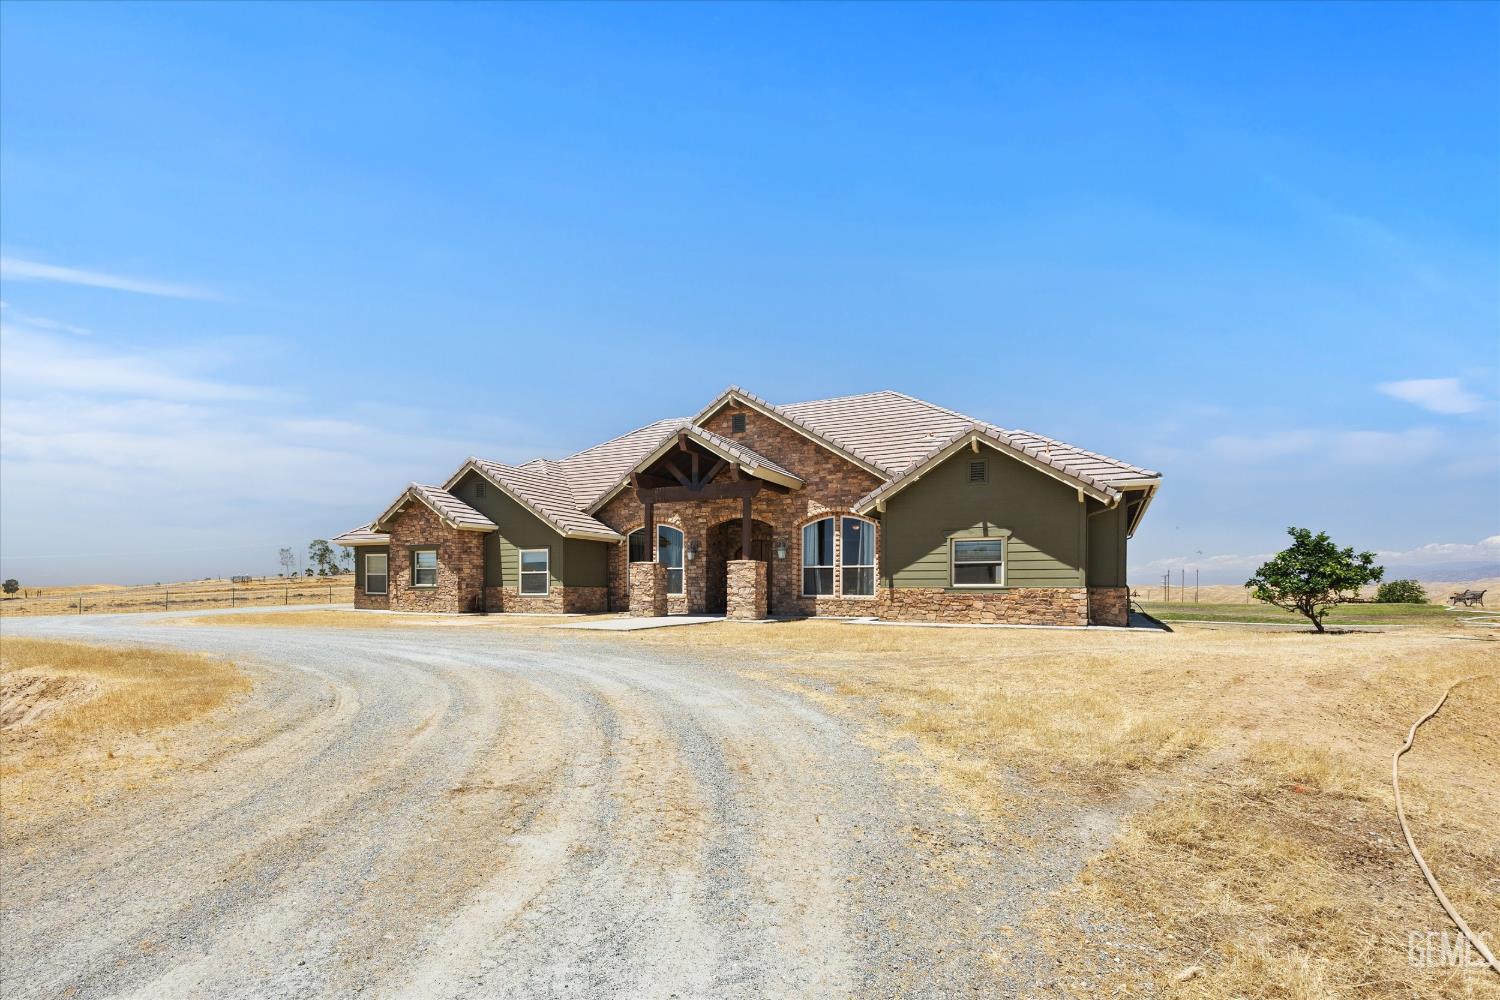
Single-story stone-and-olive-green home with a covered entry on a dry, open lot.
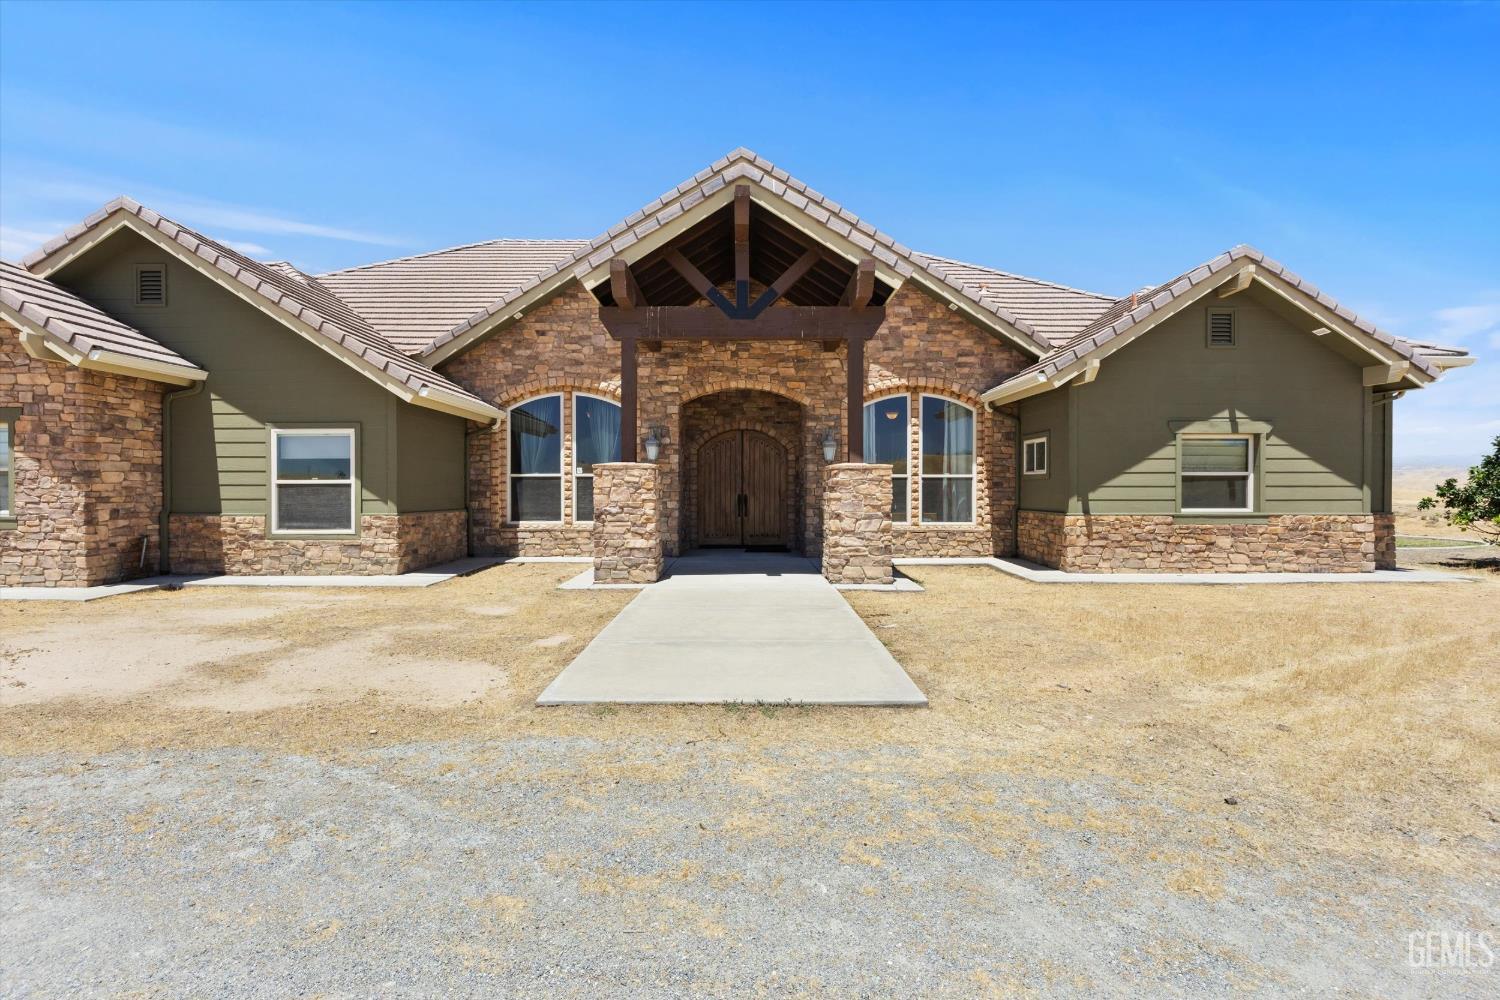
Stone-and-siding home with a prominent covered entry and concrete walkway across a dry yard.
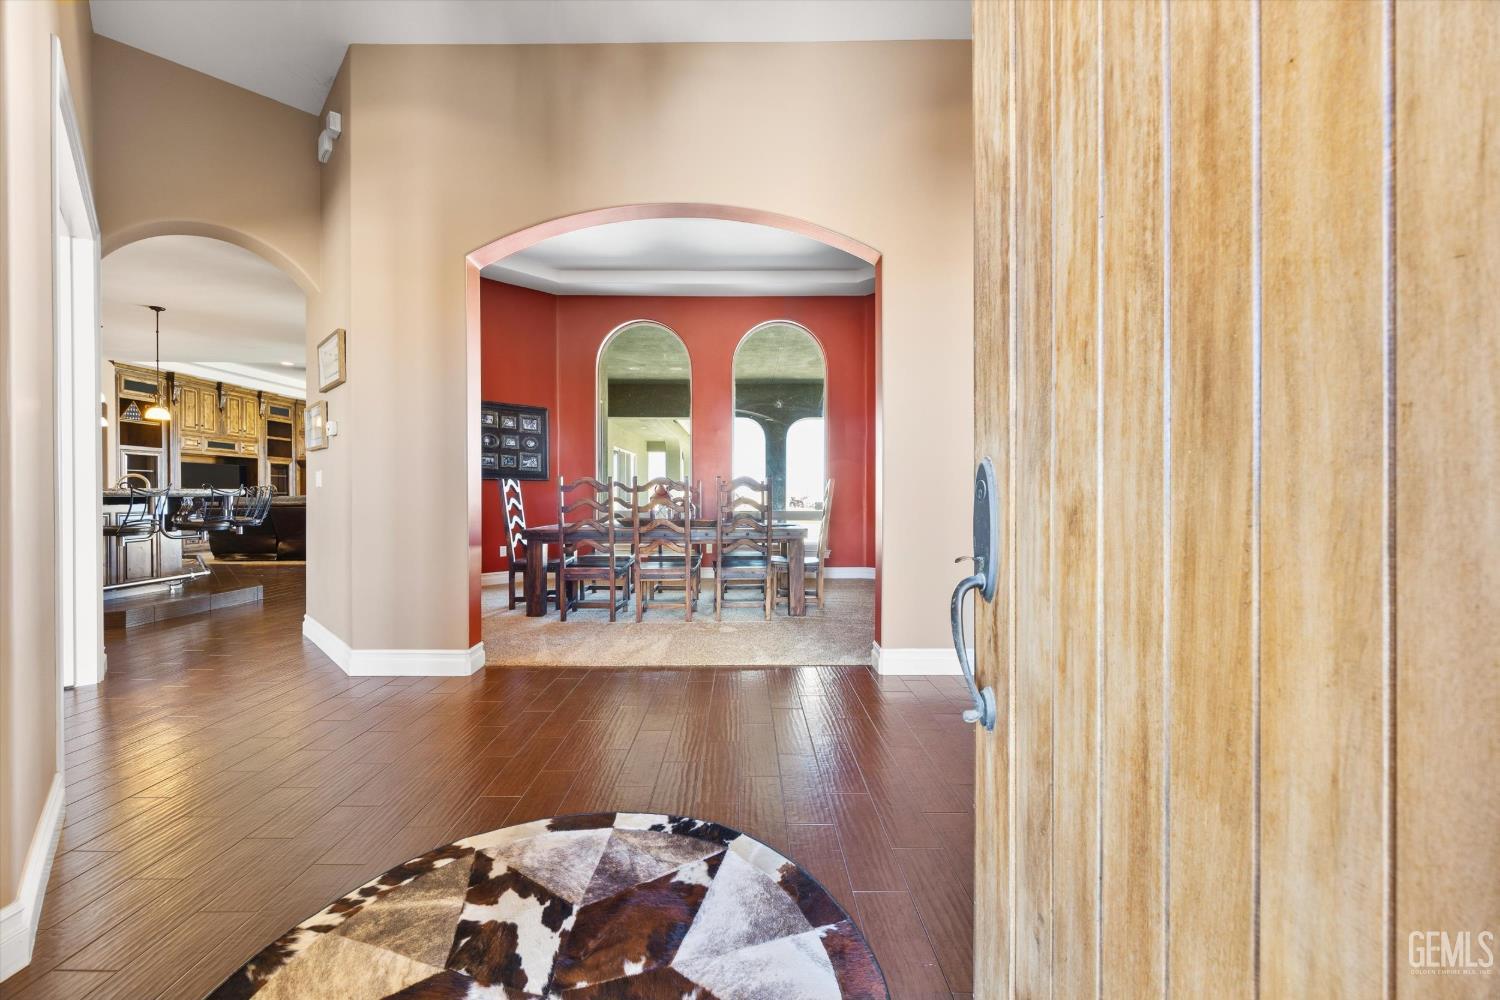
Entry foyer with wood-look flooring, arched openings, and a red dining room beyond.
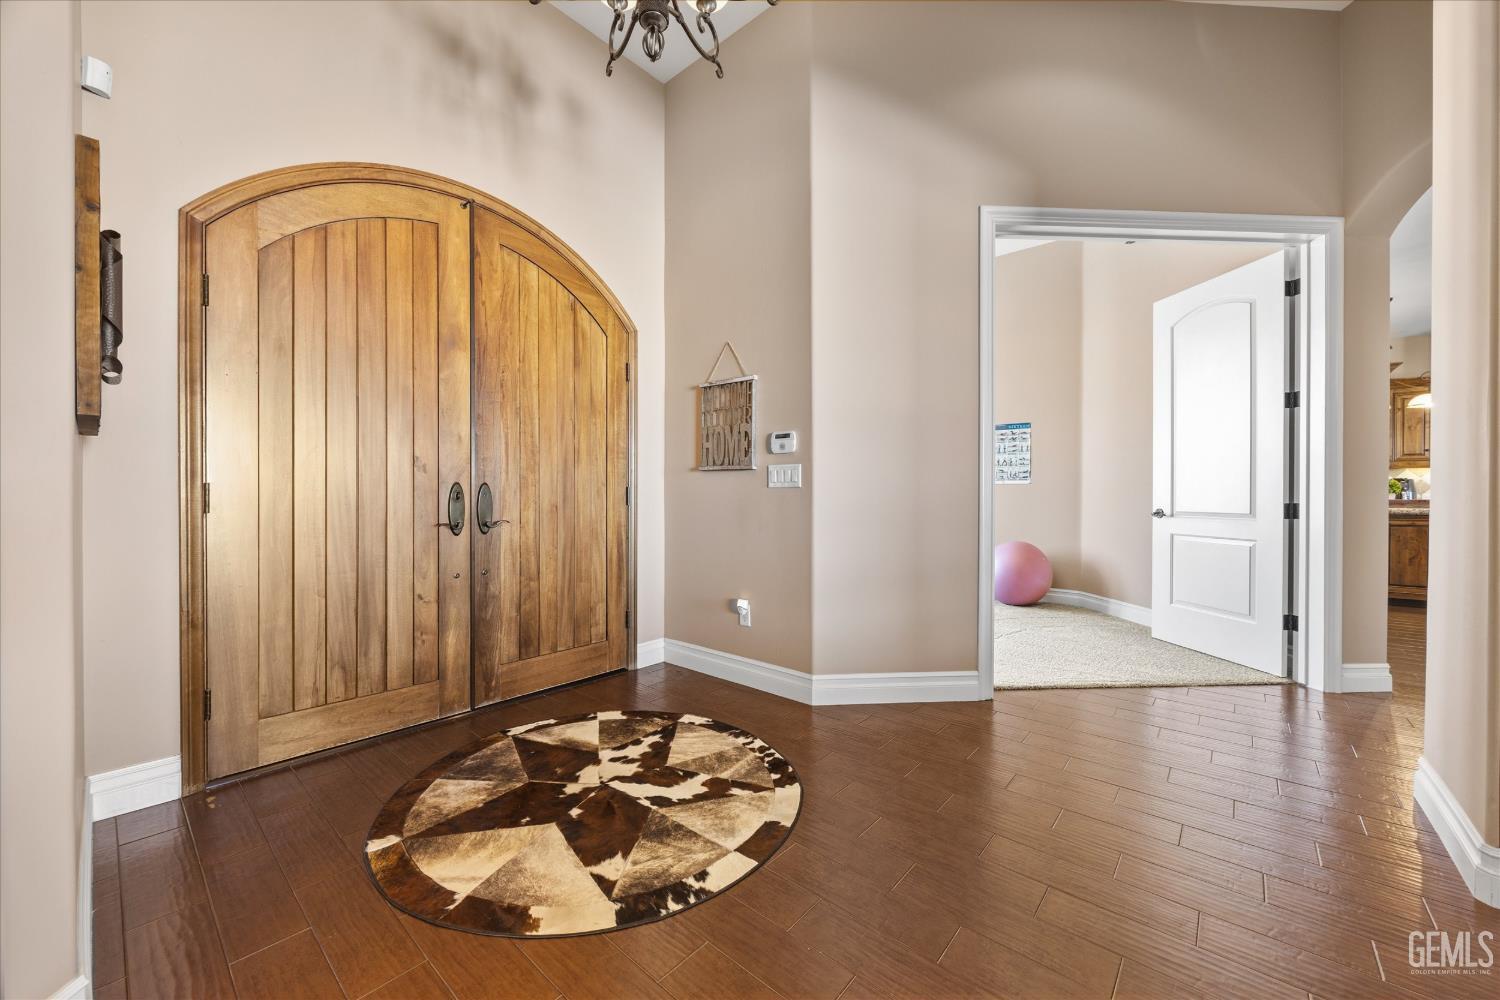
Entry foyer with an arched wooden double door and a round cowhide-pattern rug.
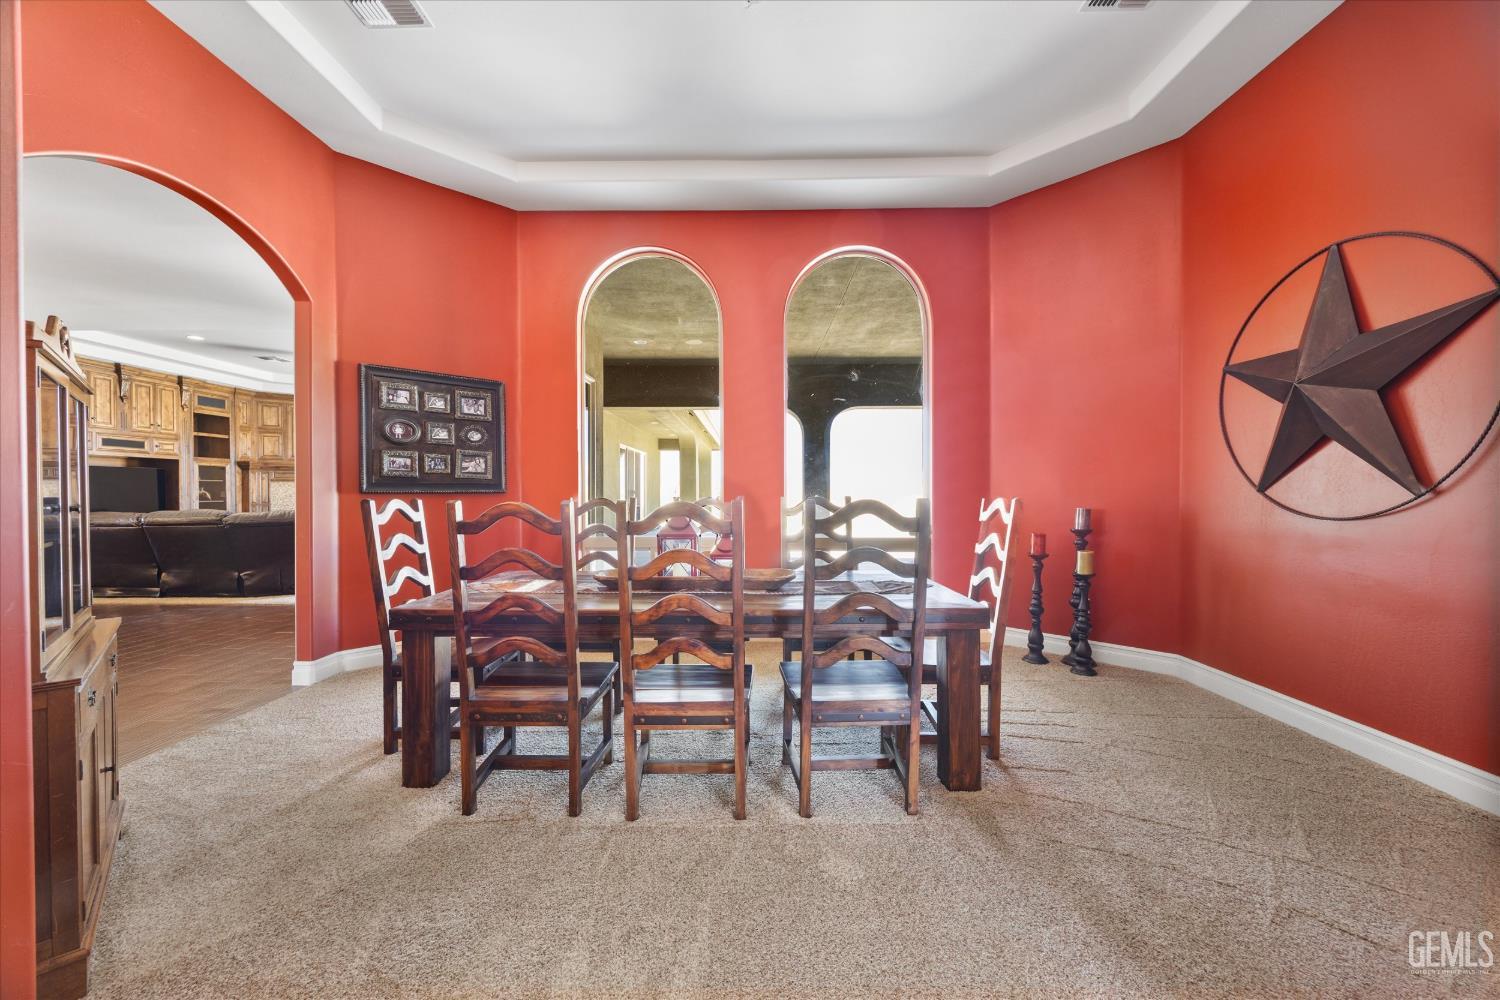
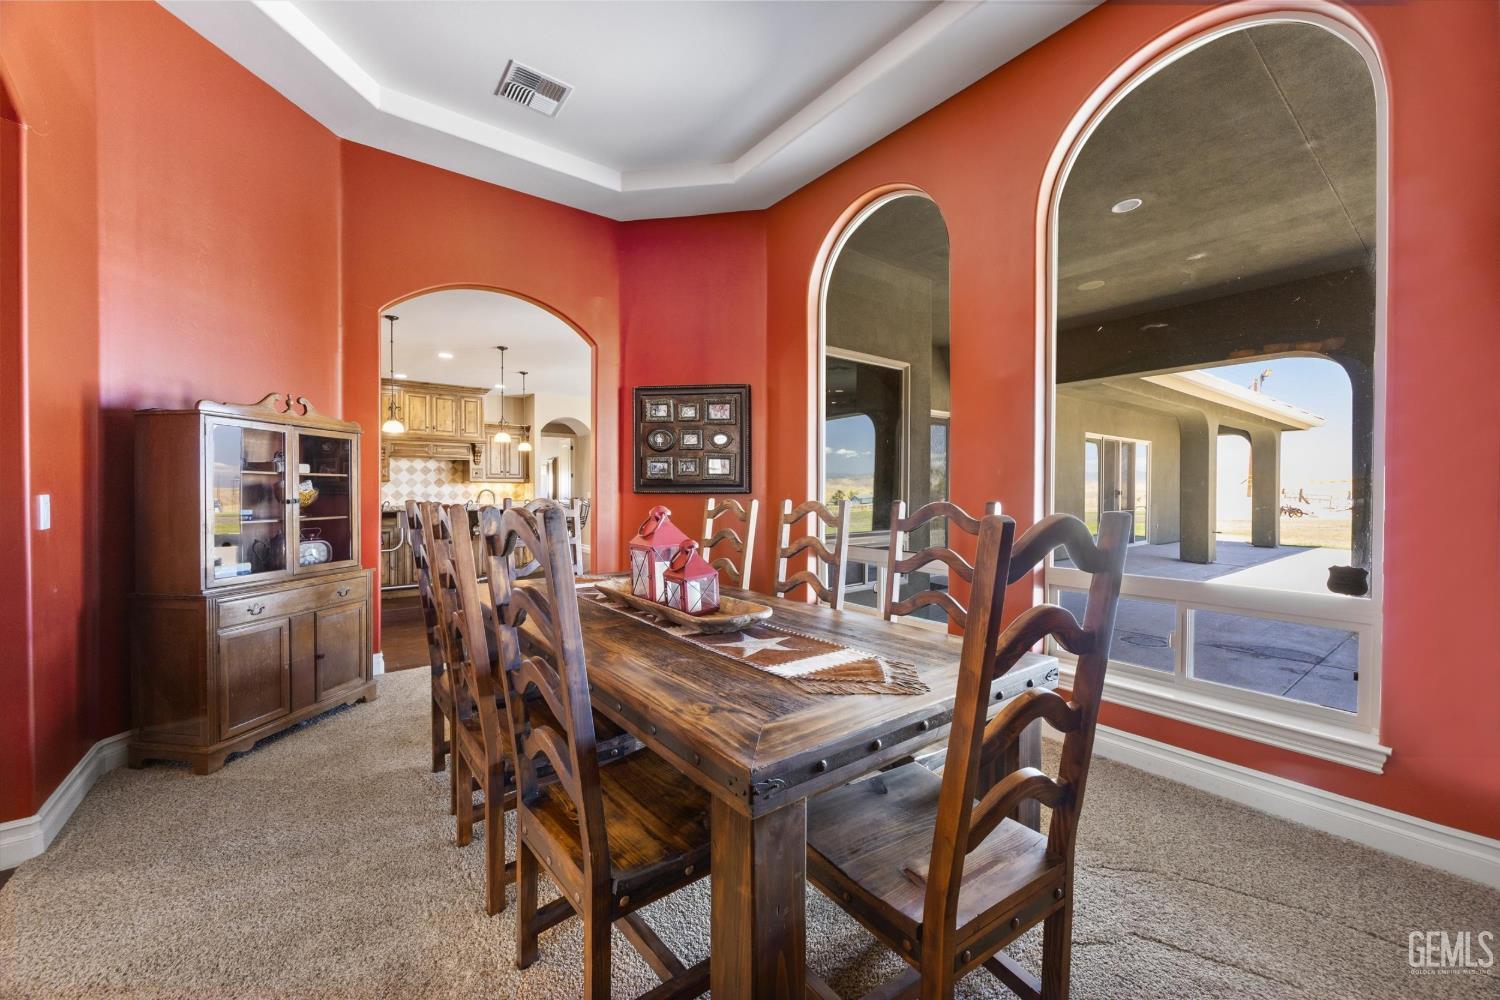
Dining room with red walls, a dark wood dining set, arched mirrors, and a tray ceiling.
Dining room with a rustic wooden table, red walls, and tall arched windows overlooking a patio.
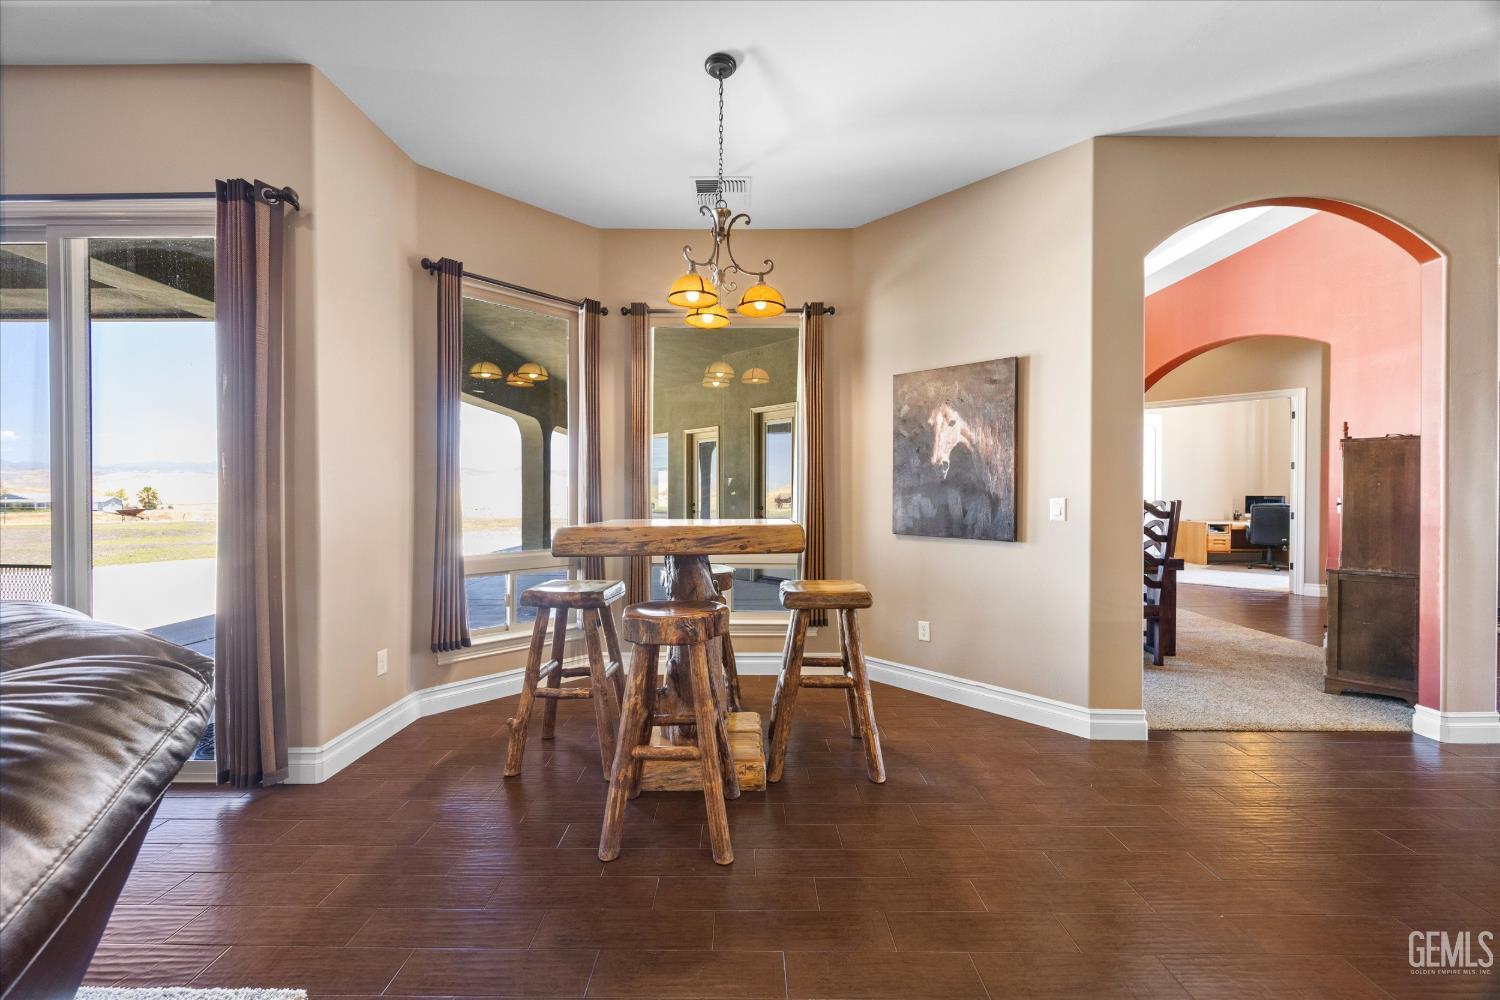
Dining area with a rustic wood table and stools, chandelier, and large windows.
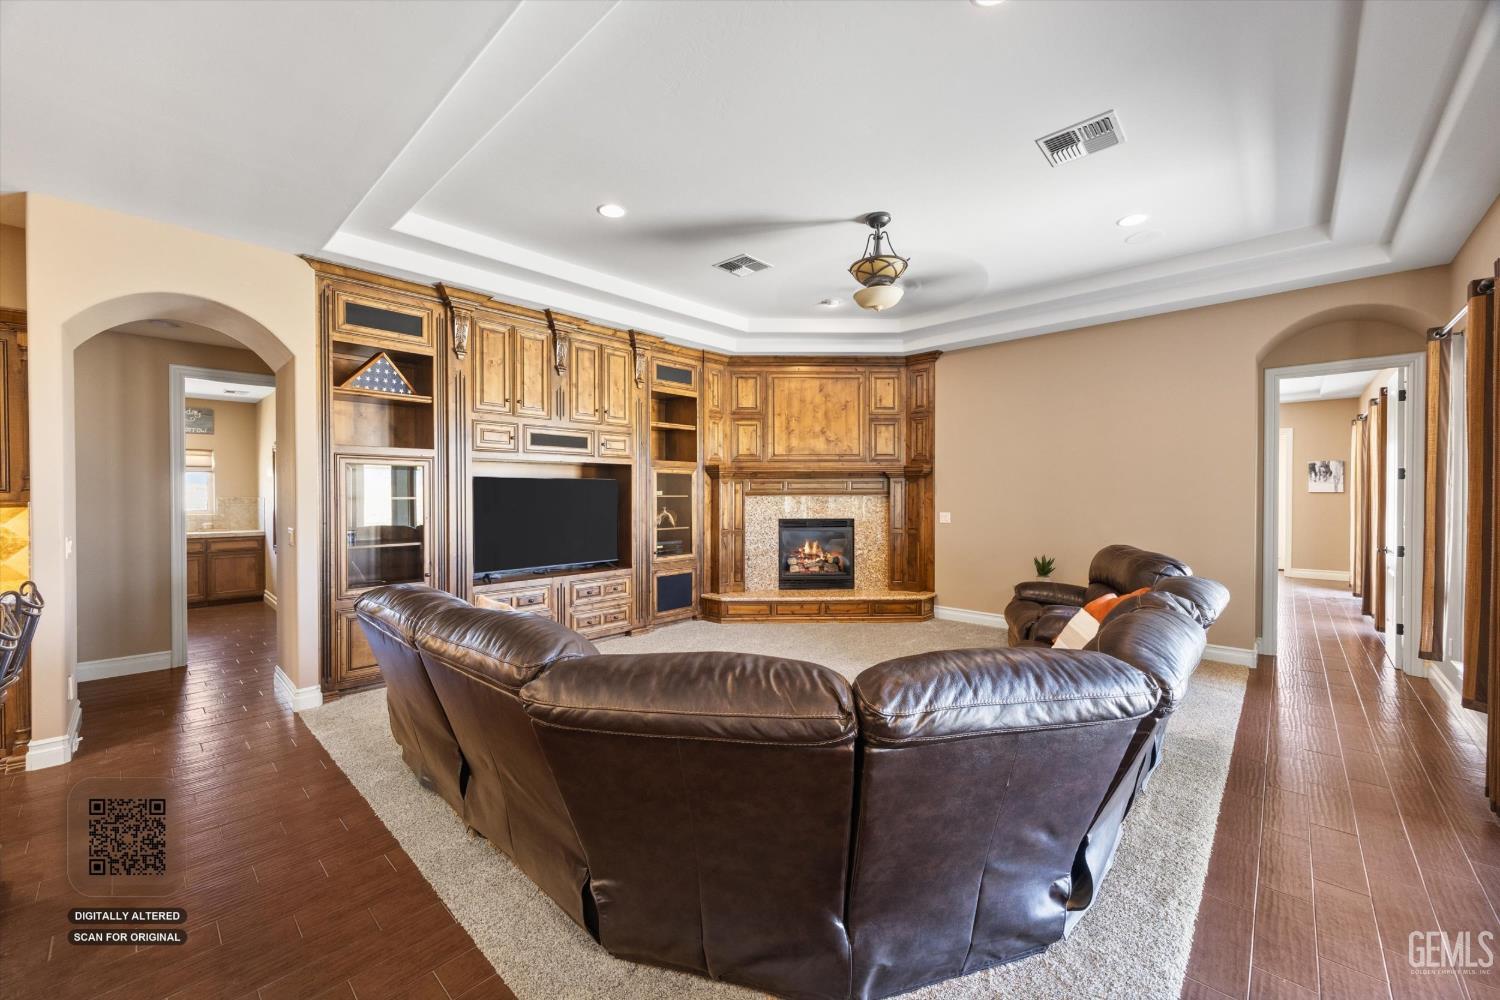
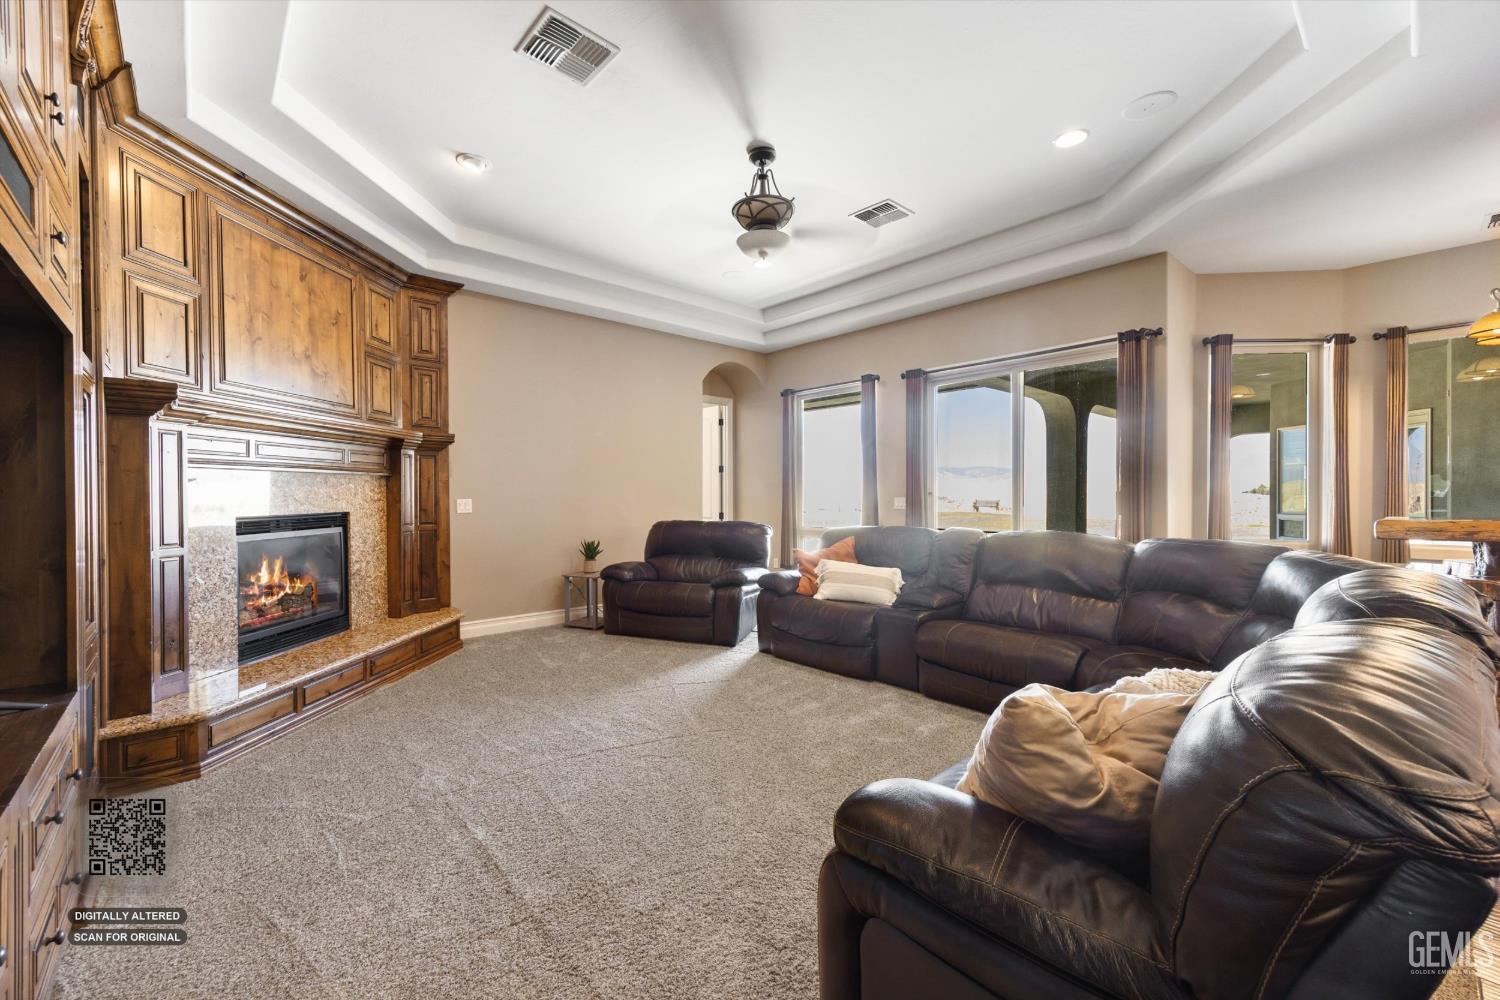
Living room with a brown leather sectional, ornate wood entertainment center, and built-in fireplace.
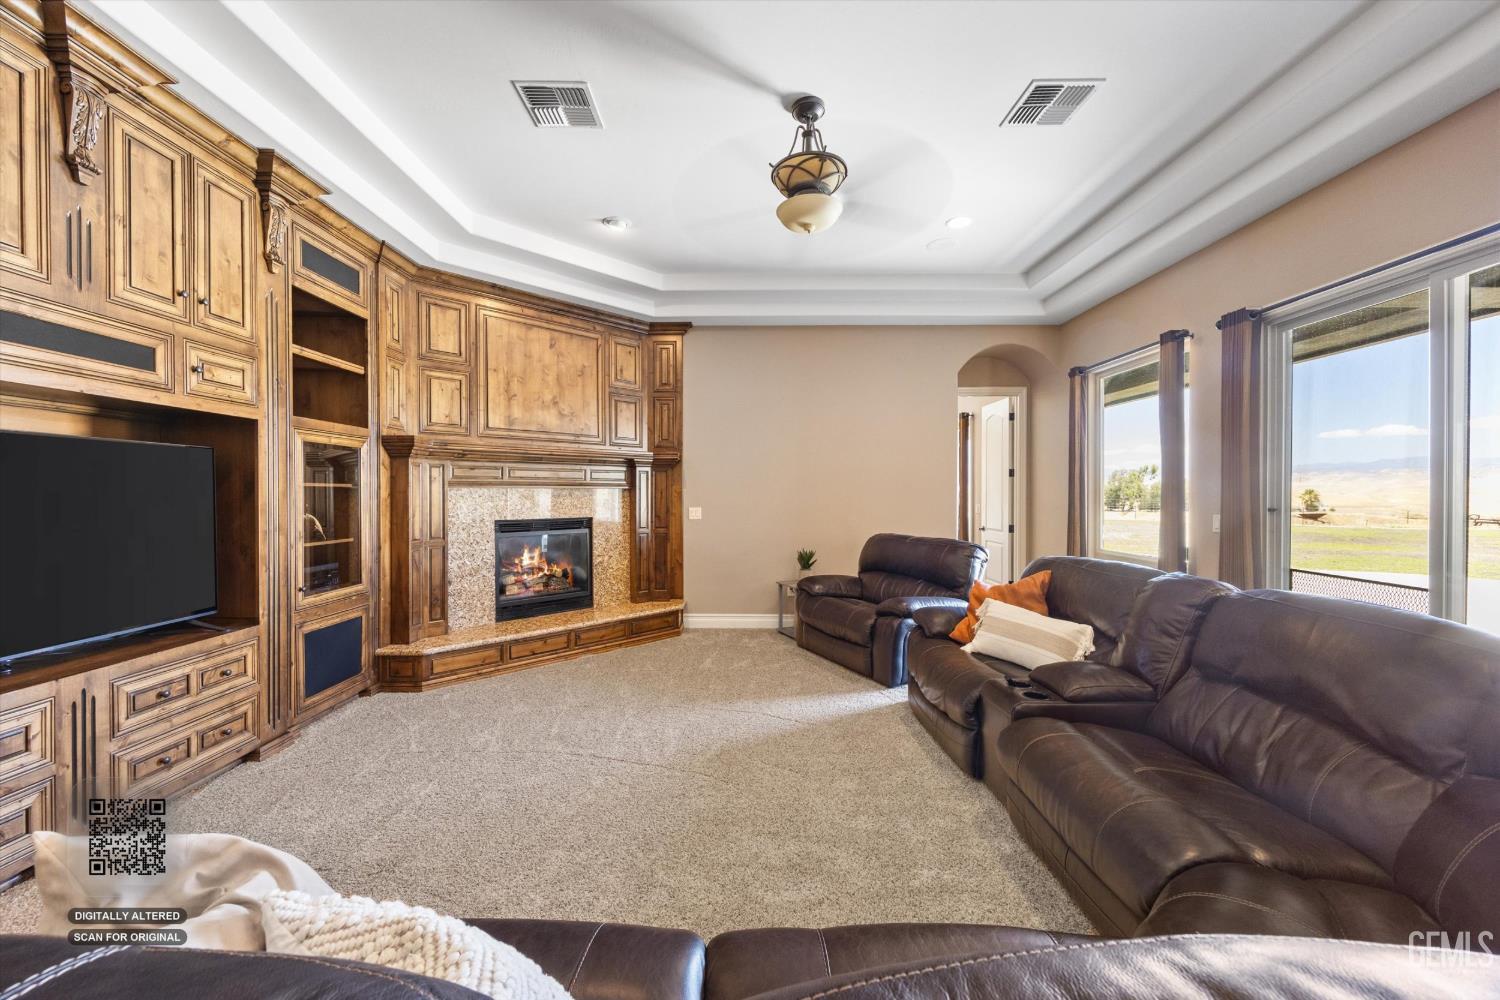
Living room with a wood entertainment center and fireplace, leather sofas, and large windows overlooking open land.
Living room with a leather sectional, ornate built-in fireplace, and water visible through the windows.
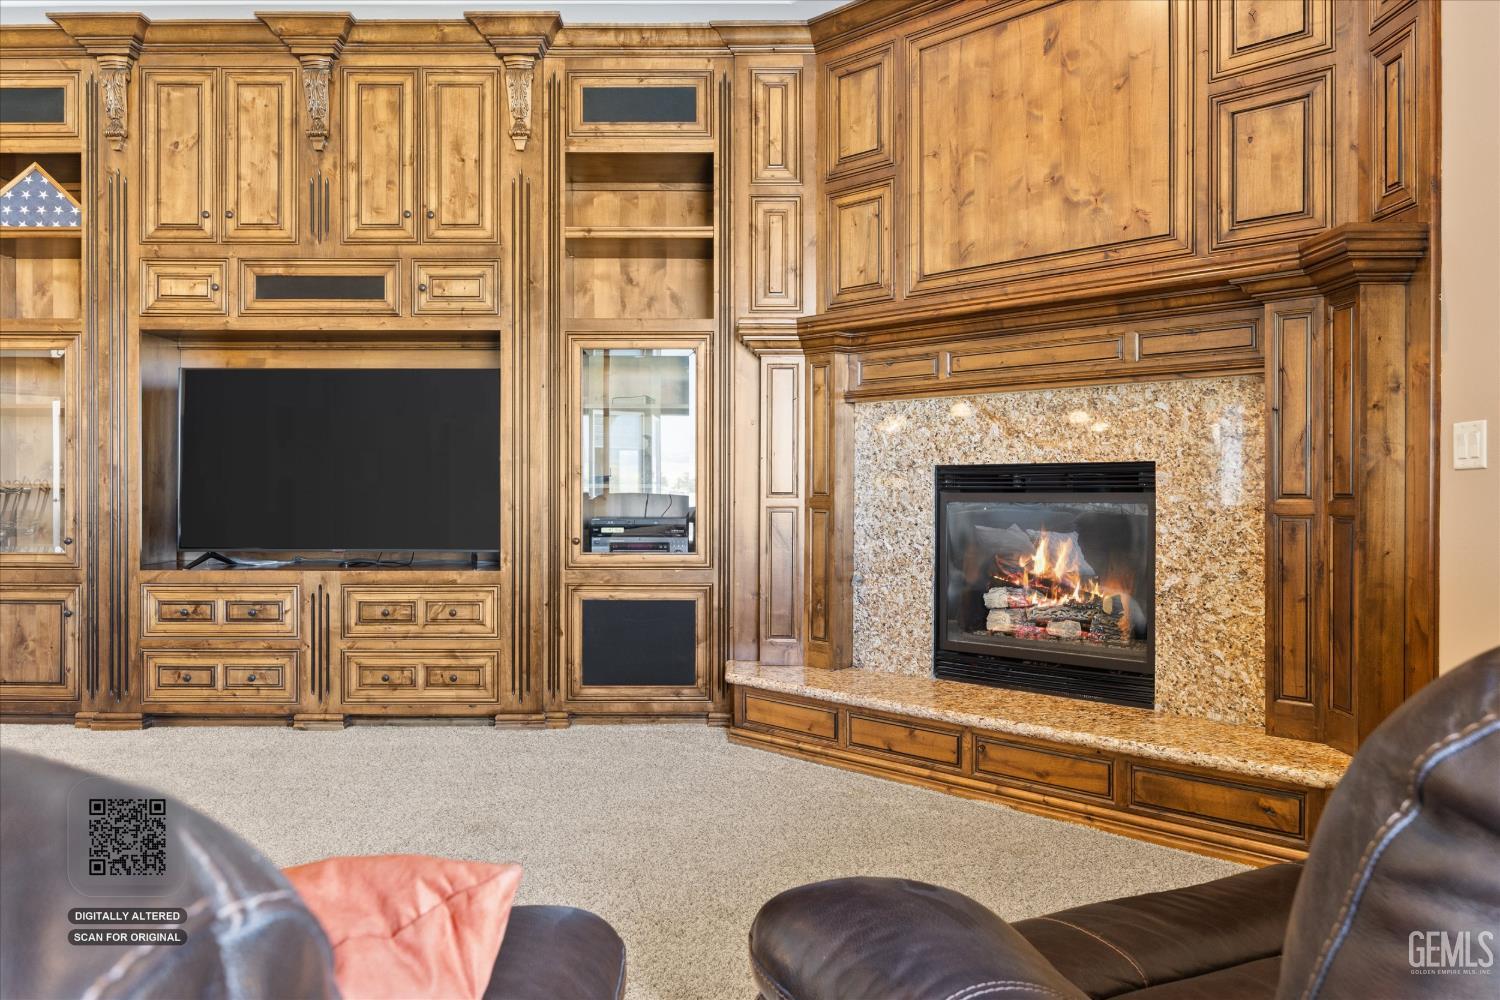
Living room with ornate wood built-ins, a large TV, and a stone-surround fireplace.
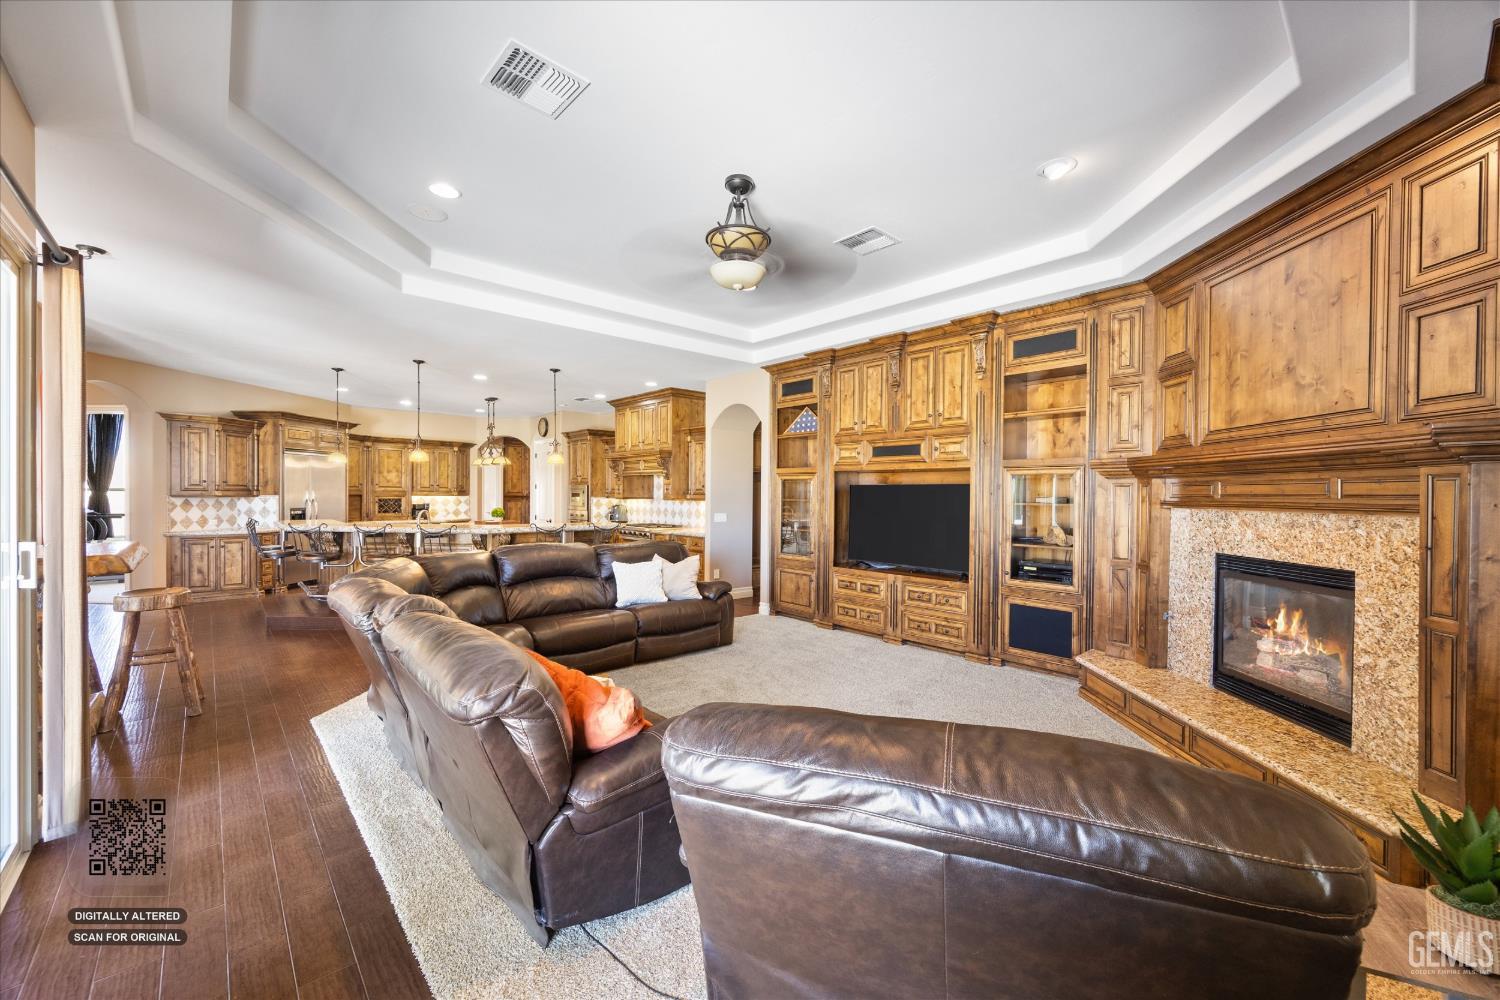
Living room with a leather sectional, ornate wood built-ins, and a stone-surround fireplace beside an open kitchen.
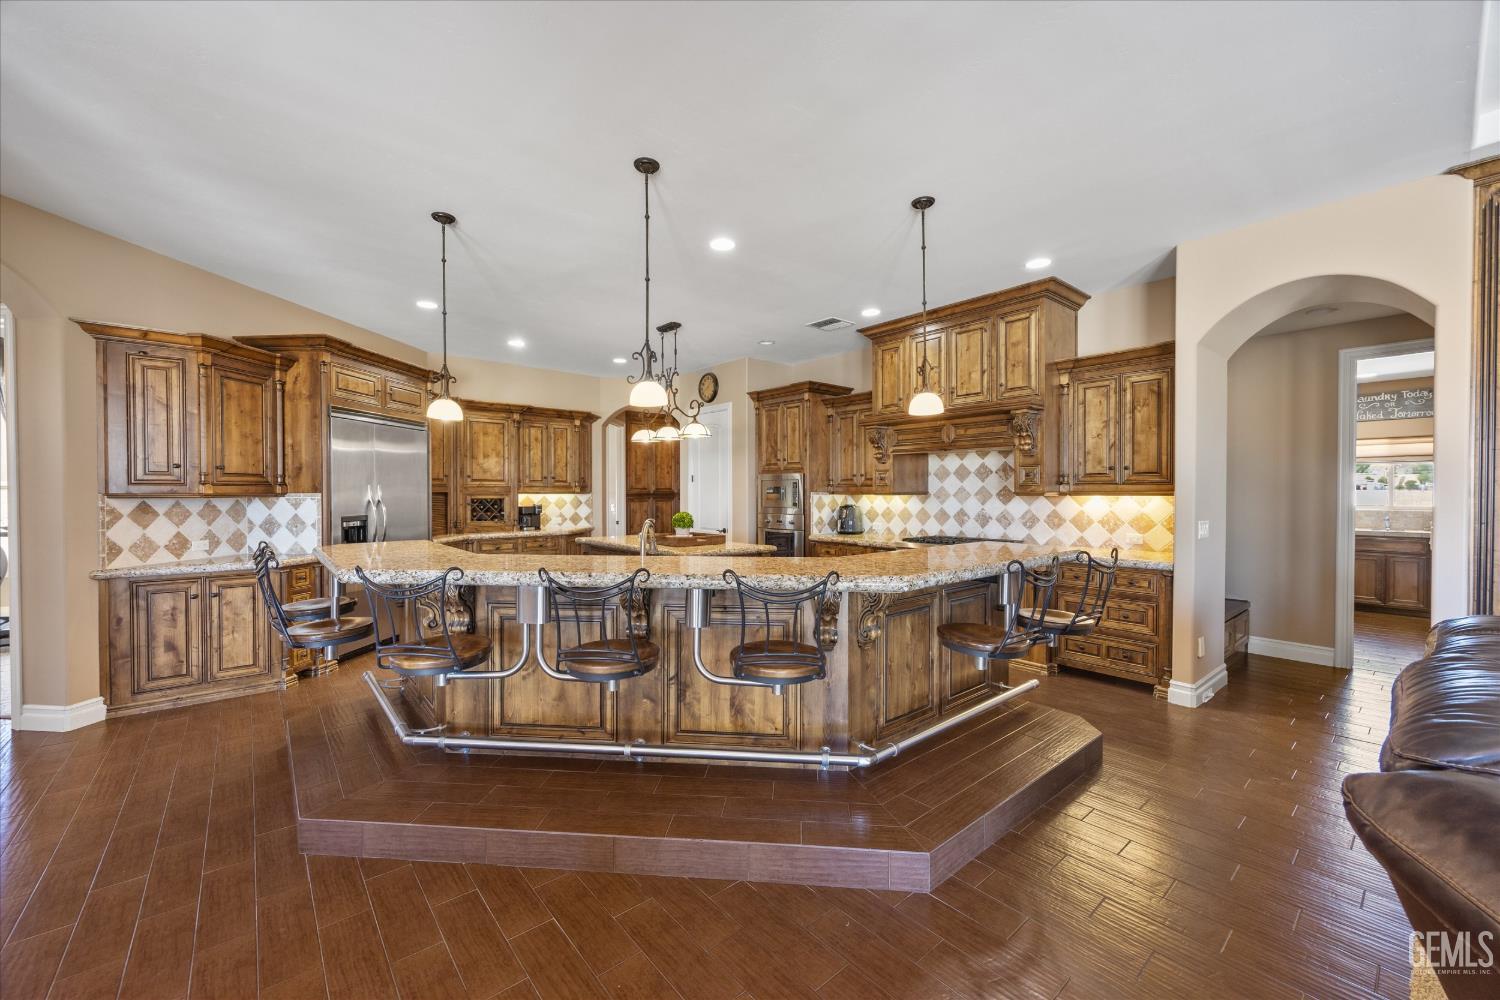
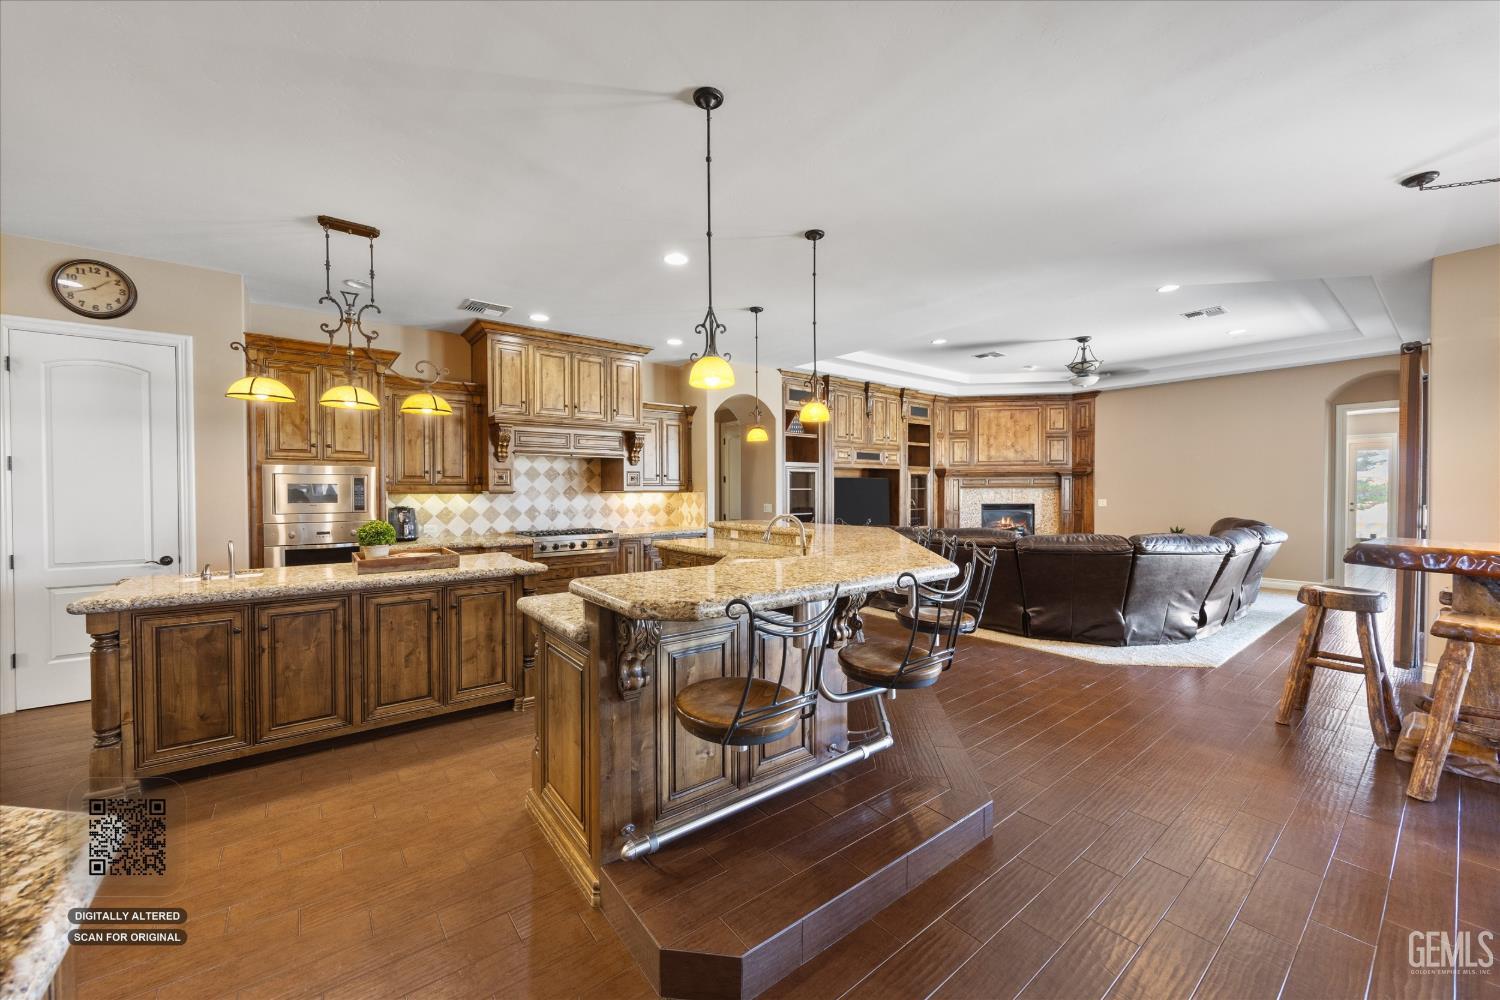
Kitchen with extensive wood cabinetry, a large raised island, granite counters, and bar stools.
Kitchen and living area with ornate wood cabinetry, a large granite island, and a fireplace.
Spacious kitchen with dark wood cabinetry, granite counters, and a large central island.
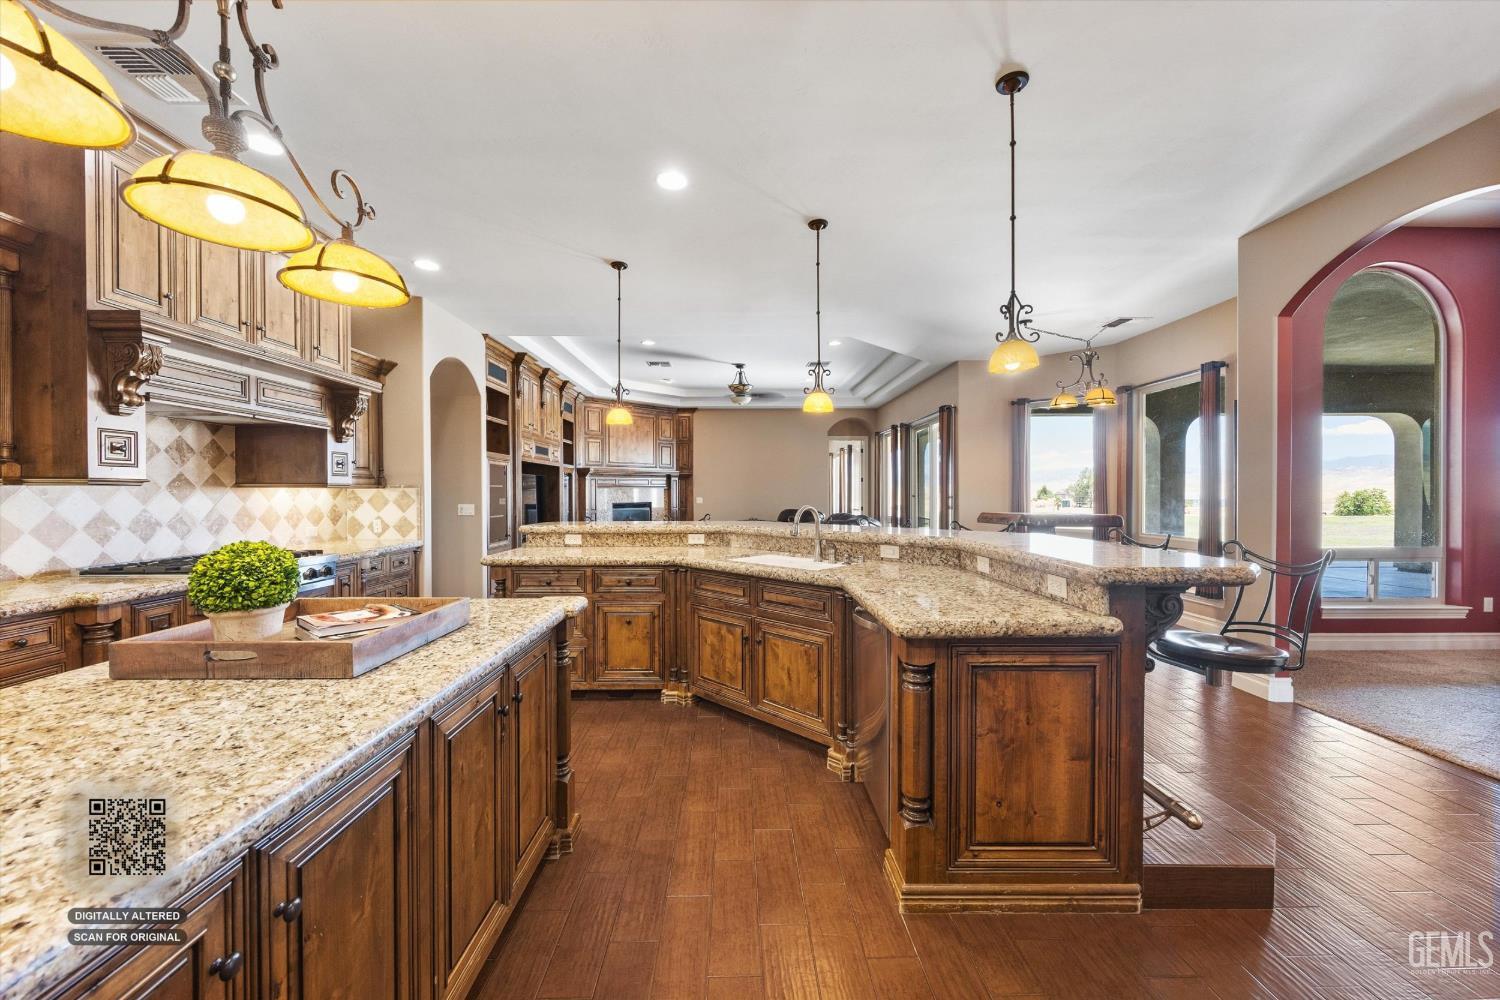
Kitchen with ornate wood cabinetry, granite counters, and a large island beside bright windows.
Kitchen with ornate wood cabinetry, granite counters, central island, and large gas cooktop.
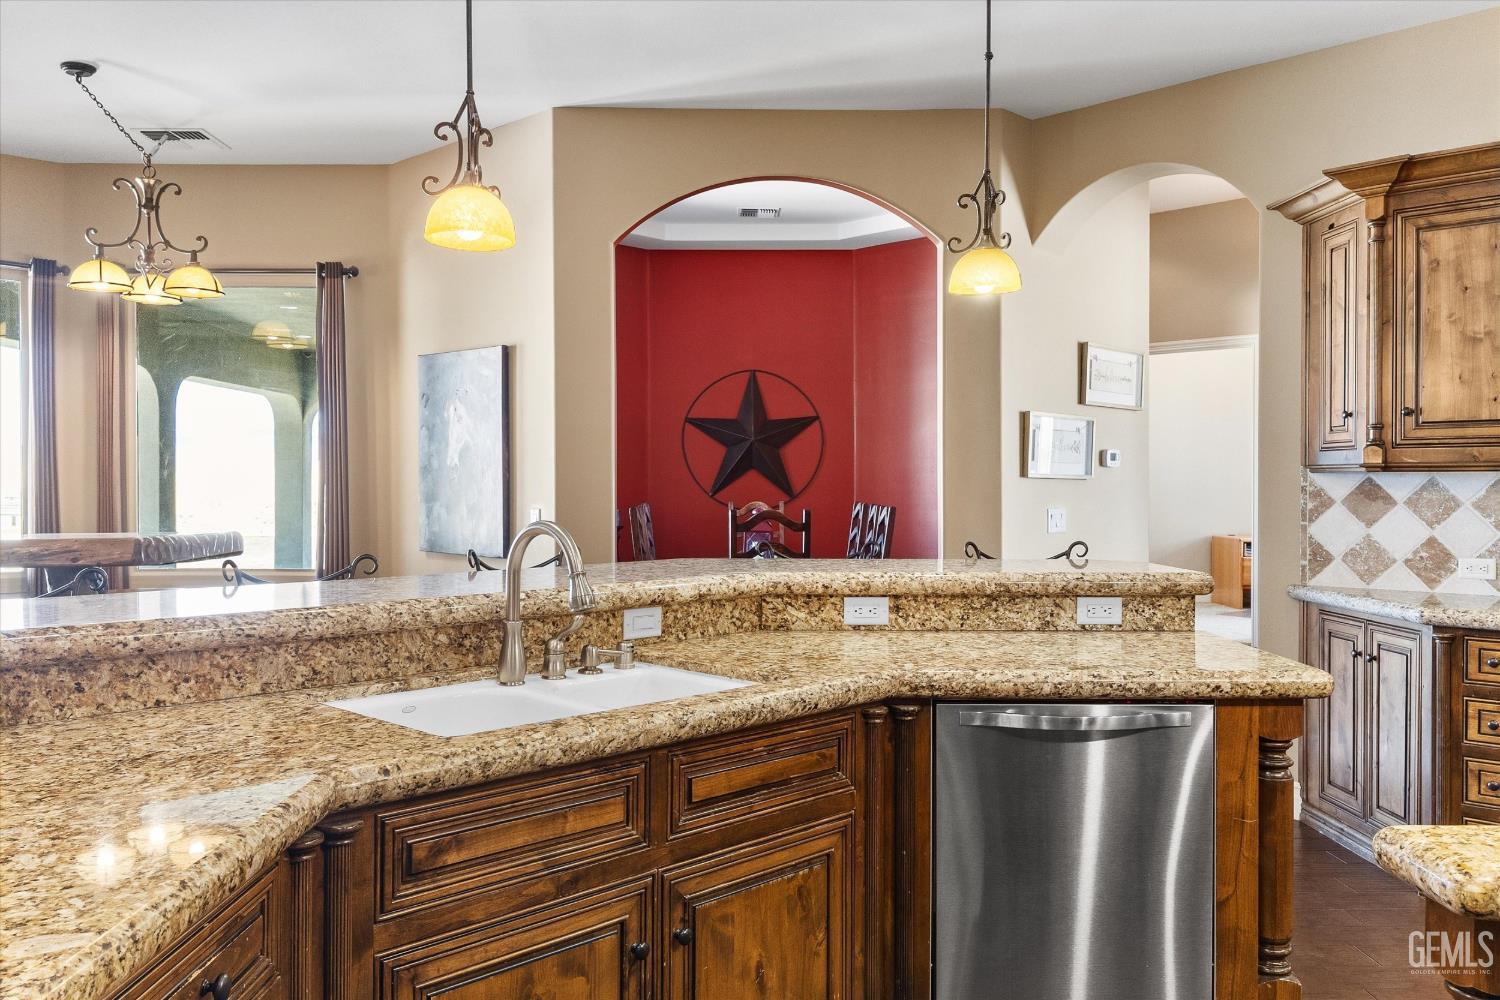
Kitchen with granite counters, dark wood cabinets, and a red dining alcove featuring a large metal star.
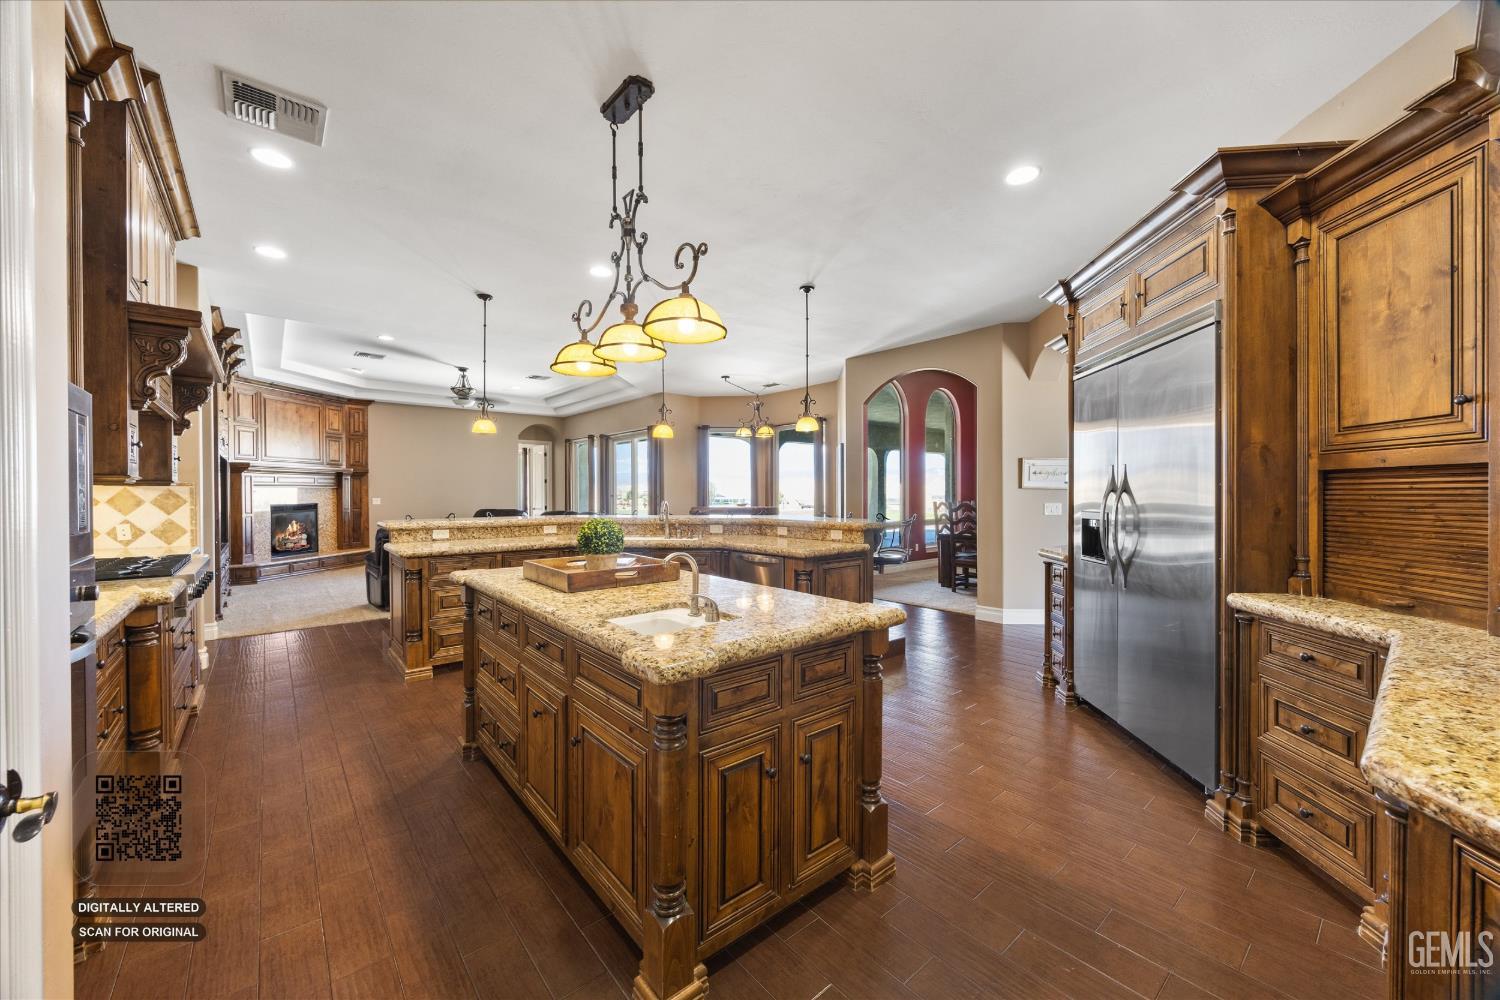
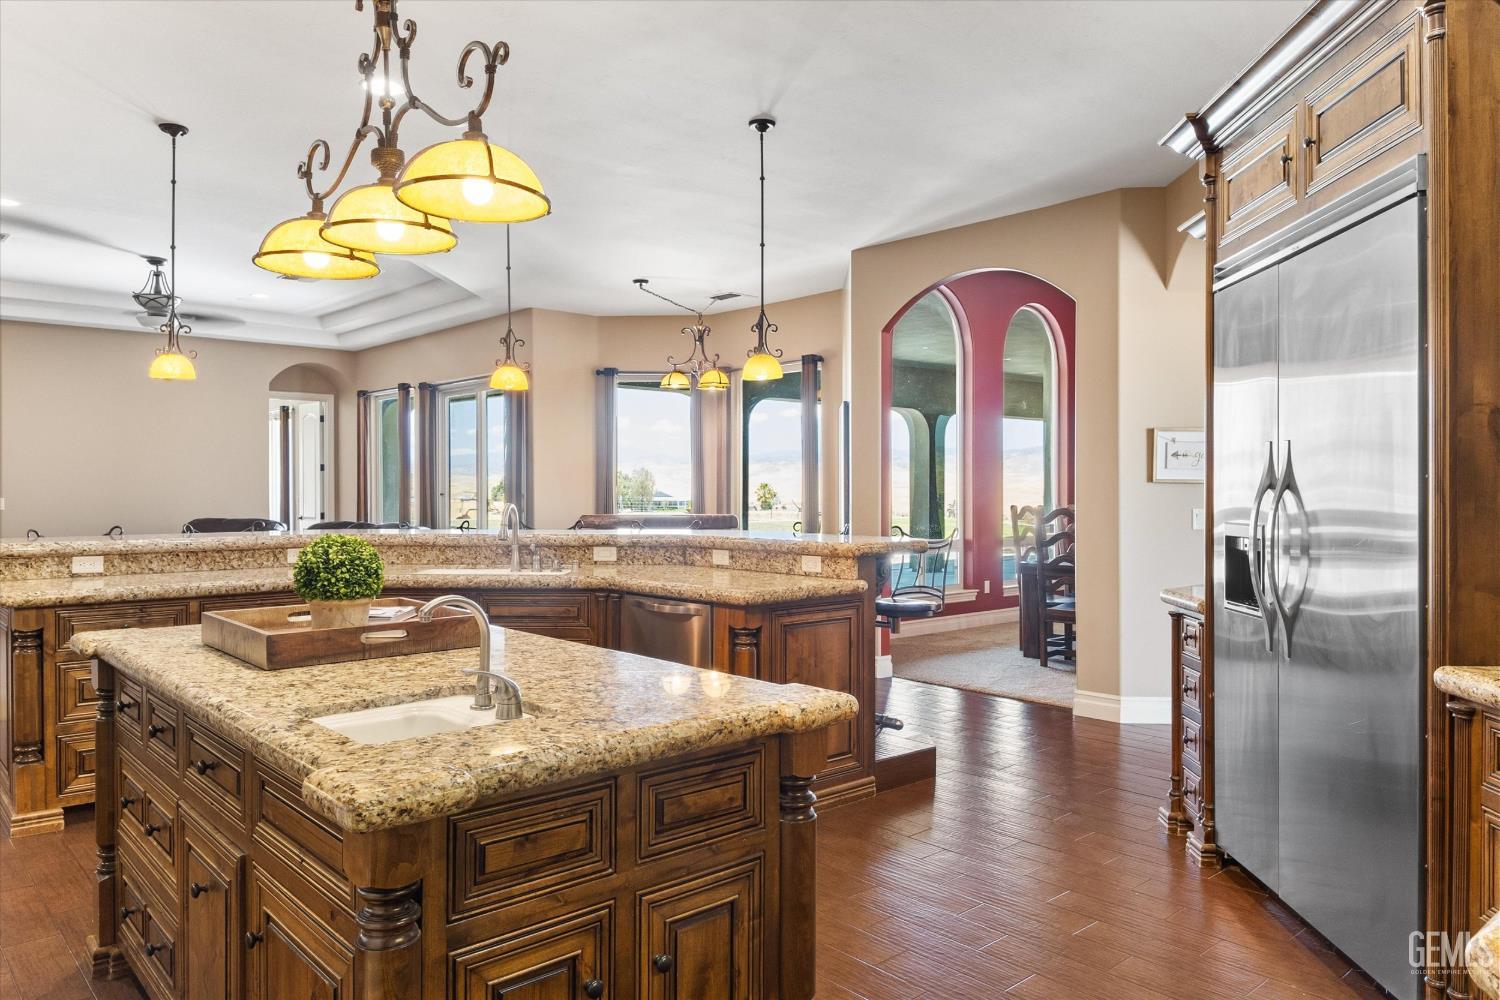
Kitchen with a large granite island, dark wood cabinetry, pendant lights, and stainless steel refrigerator.
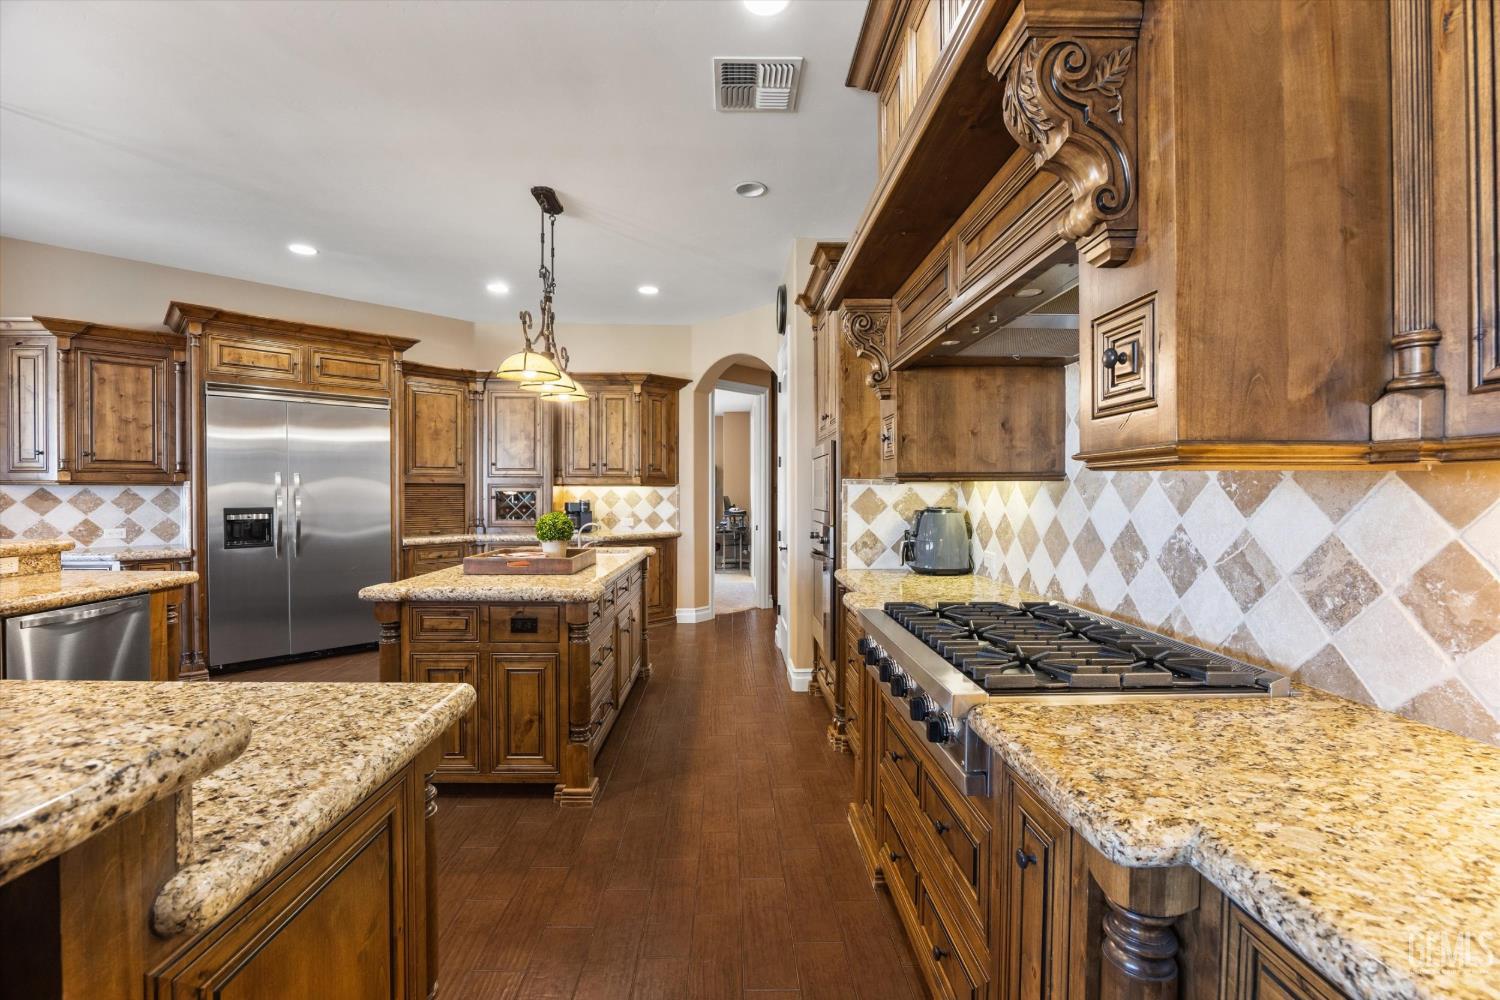
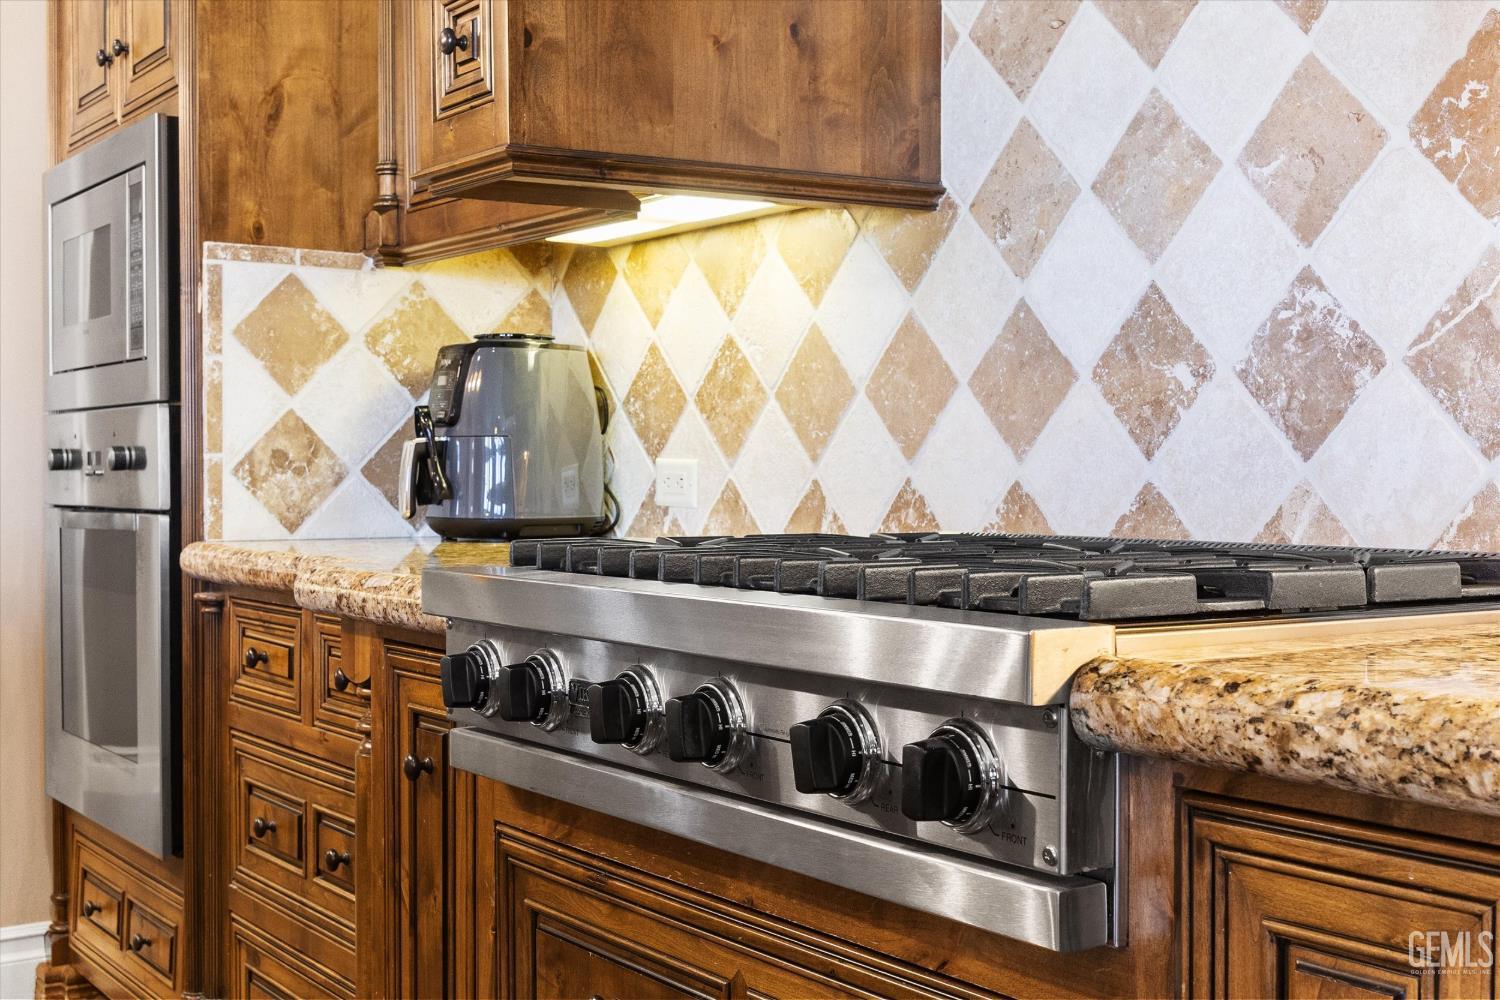
Kitchen with a stainless steel gas range, wood cabinetry, granite counters, and a diamond-patterned backsplash.
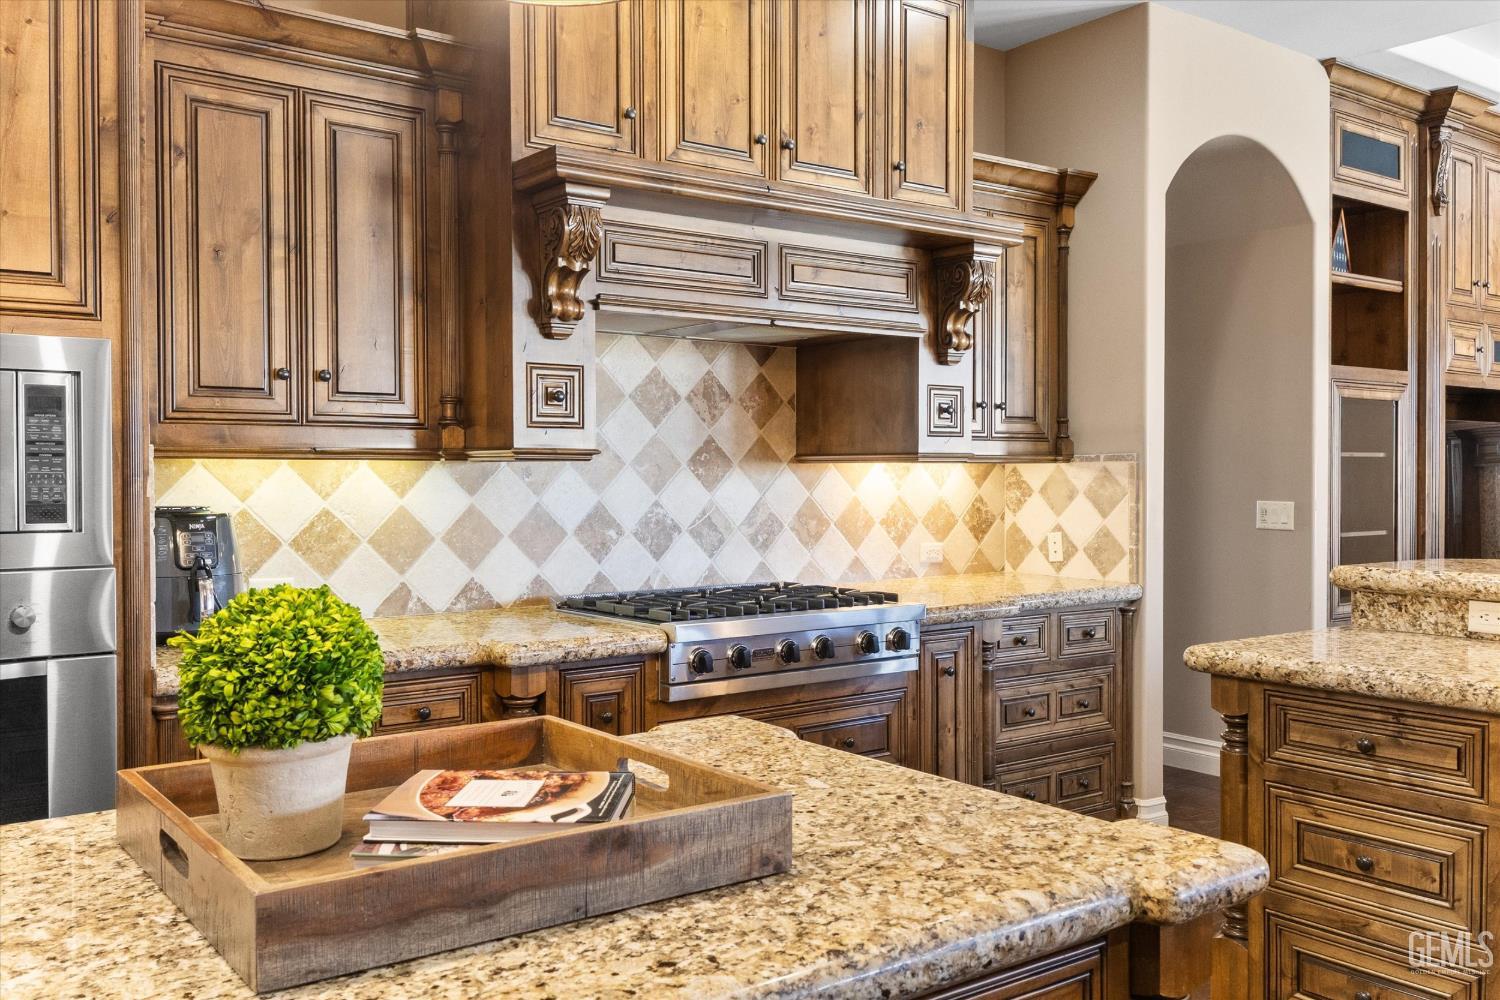
Kitchen with ornate wood cabinetry, granite island, gas range and diamond-pattern tile backsplash.
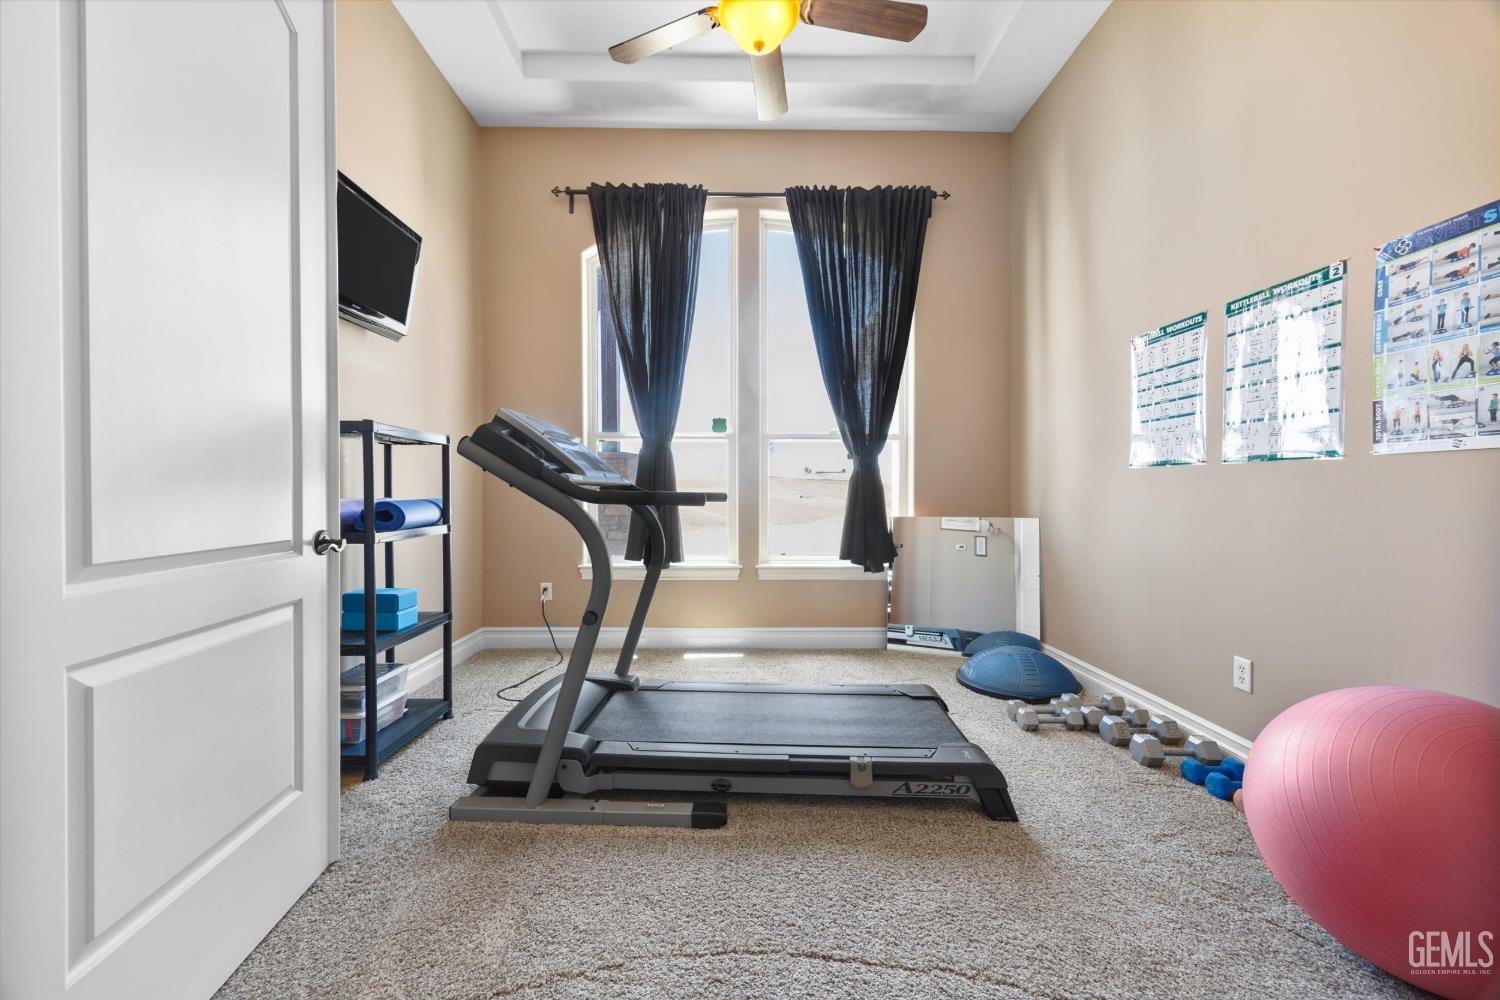
Home gym with a treadmill facing curtained windows, dumbbells, and exercise balls.
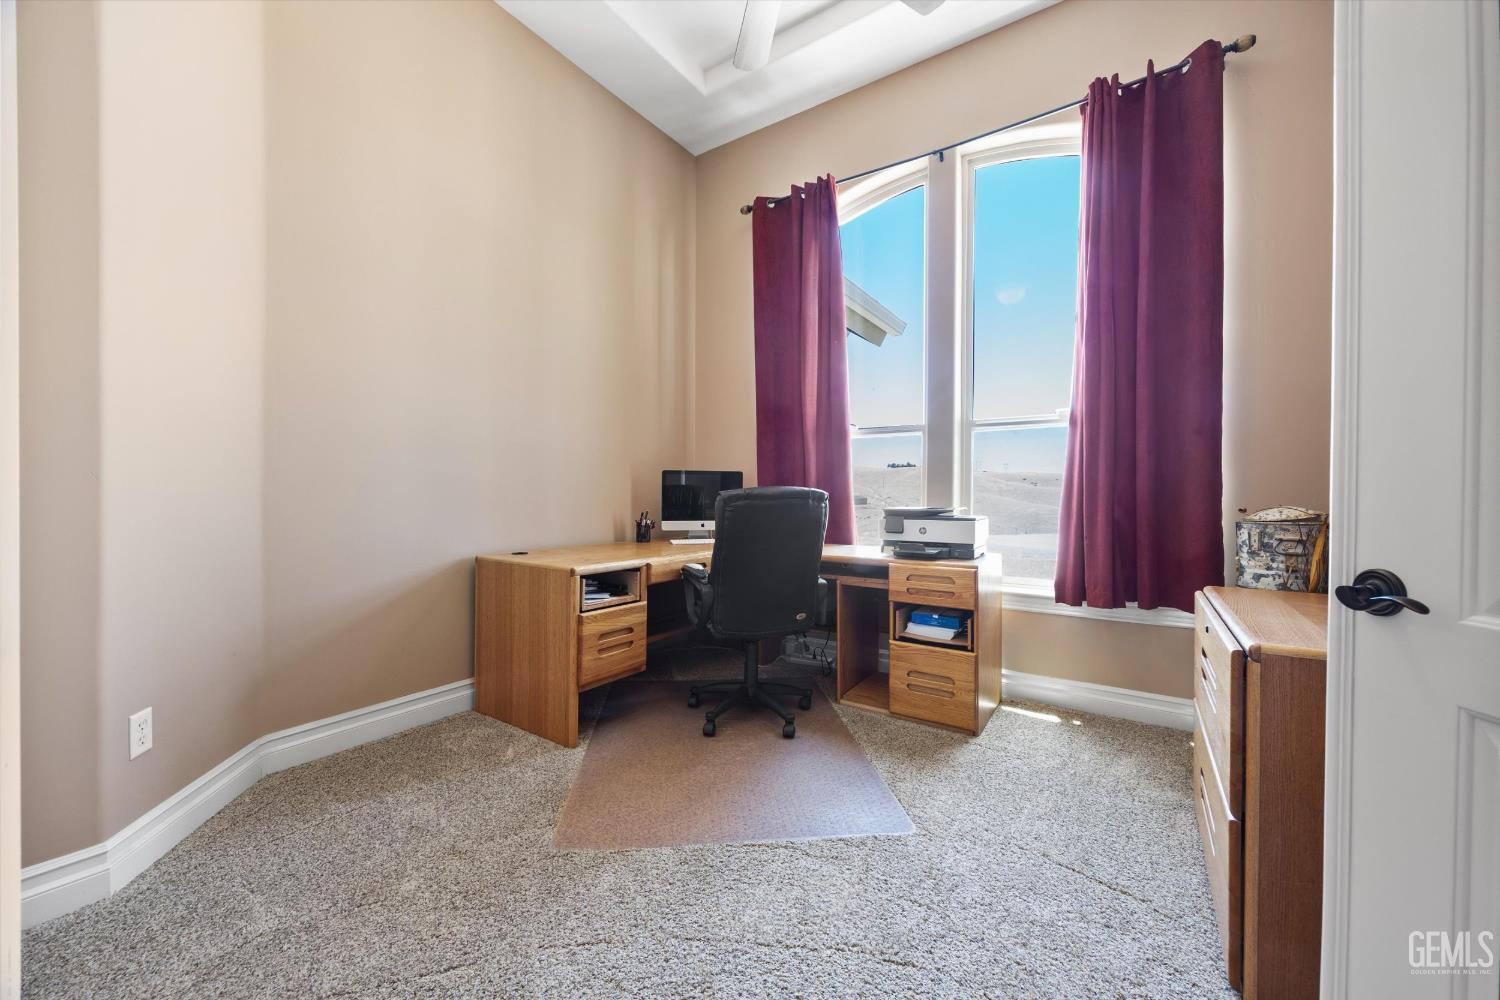
Home office with a wooden desk, tall windows, and purple curtains.
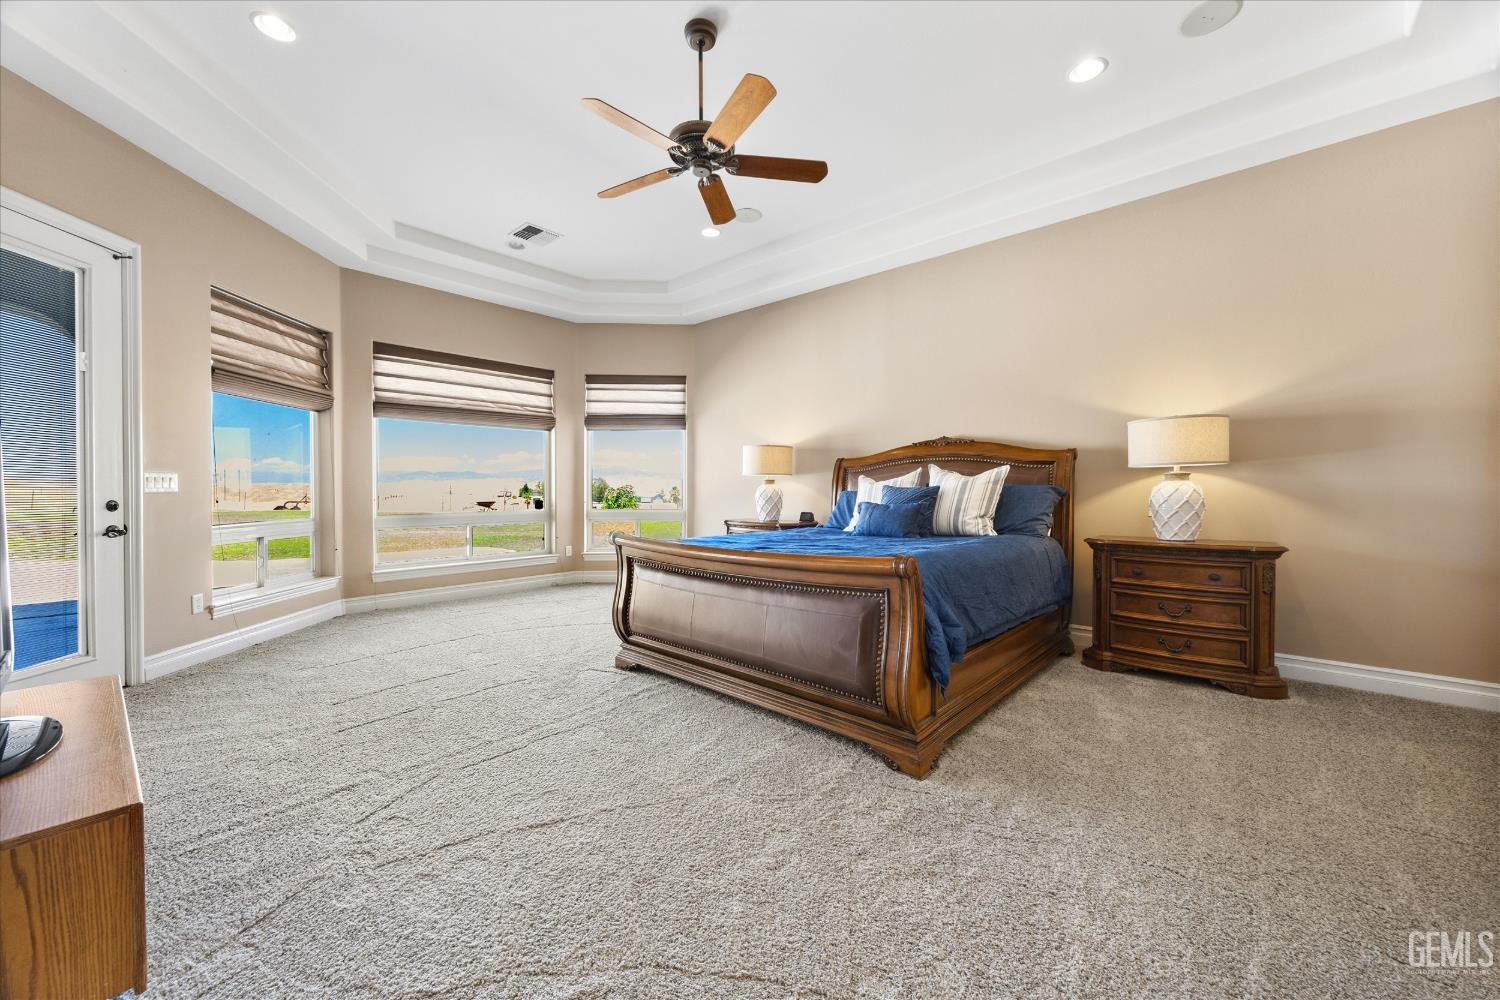
Furnished bedroom with a wooden bed, blue bedding, tray ceiling, and wide windows.
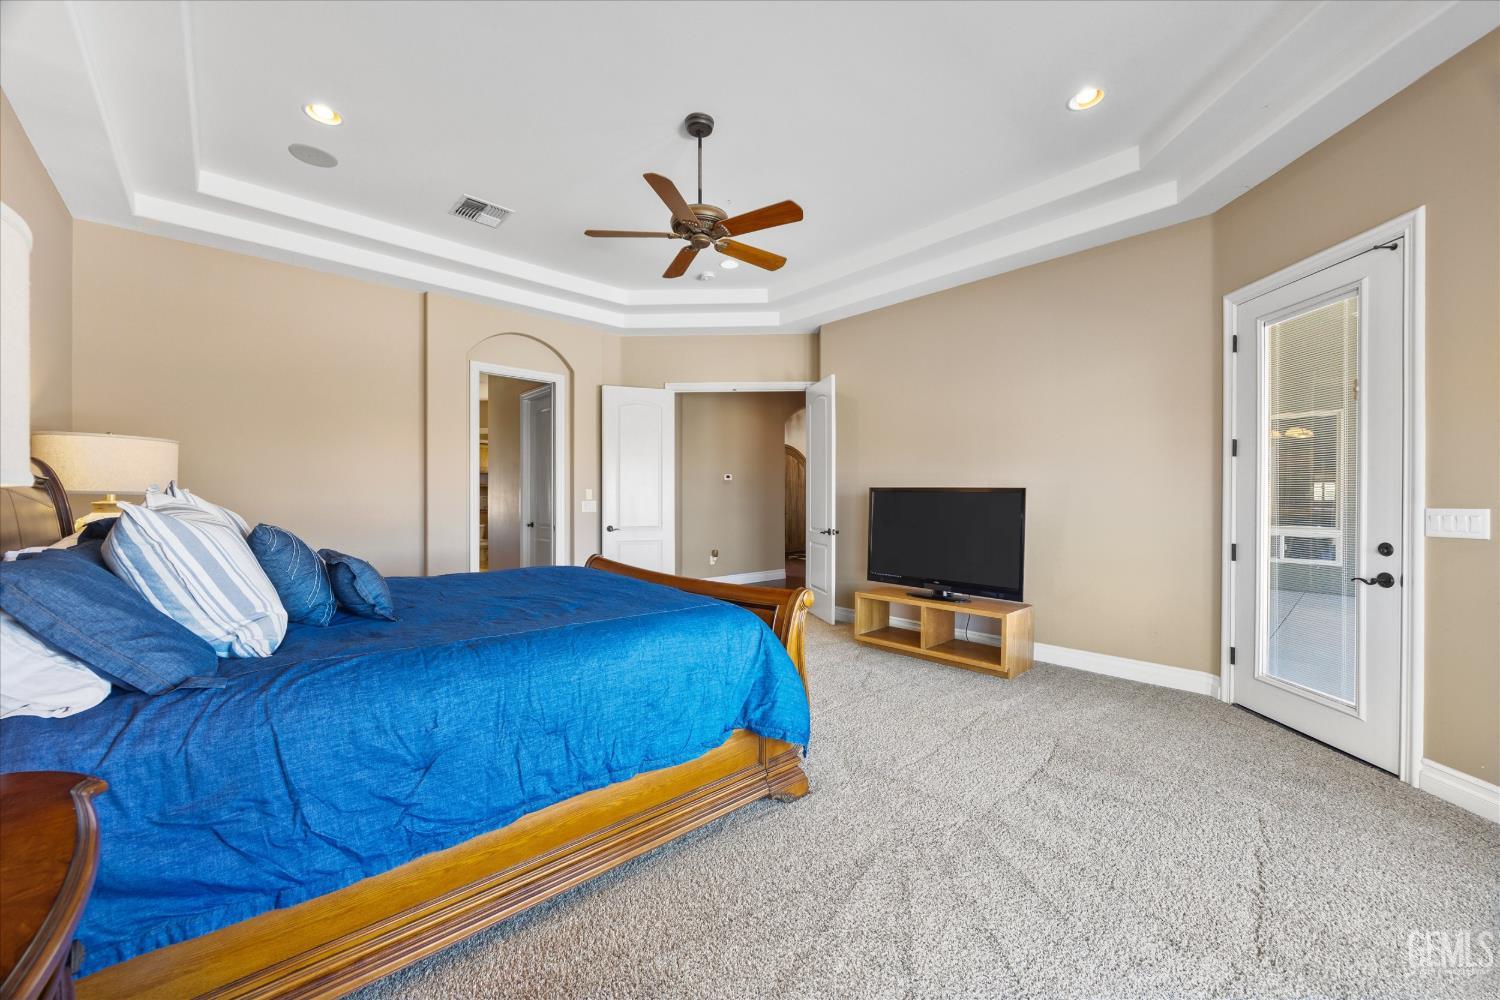
Bedroom with a blue-covered wooden bed, tray ceiling, ceiling fan, and glass exterior door.
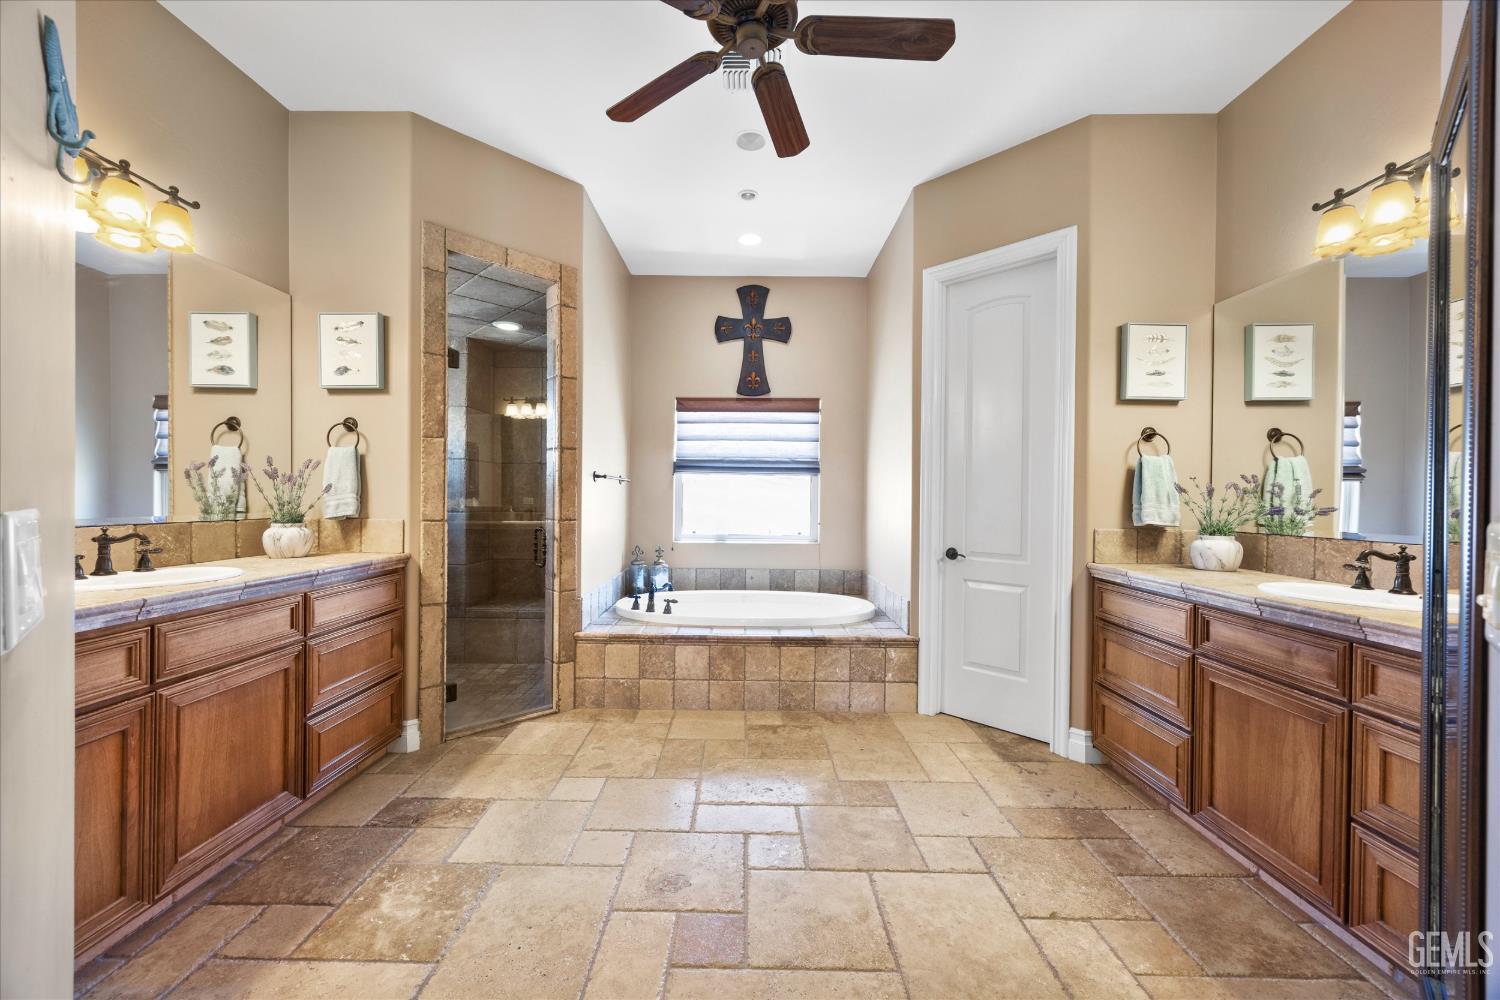
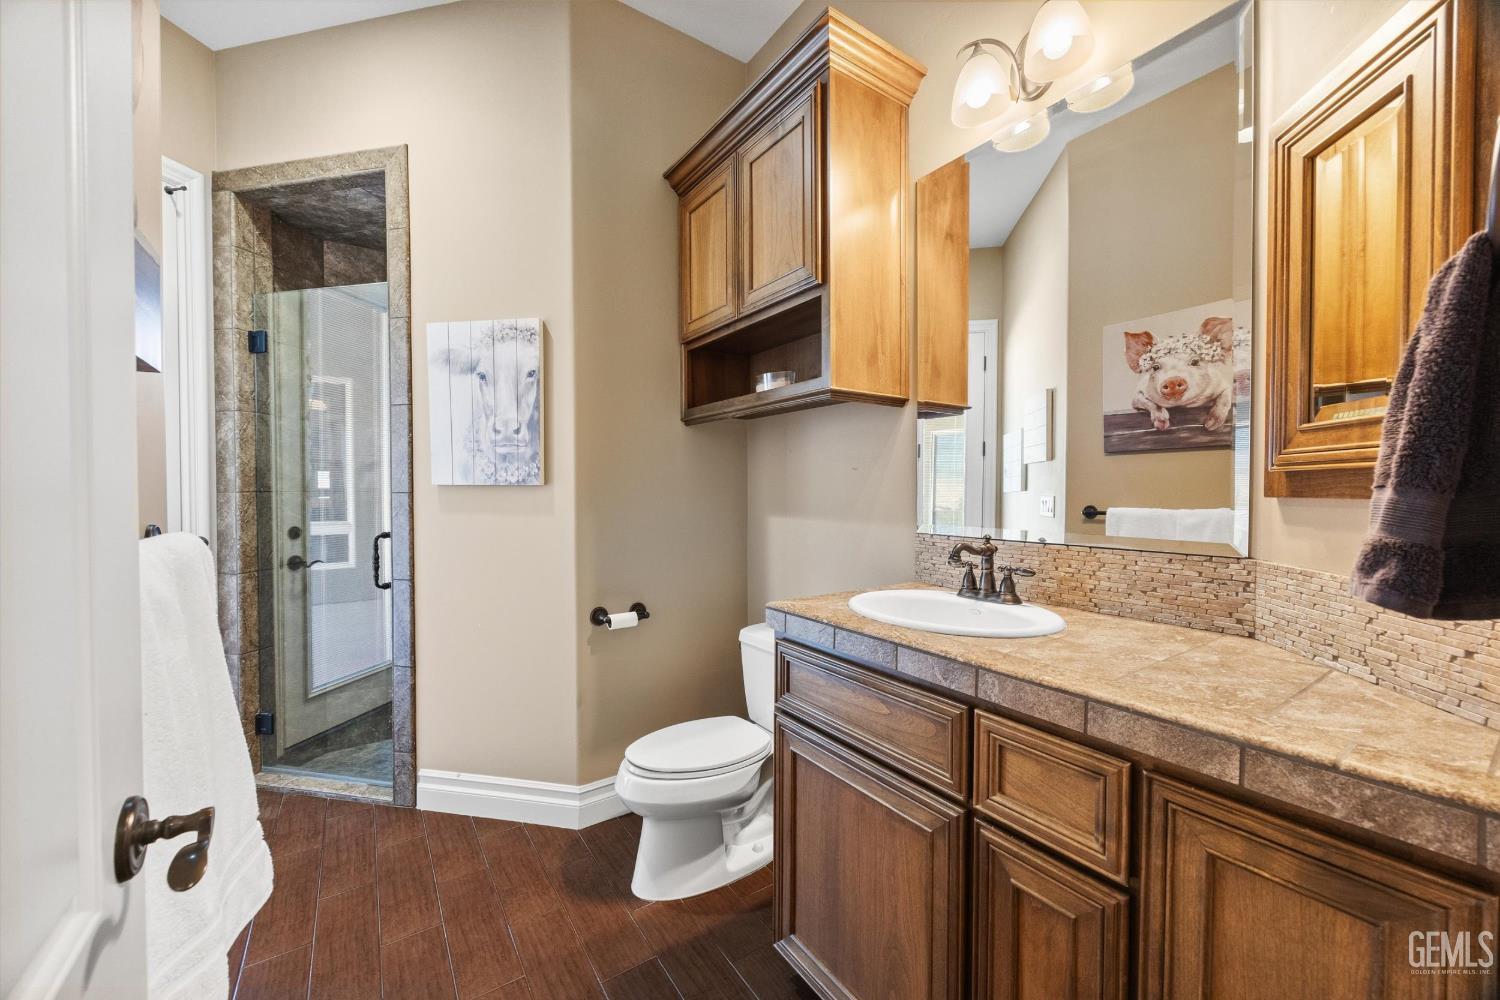
Bathroom with twin wood vanities, a tiled shower, and a soaking tub beneath the window.
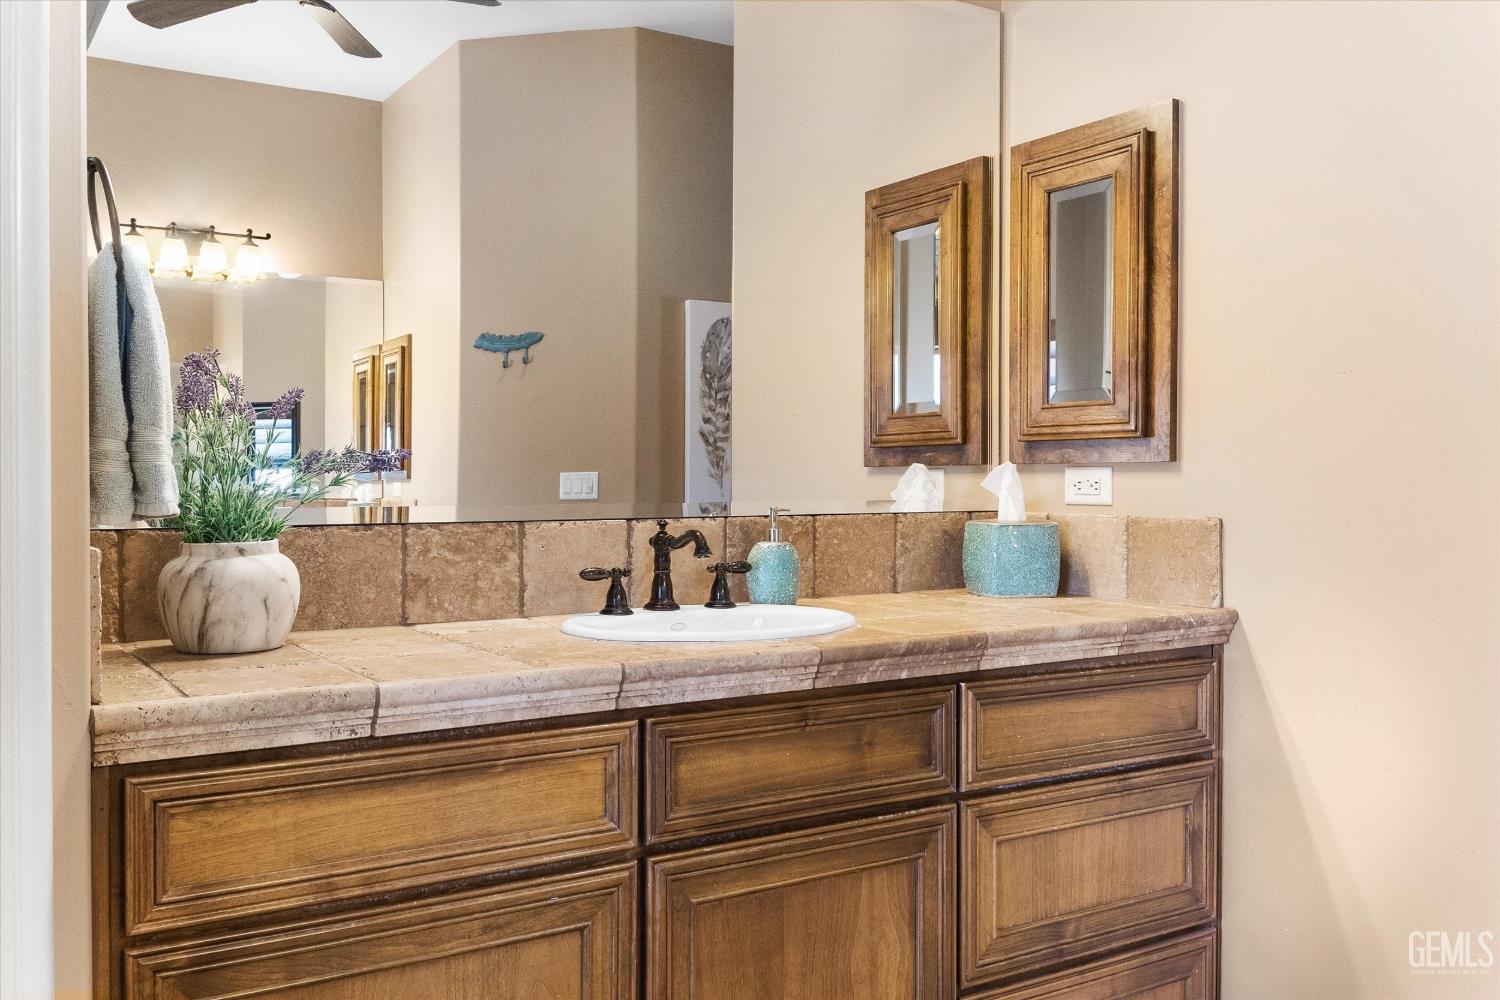
Bathroom vanity with wood cabinetry, tan stone countertop, large mirror, and two framed mirrors.
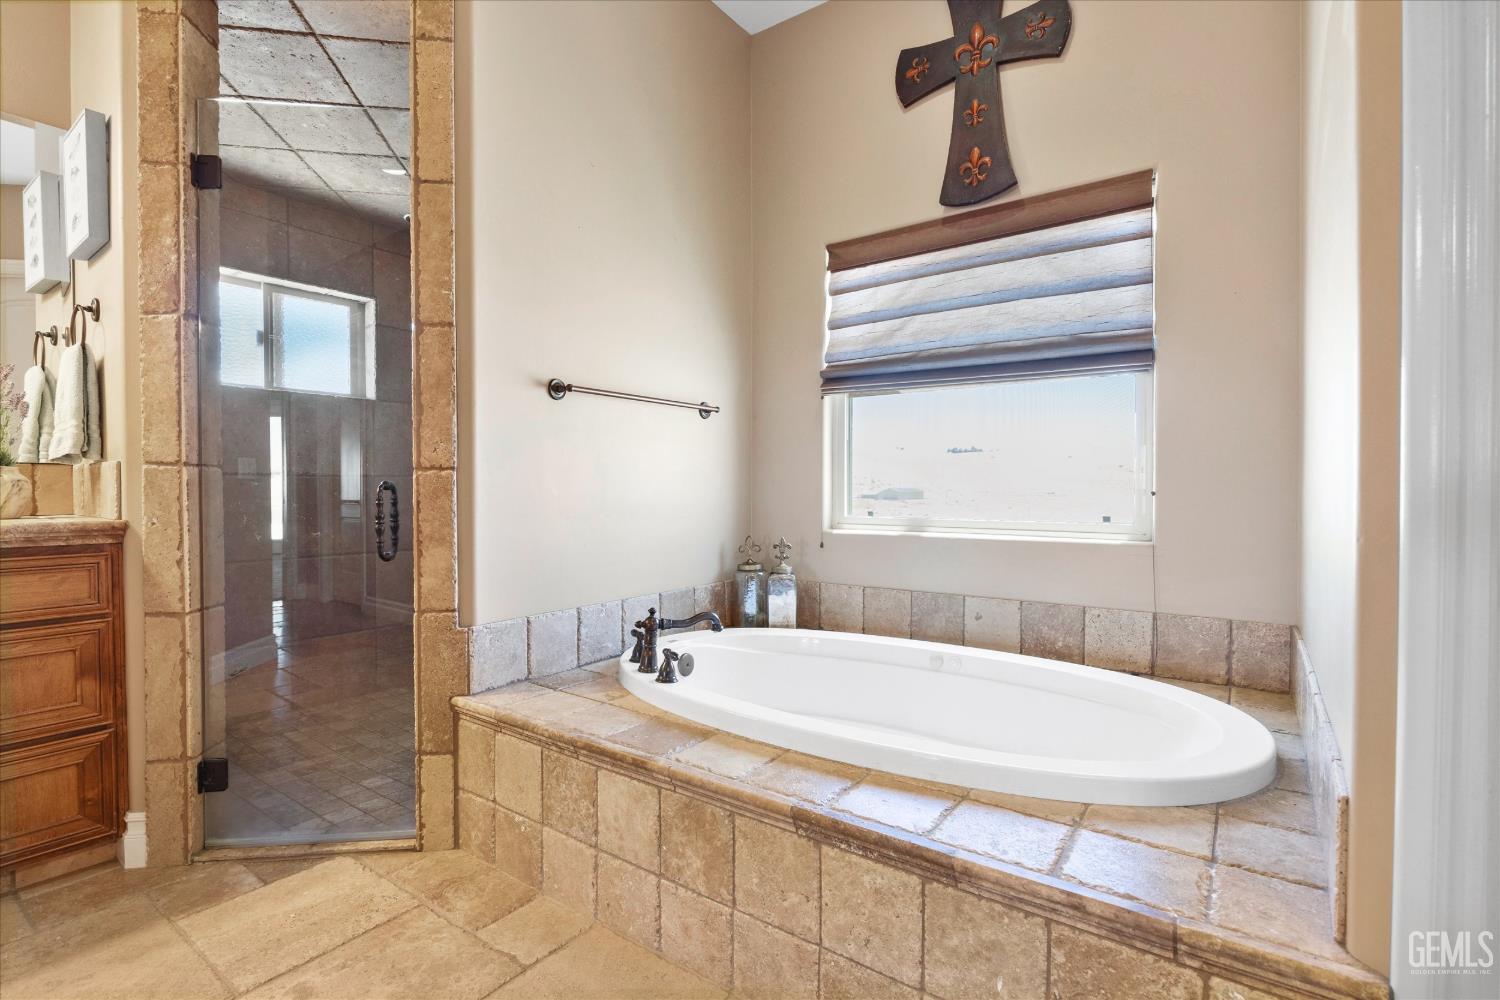
Bathroom with a tiled soaking tub, glass shower, and decorative cross above the window.
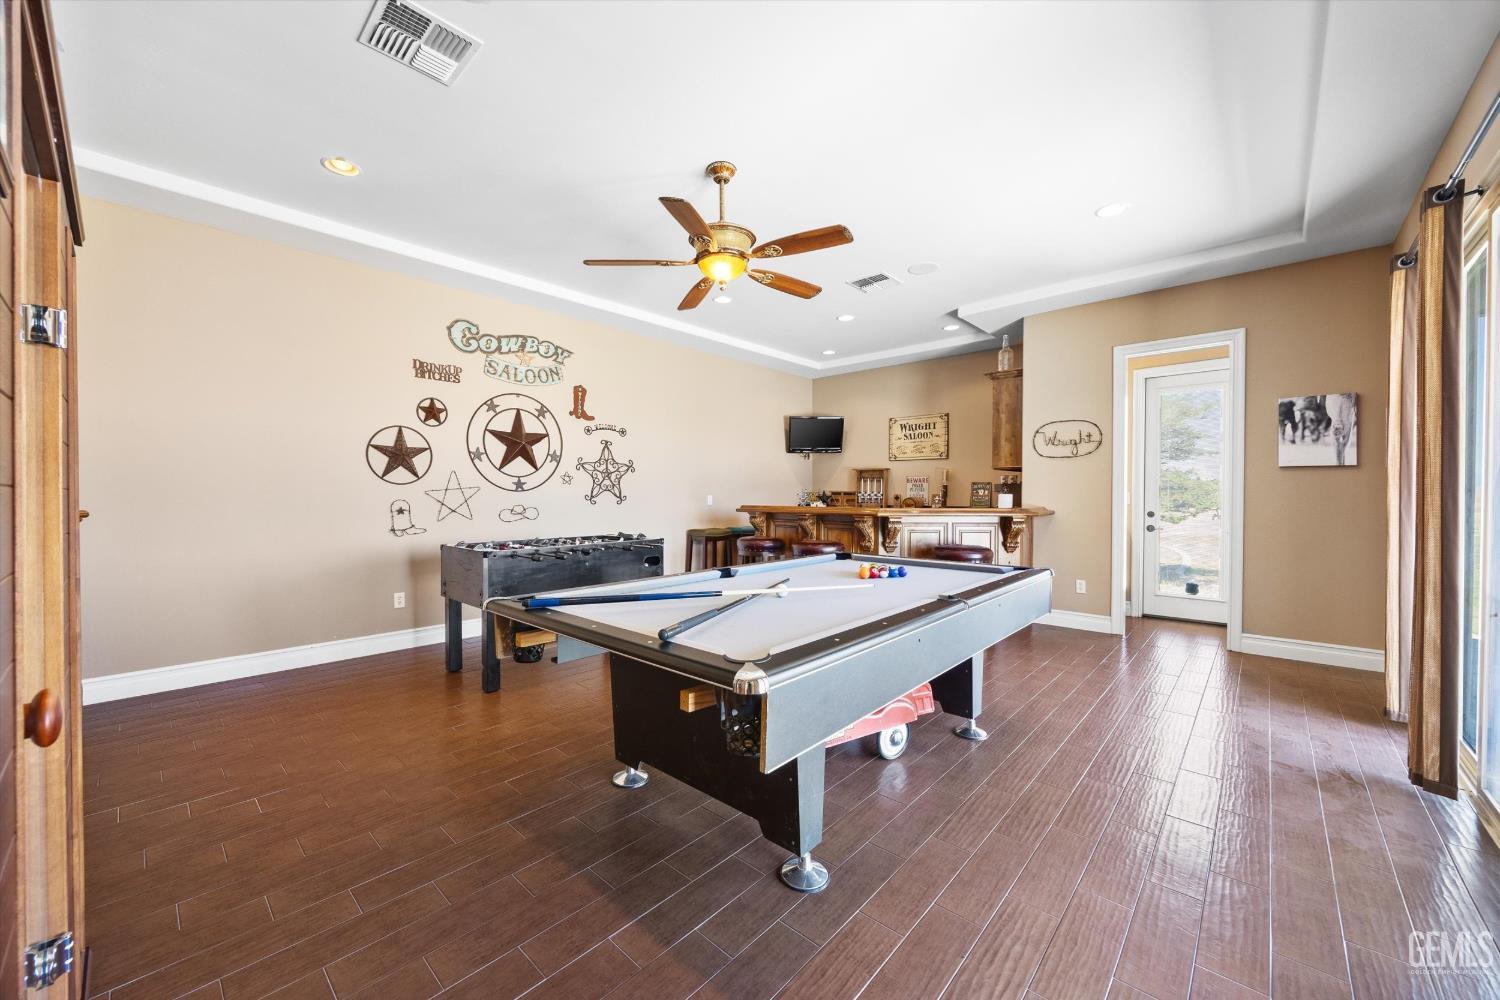
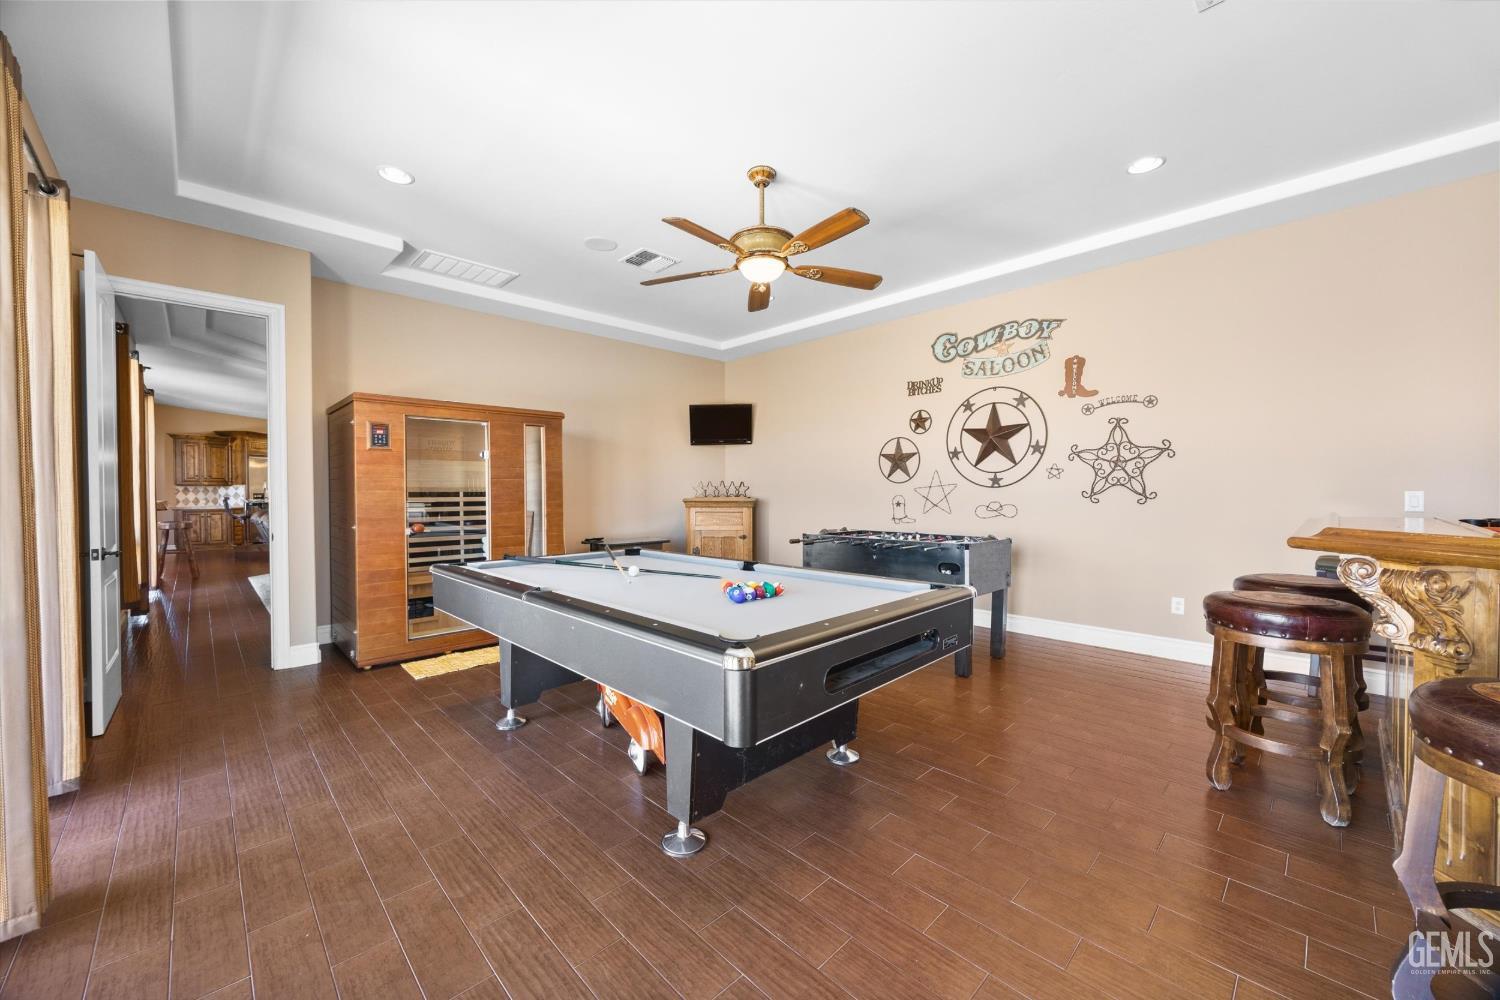
Game room with a pool table, foosball table, and western-themed bar.
Game room with a pool table, foosball table, wooden sauna cabinet, and western-themed wall decor.
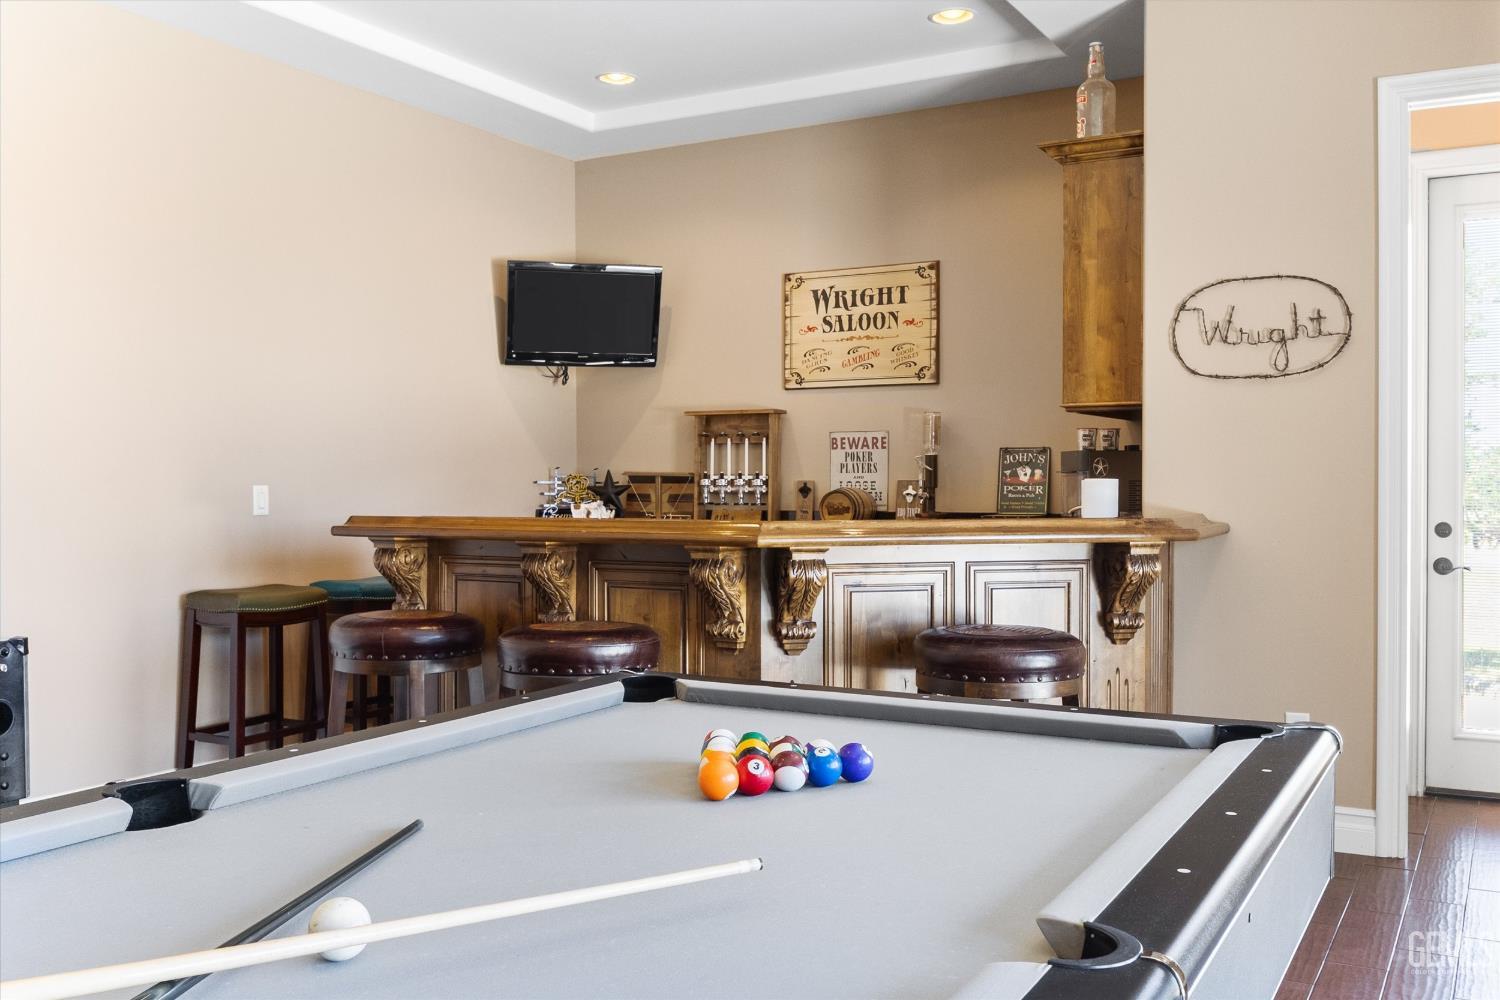
Game room with a pool table in front of an ornate wooden bar and poker-themed decor.
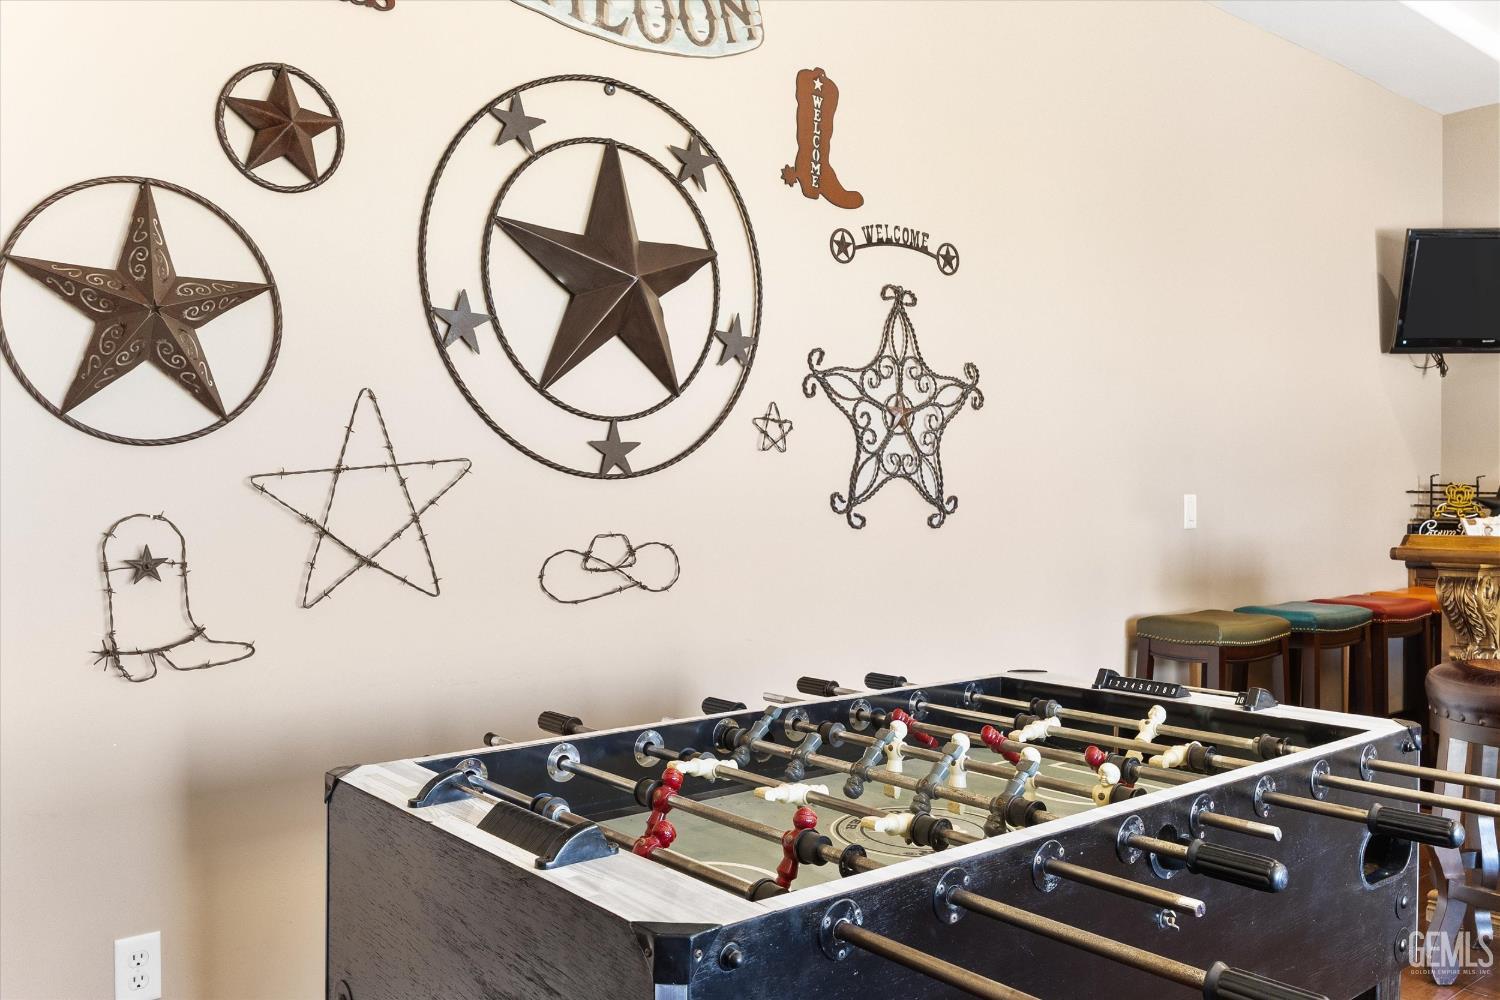
Game room with a large foosball table, western star wall decor, and bar stools.
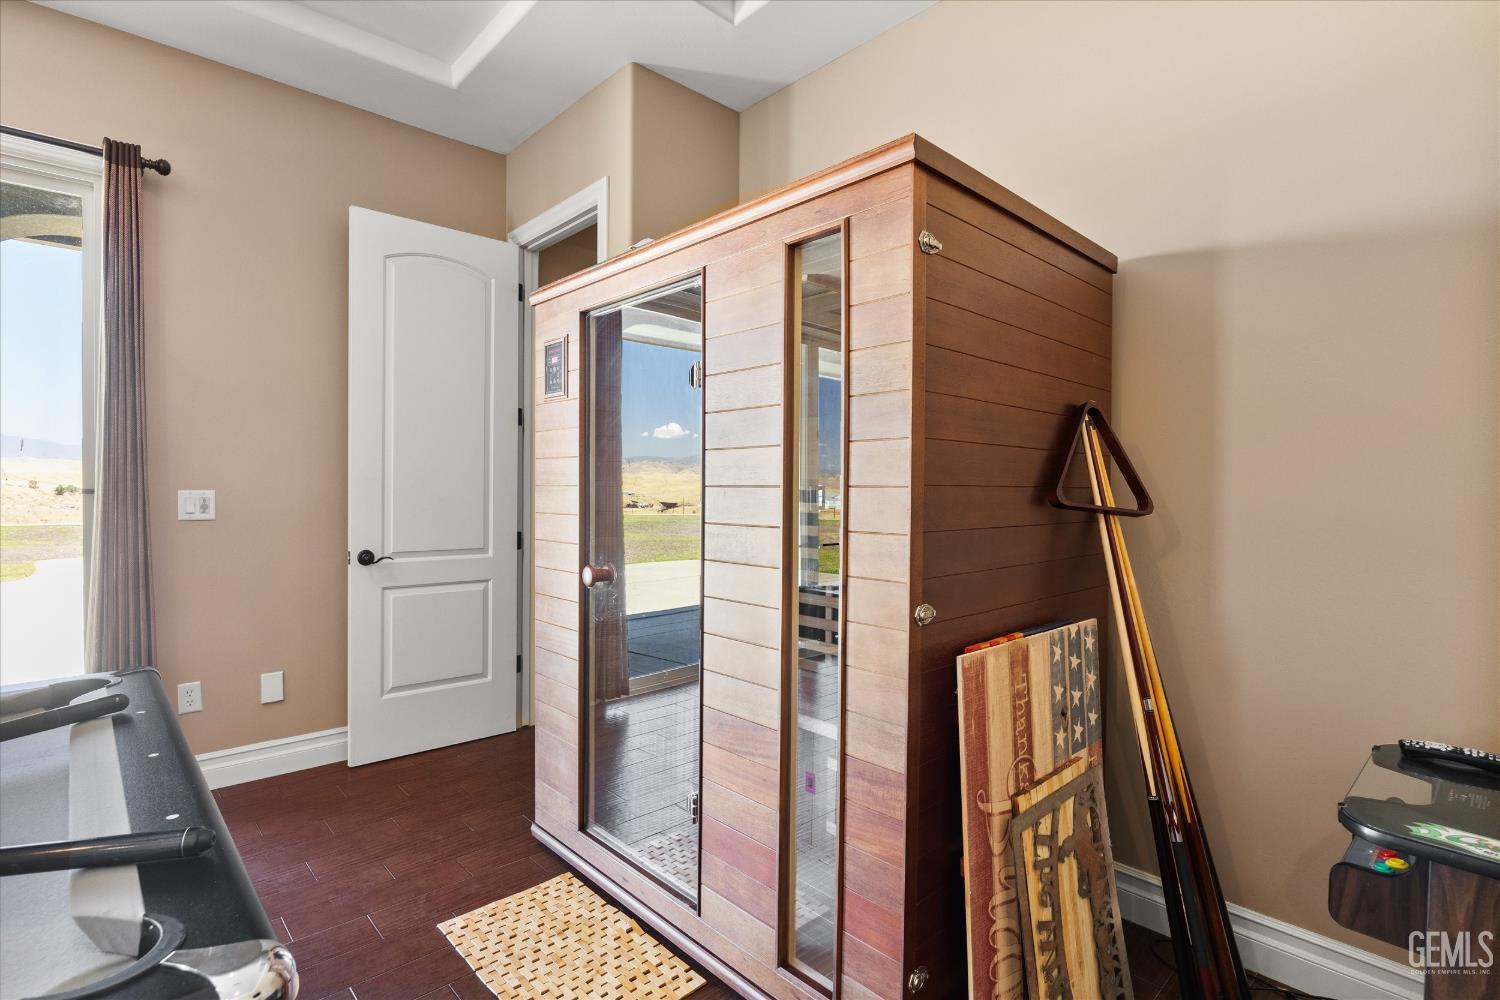
Wood-paneled sauna with glass doors in a room with exercise equipment.
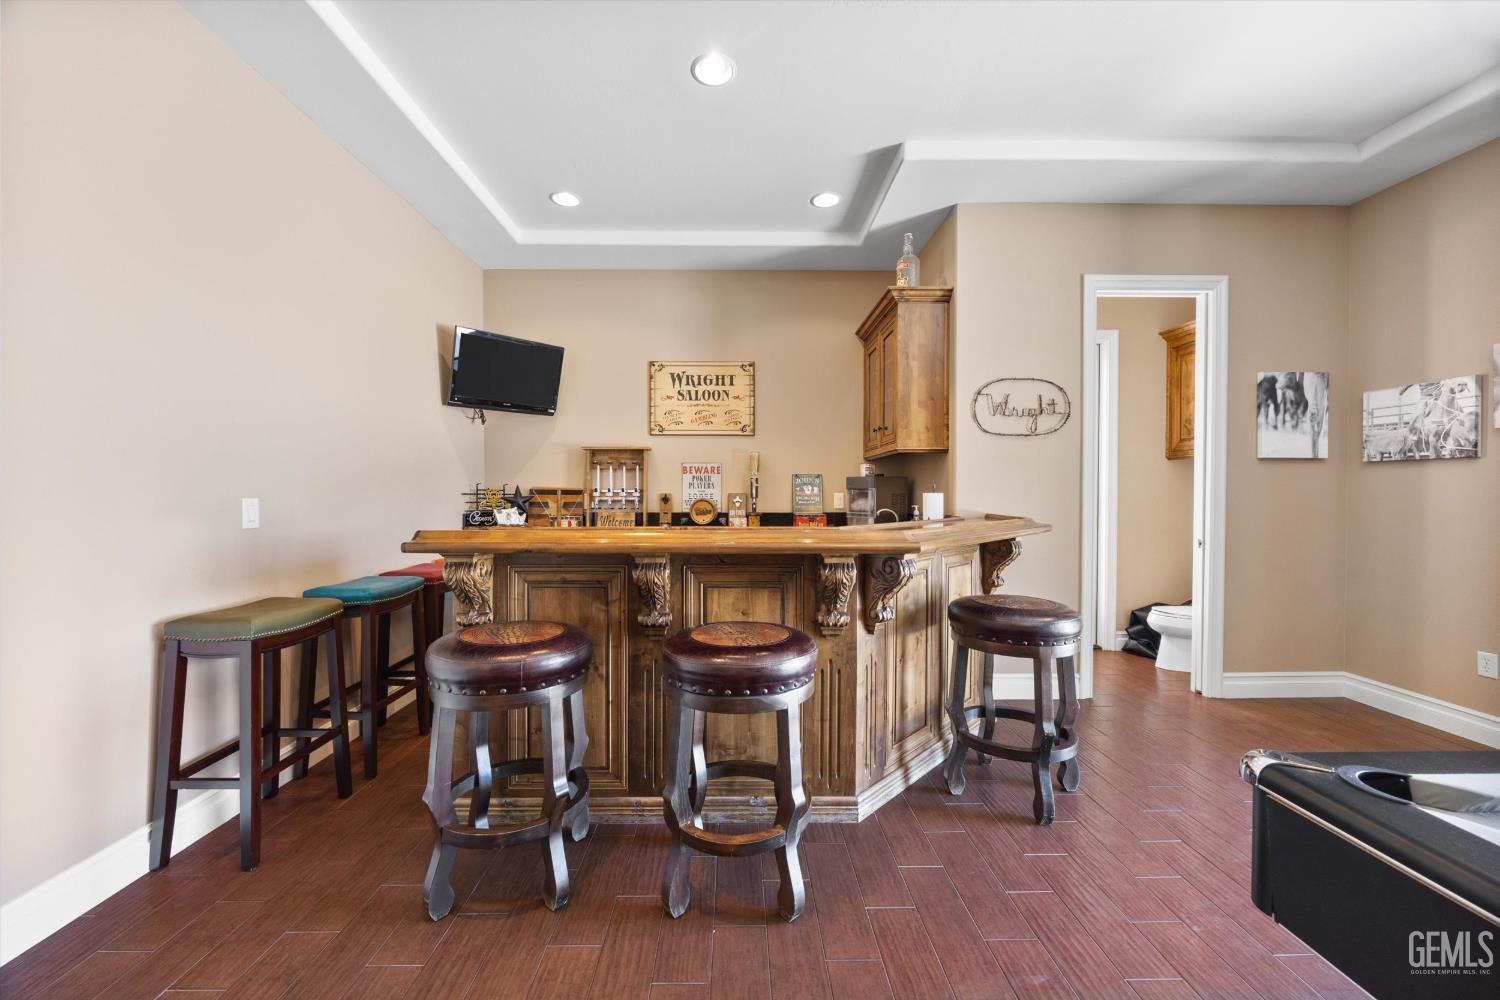
Furnished home bar with an ornate wooden counter, stools, and Western-style decorations.
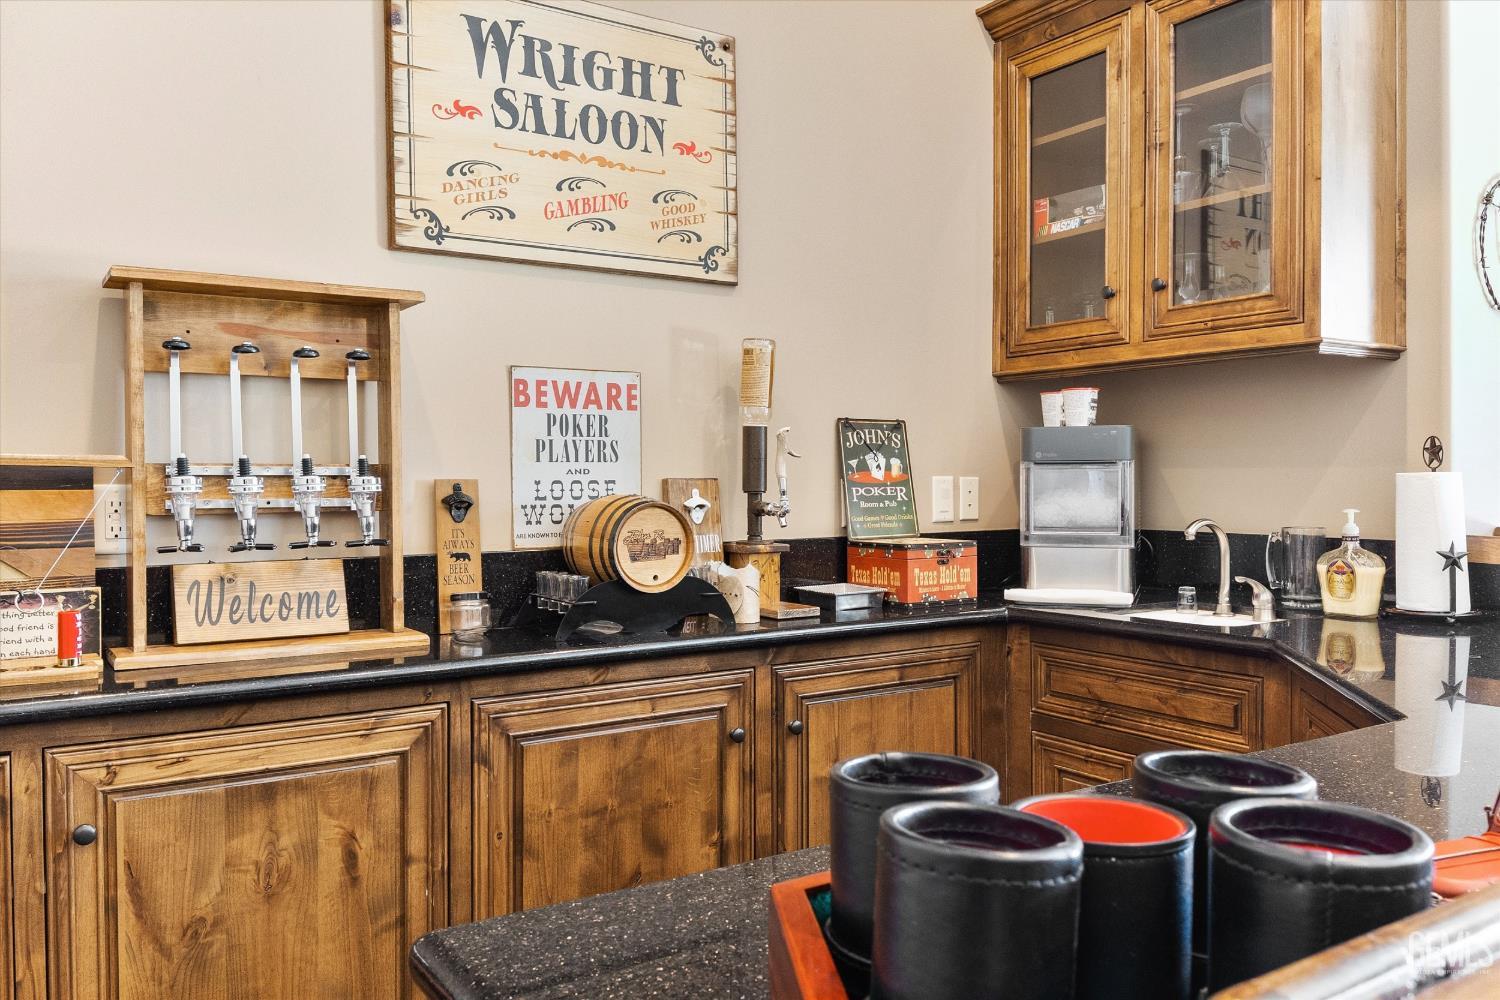
Home bar with wood cabinetry, beverage taps, saloon signs, and poker cups on the counter.
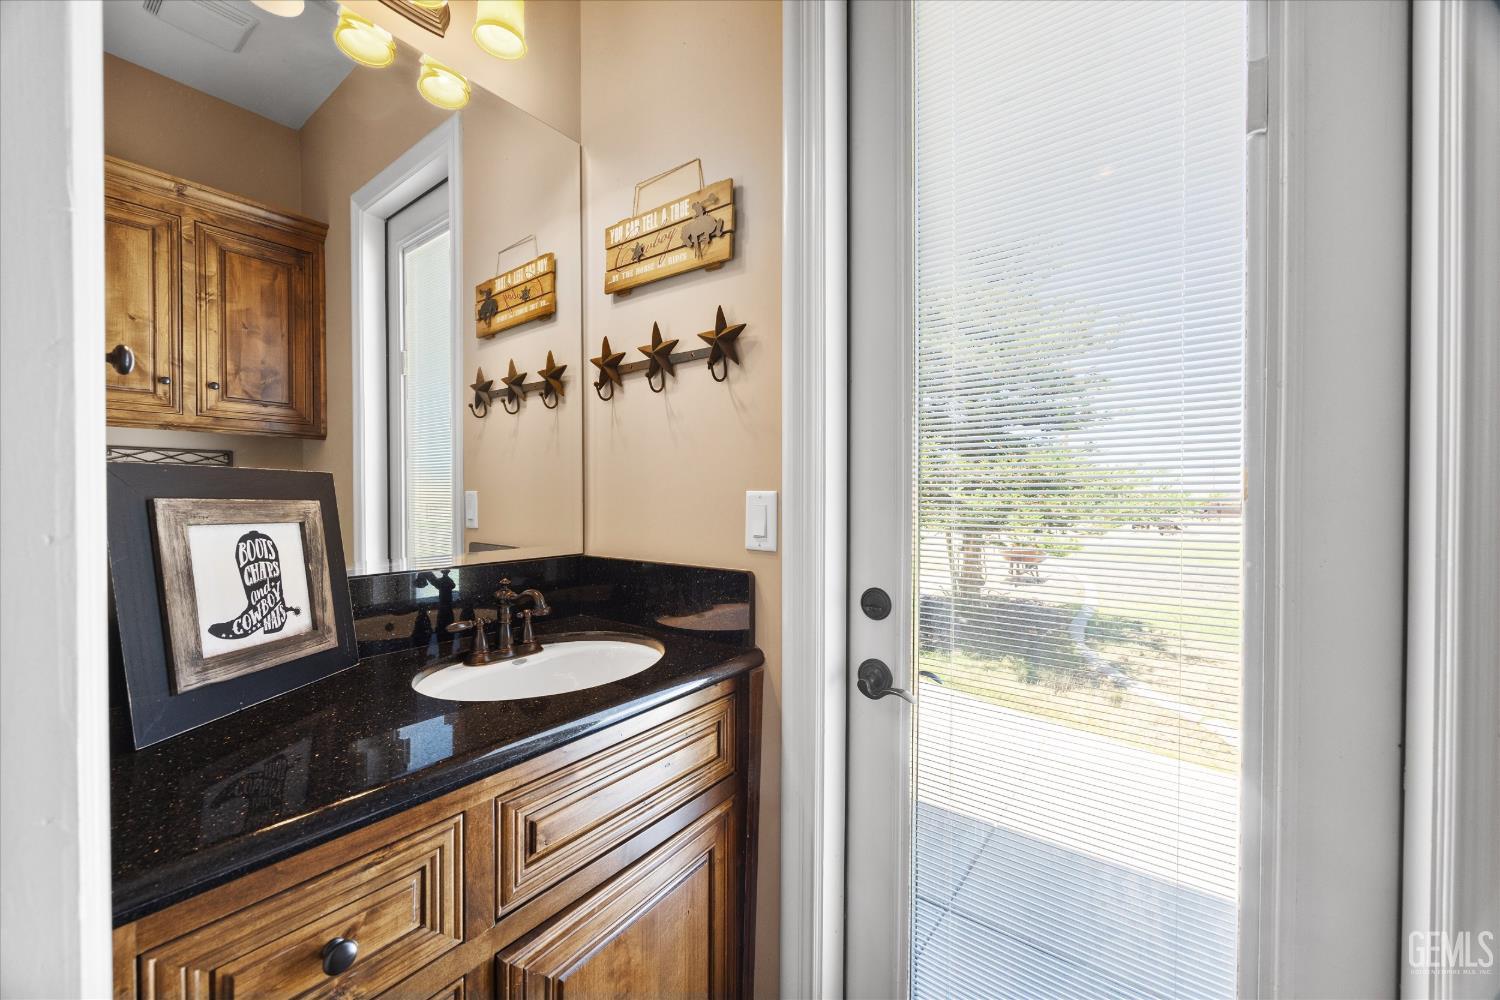
Bathroom vanity with dark granite countertop, ornate wood cabinetry, and a glass door overlooking the yard.
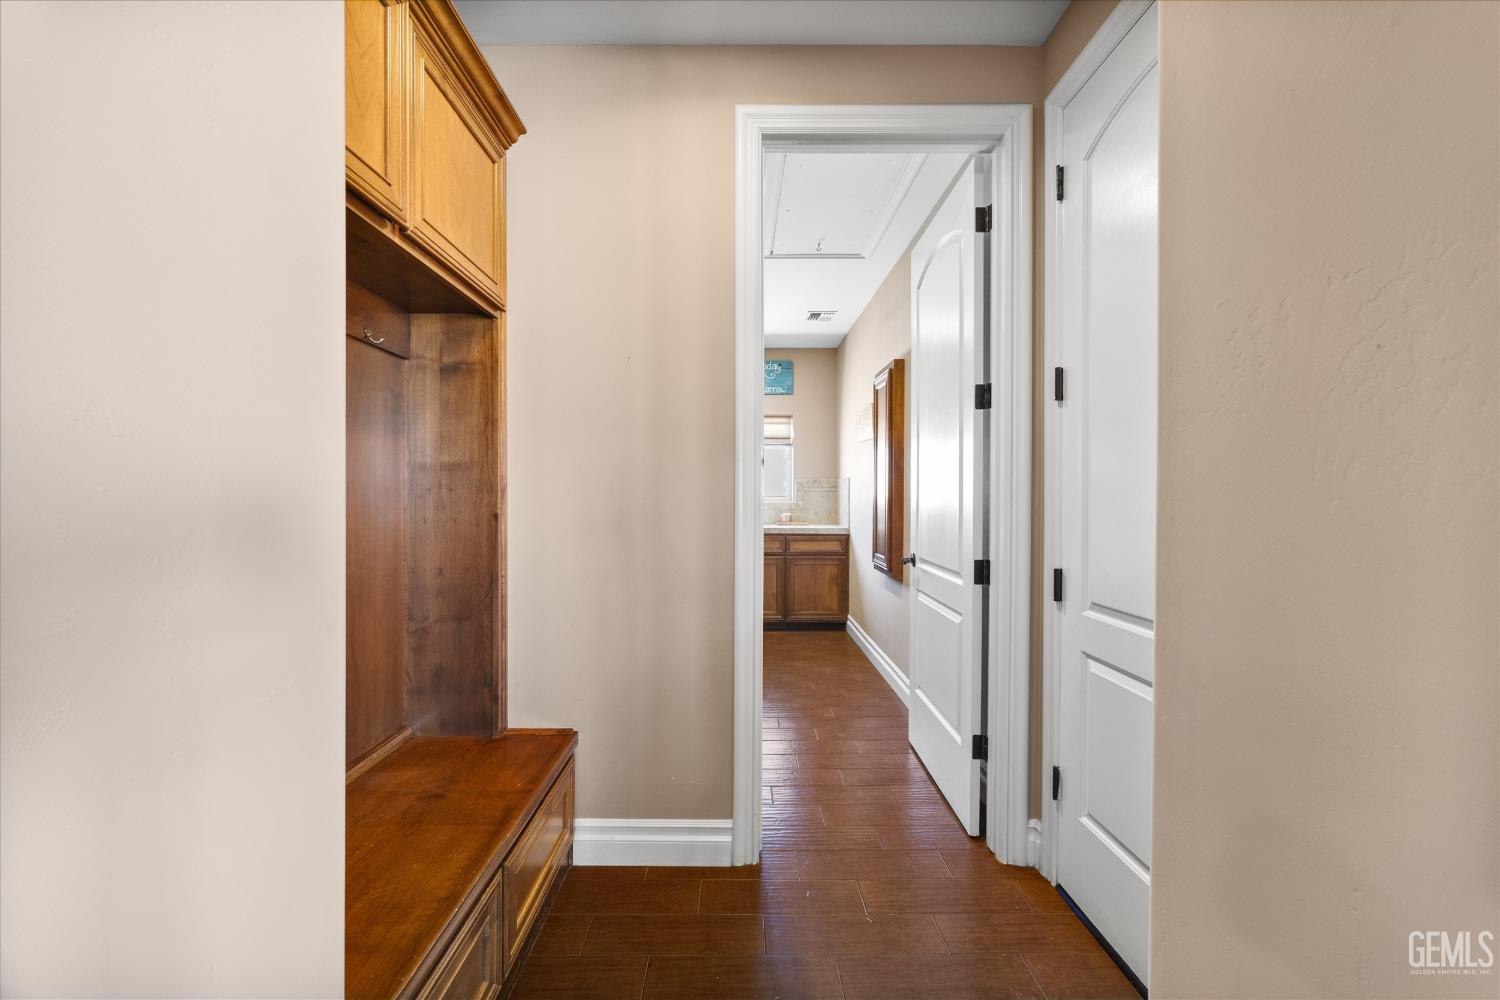
Hallway with a built-in wooden bench and cabinets, brown tile flooring, and a bathroom vanity beyond.
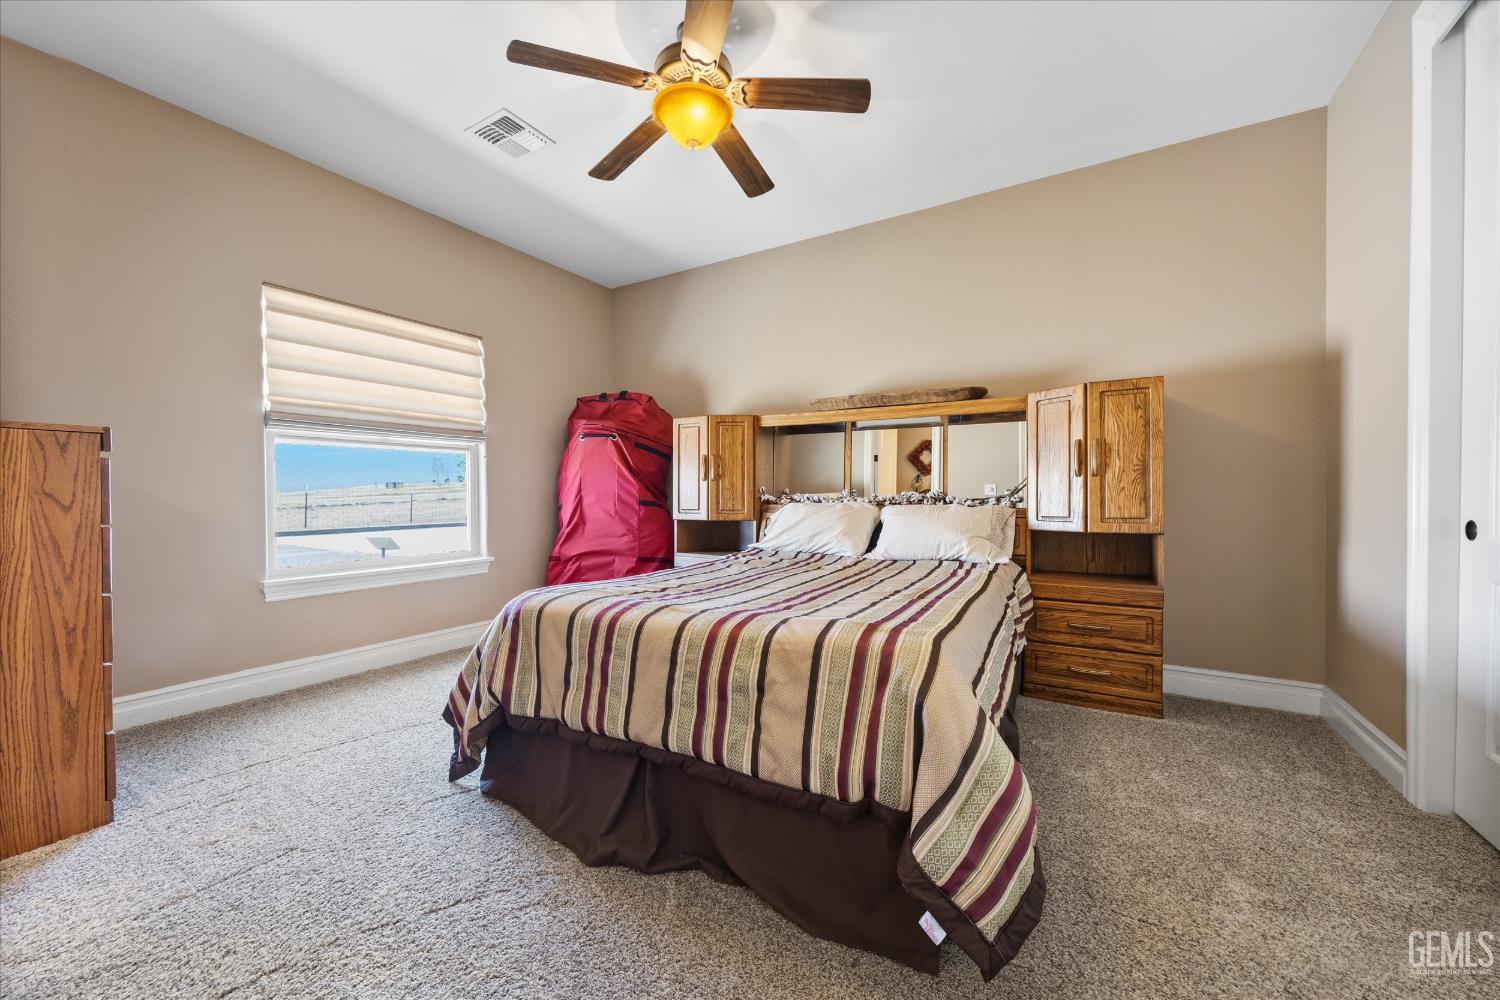
Bedroom with a striped bedspread, built-in wooden headboard and cabinets, and a ceiling fan.
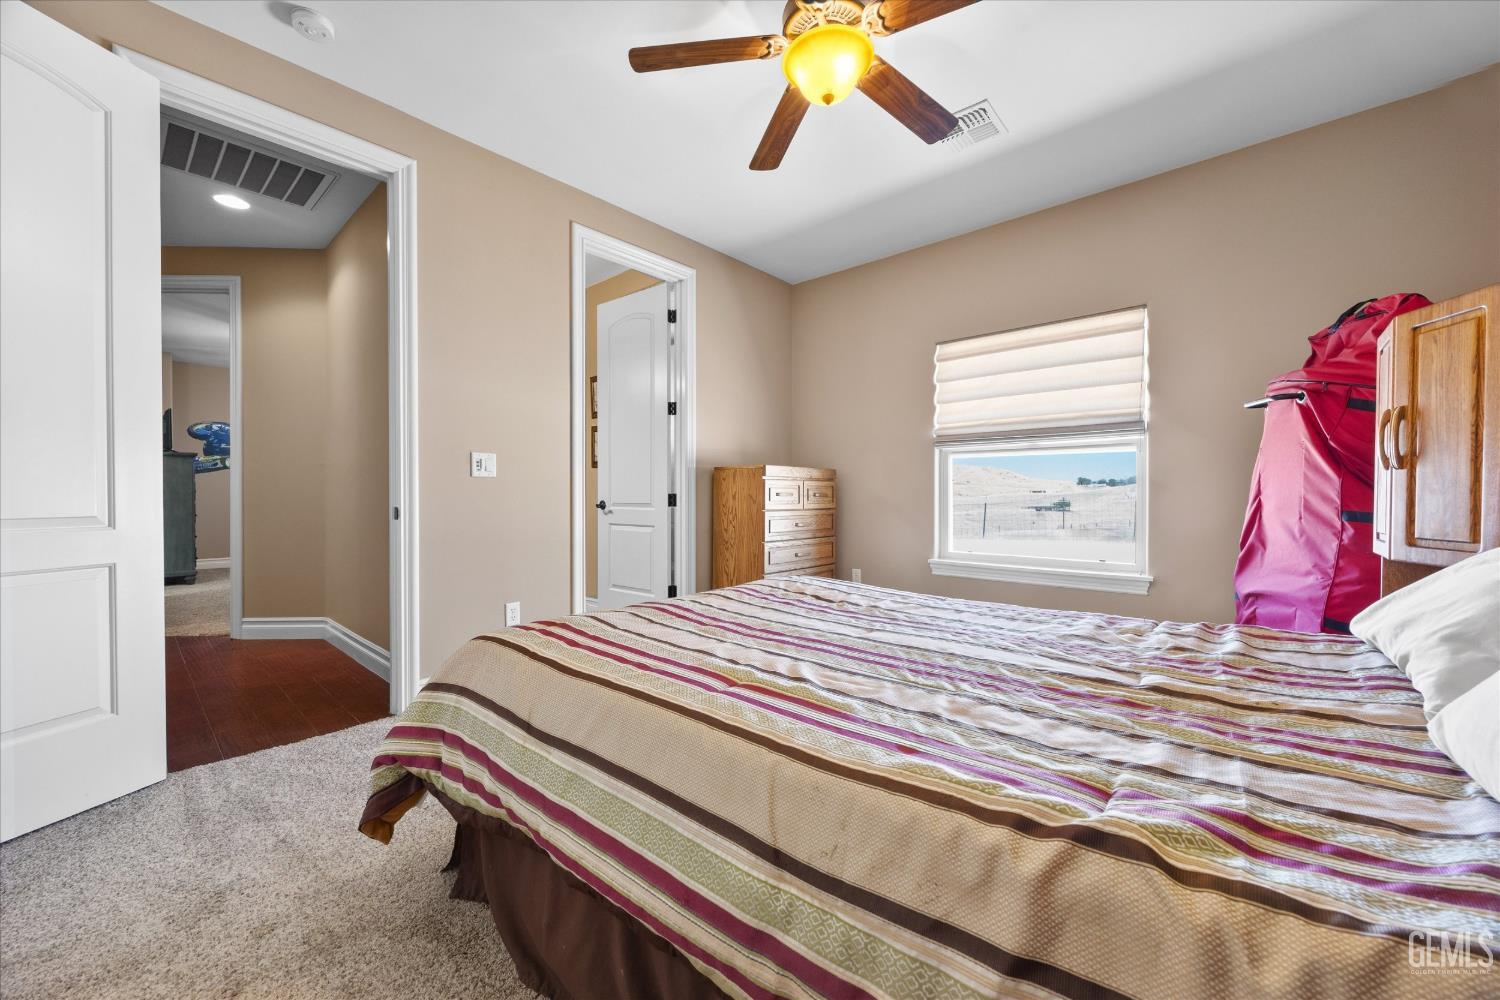
Bedroom with a striped bedspread, wooden ceiling fan, and window overlooking open land.
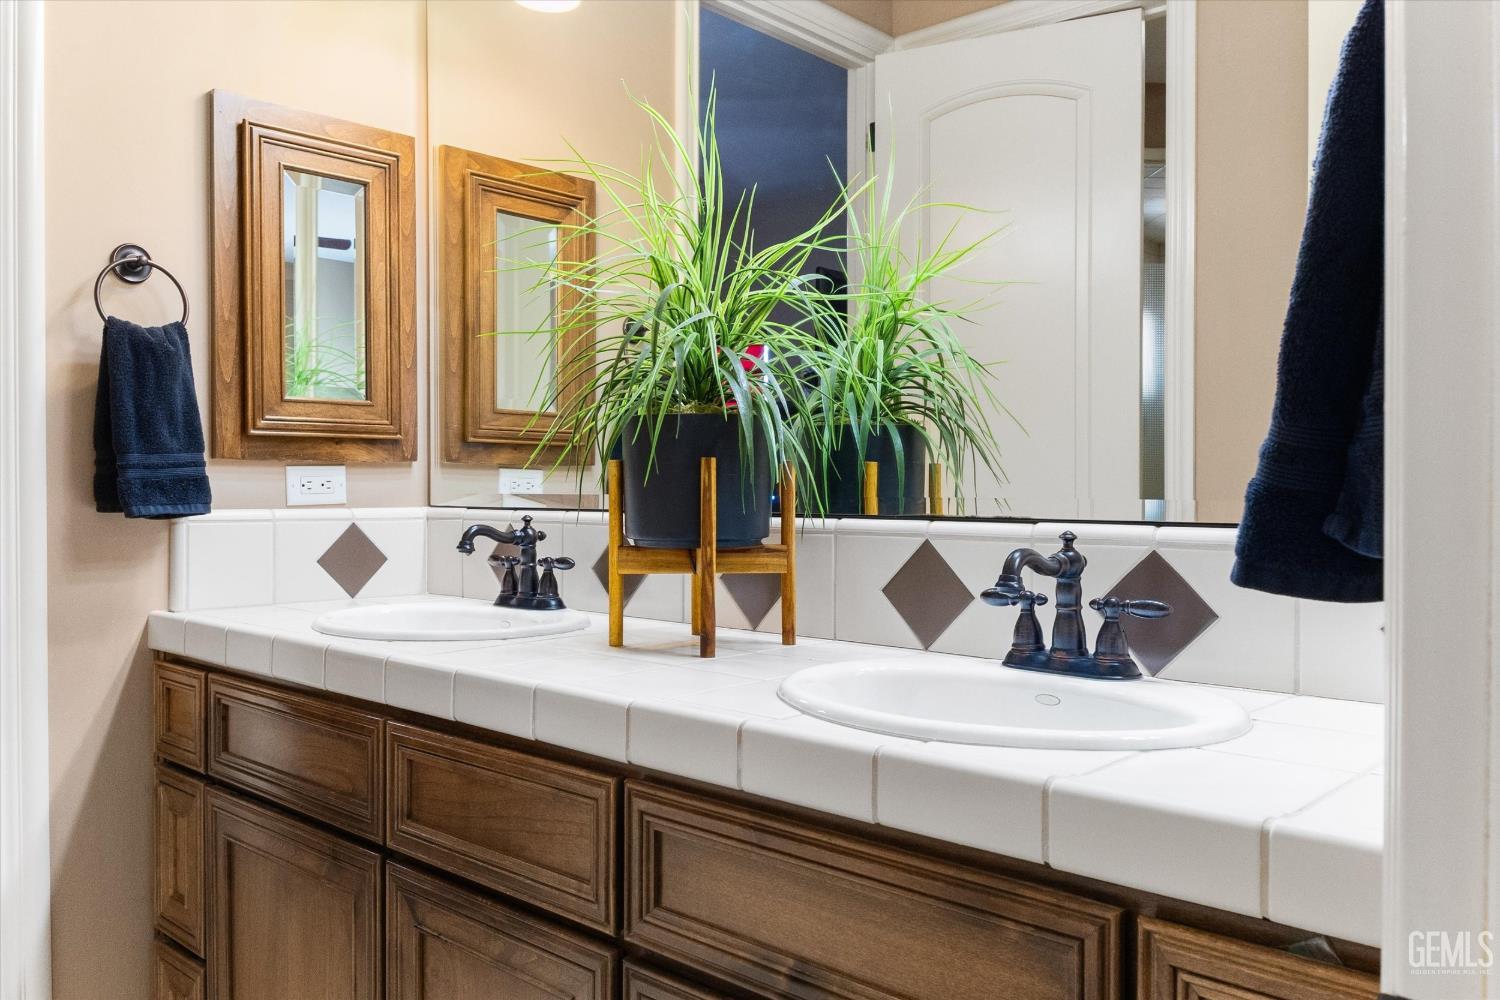
Bathroom with a double-sink white tile counter, wood cabinetry, framed mirrors, and a potted plant.
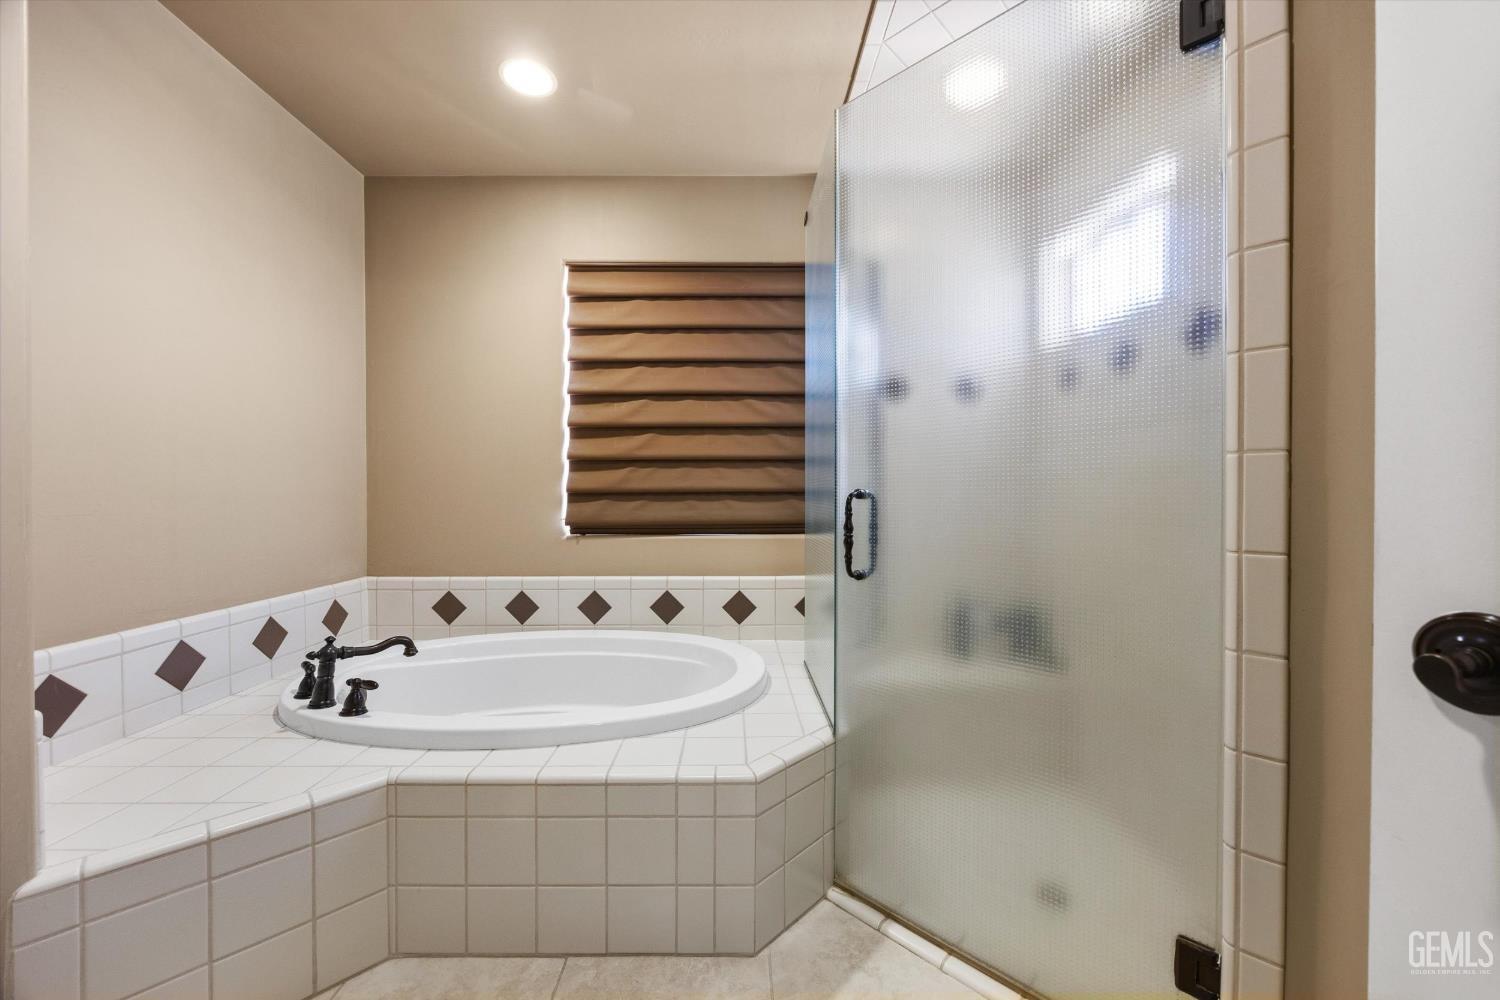
Bathroom with a tiled soaking tub, dark diamond accents, and a frosted-glass shower.
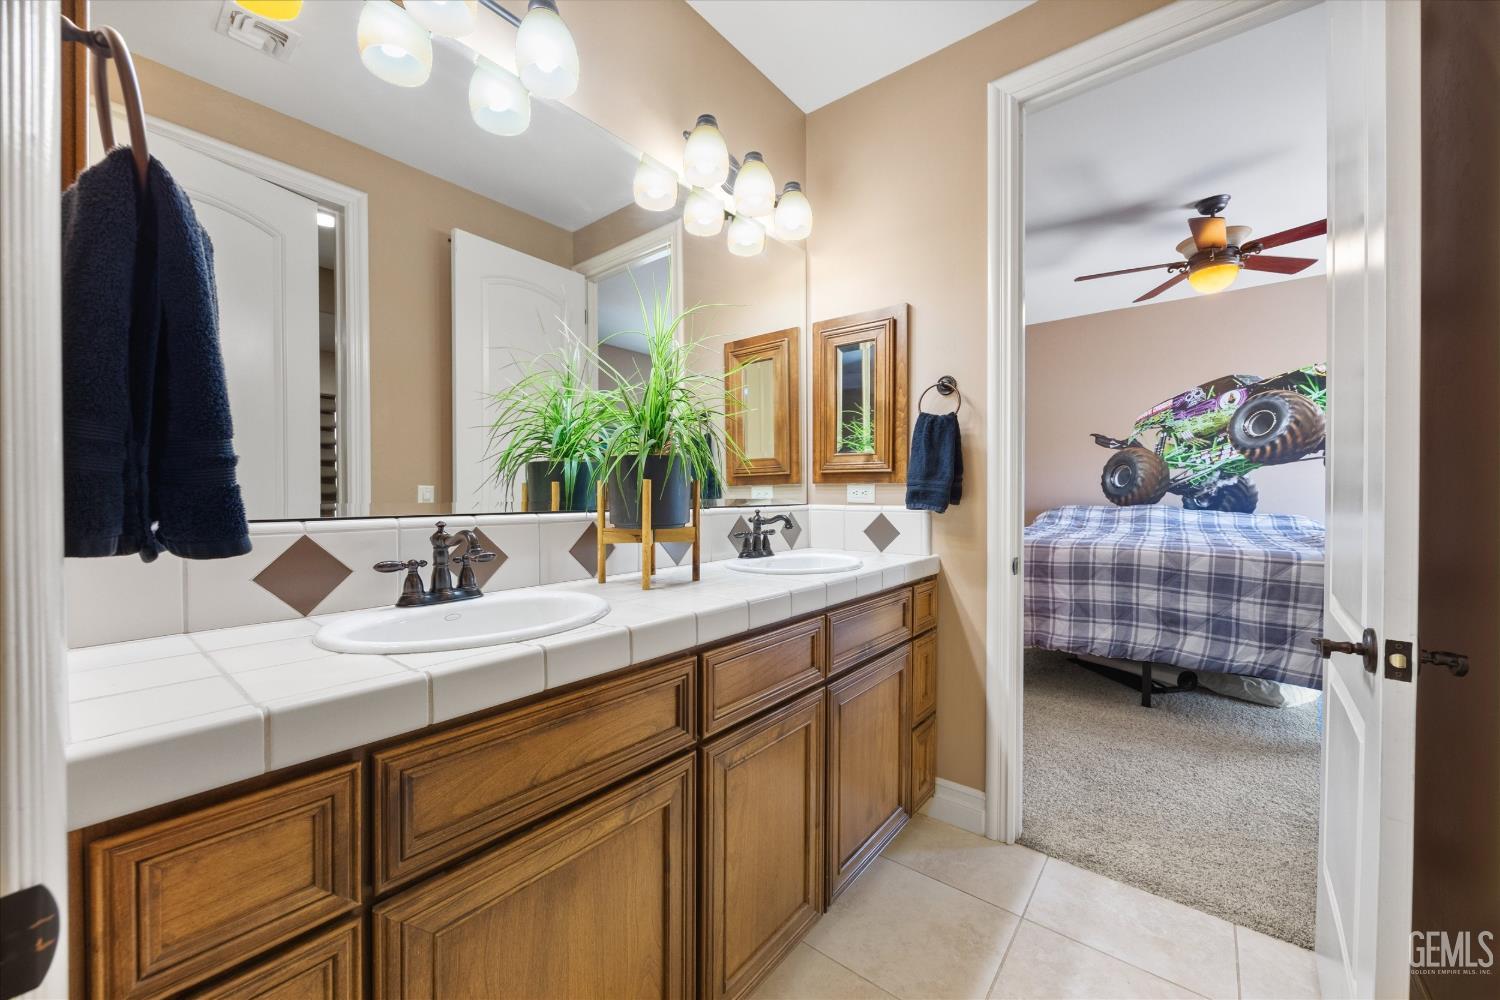
Bathroom with double-sink wood vanity and mirror, opening onto a bedroom with a plaid bedspread.
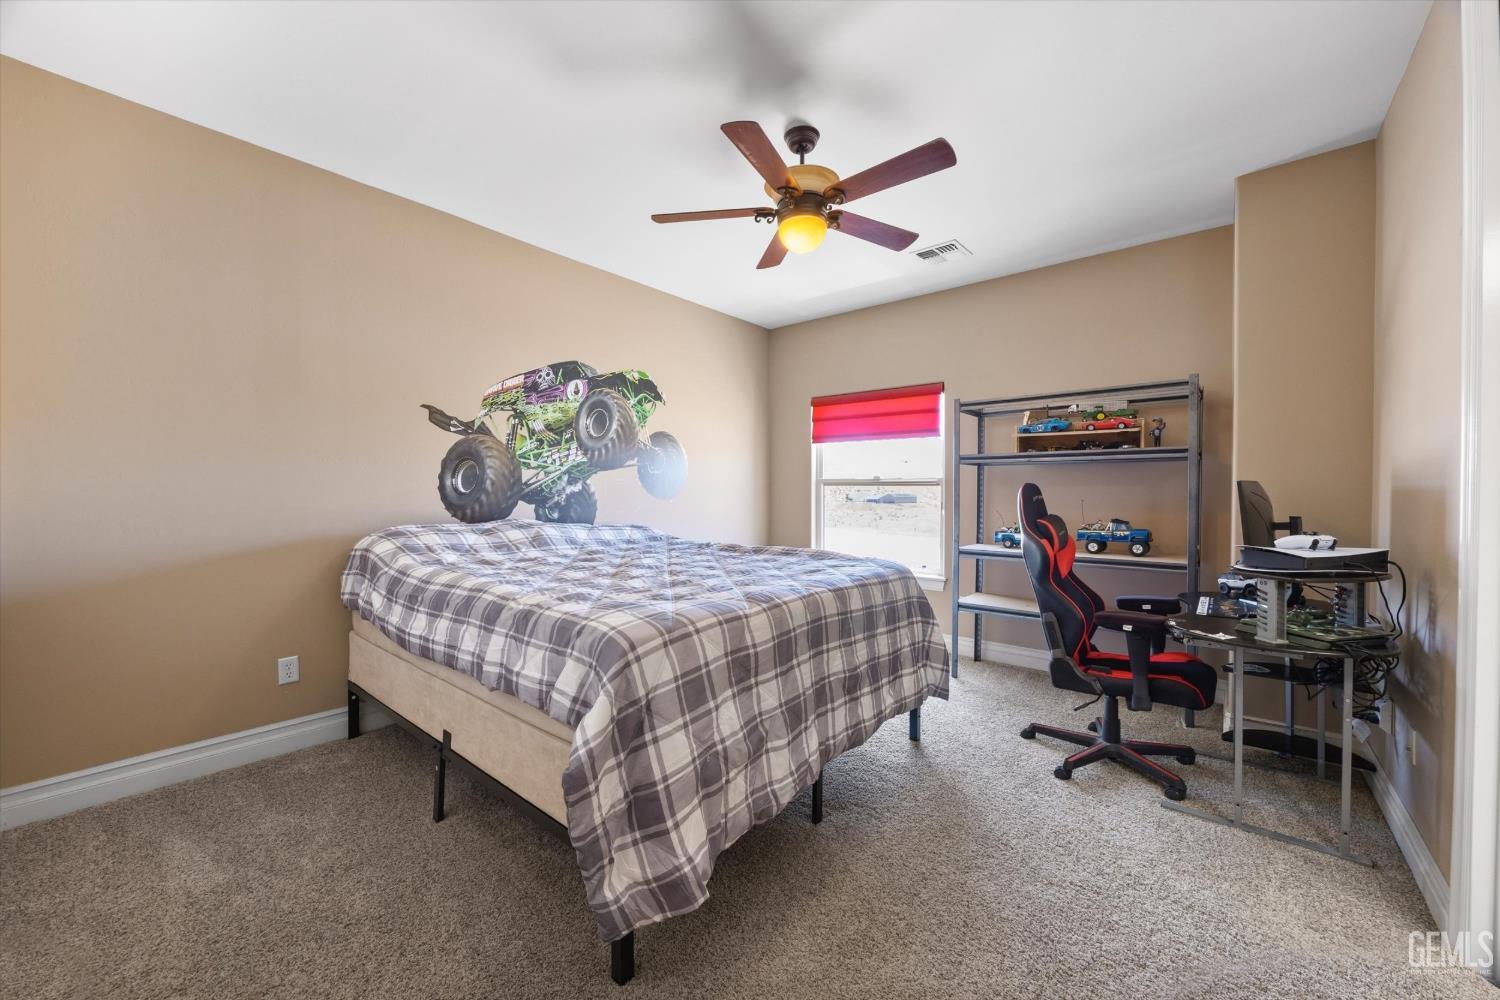
Bedroom with plaid bedding, a monster truck wall graphic, toy shelves, and a gaming desk.
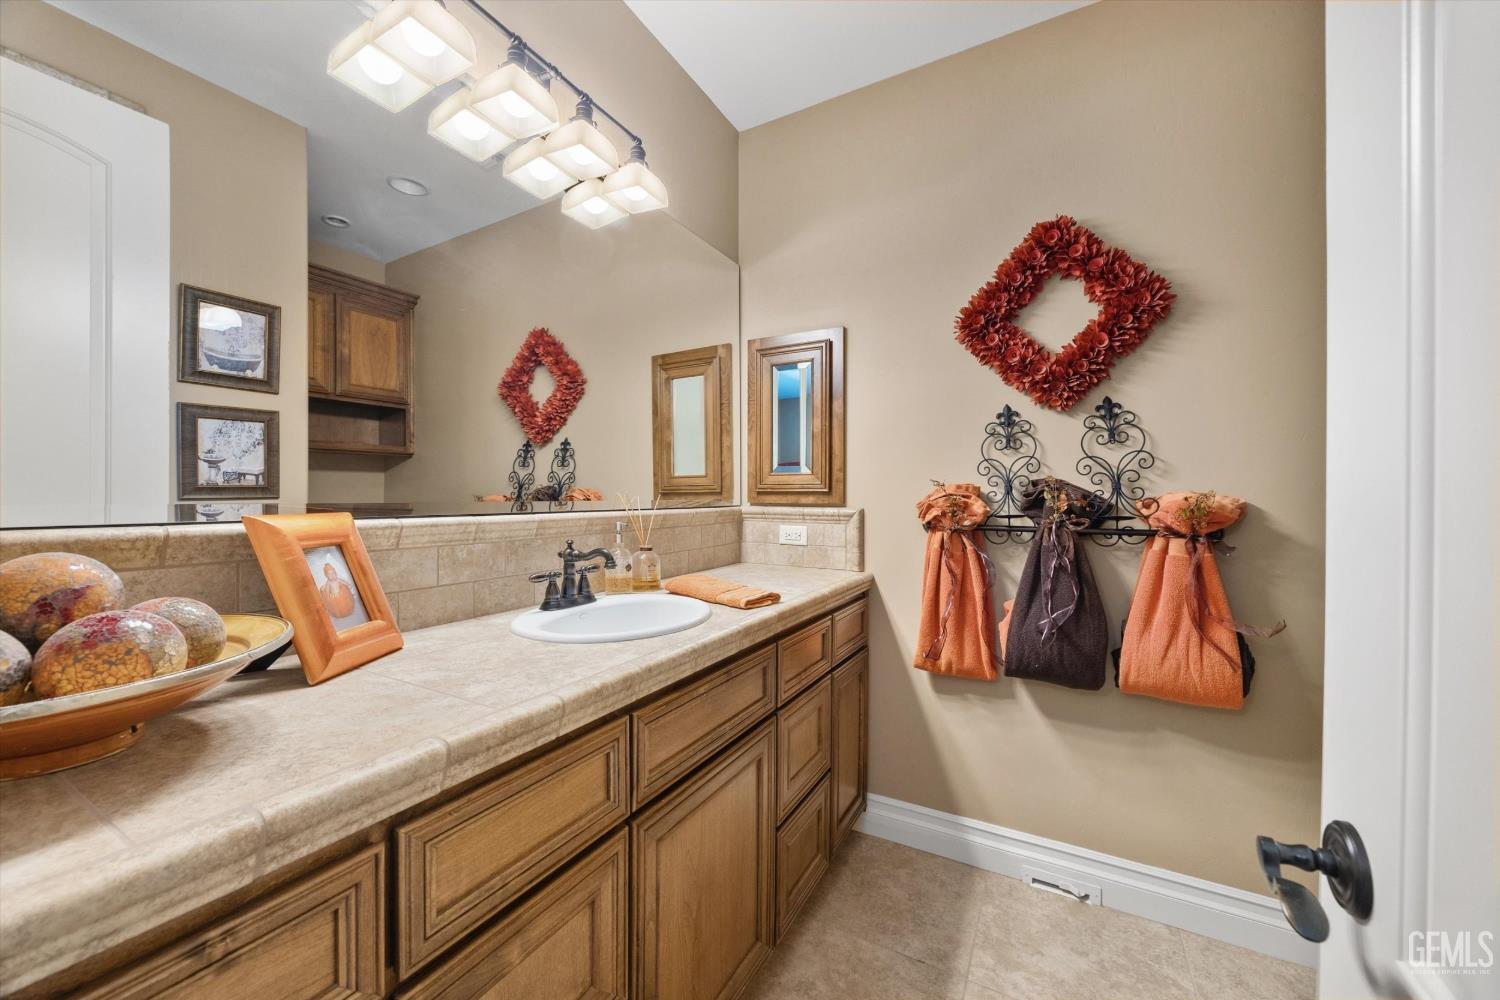
Bathroom vanity with warm wood cabinetry, beige stone counters, and decorative red floral wall art.
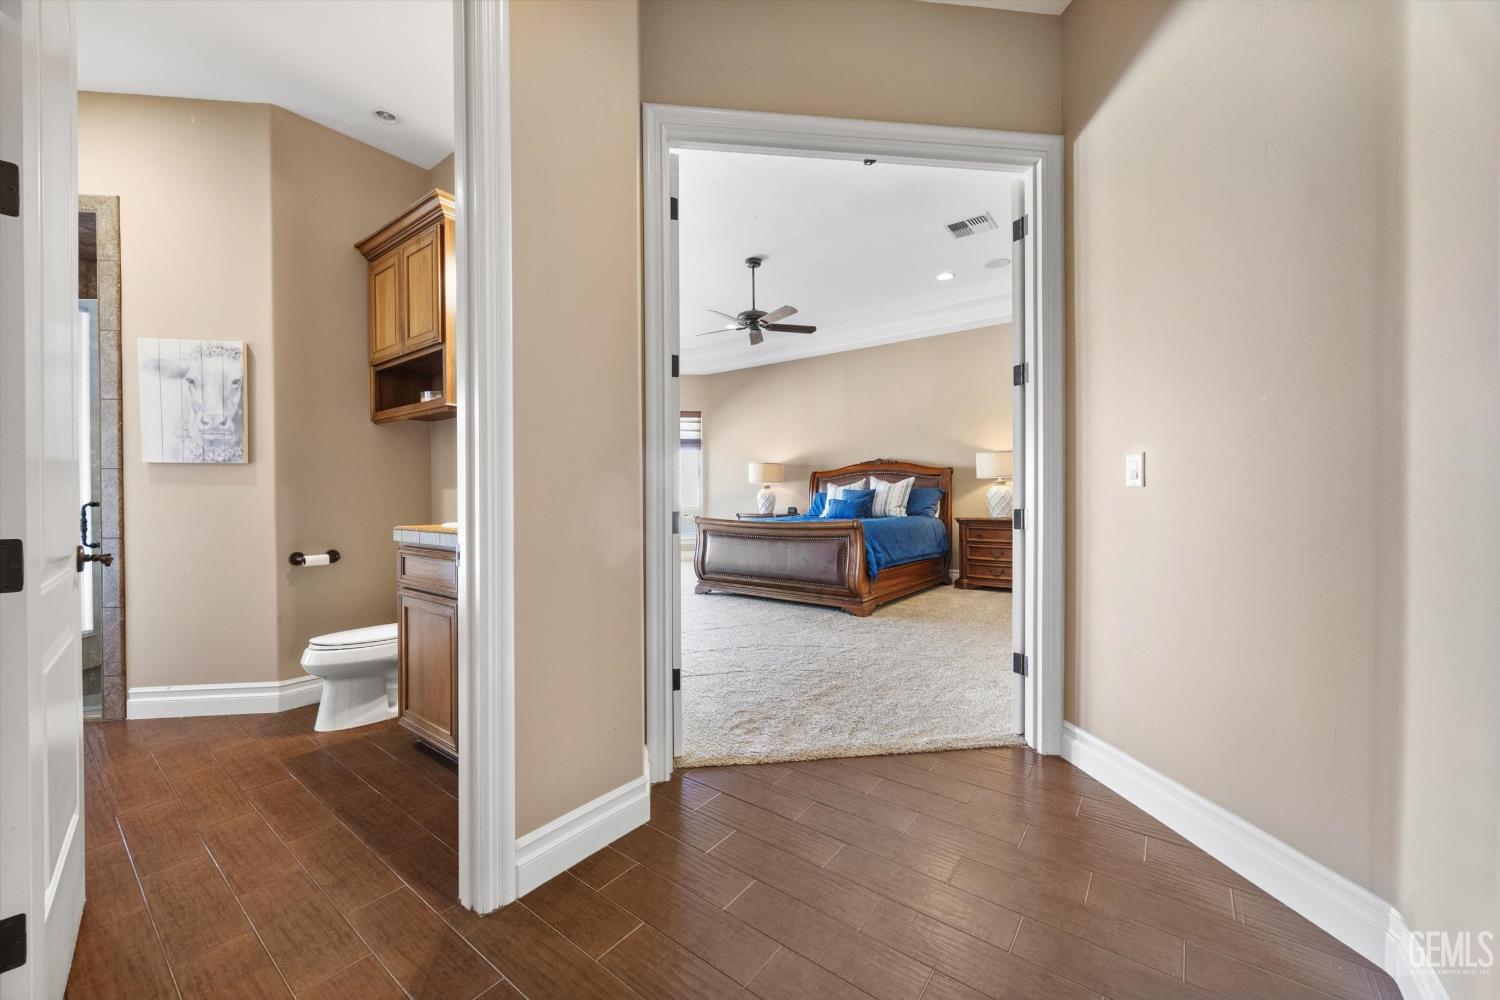
Hallway looking into a furnished bedroom, with an open bathroom doorway on the left.
Bathroom with a glass-enclosed shower and long stone-topped vanity with dark wood cabinets.
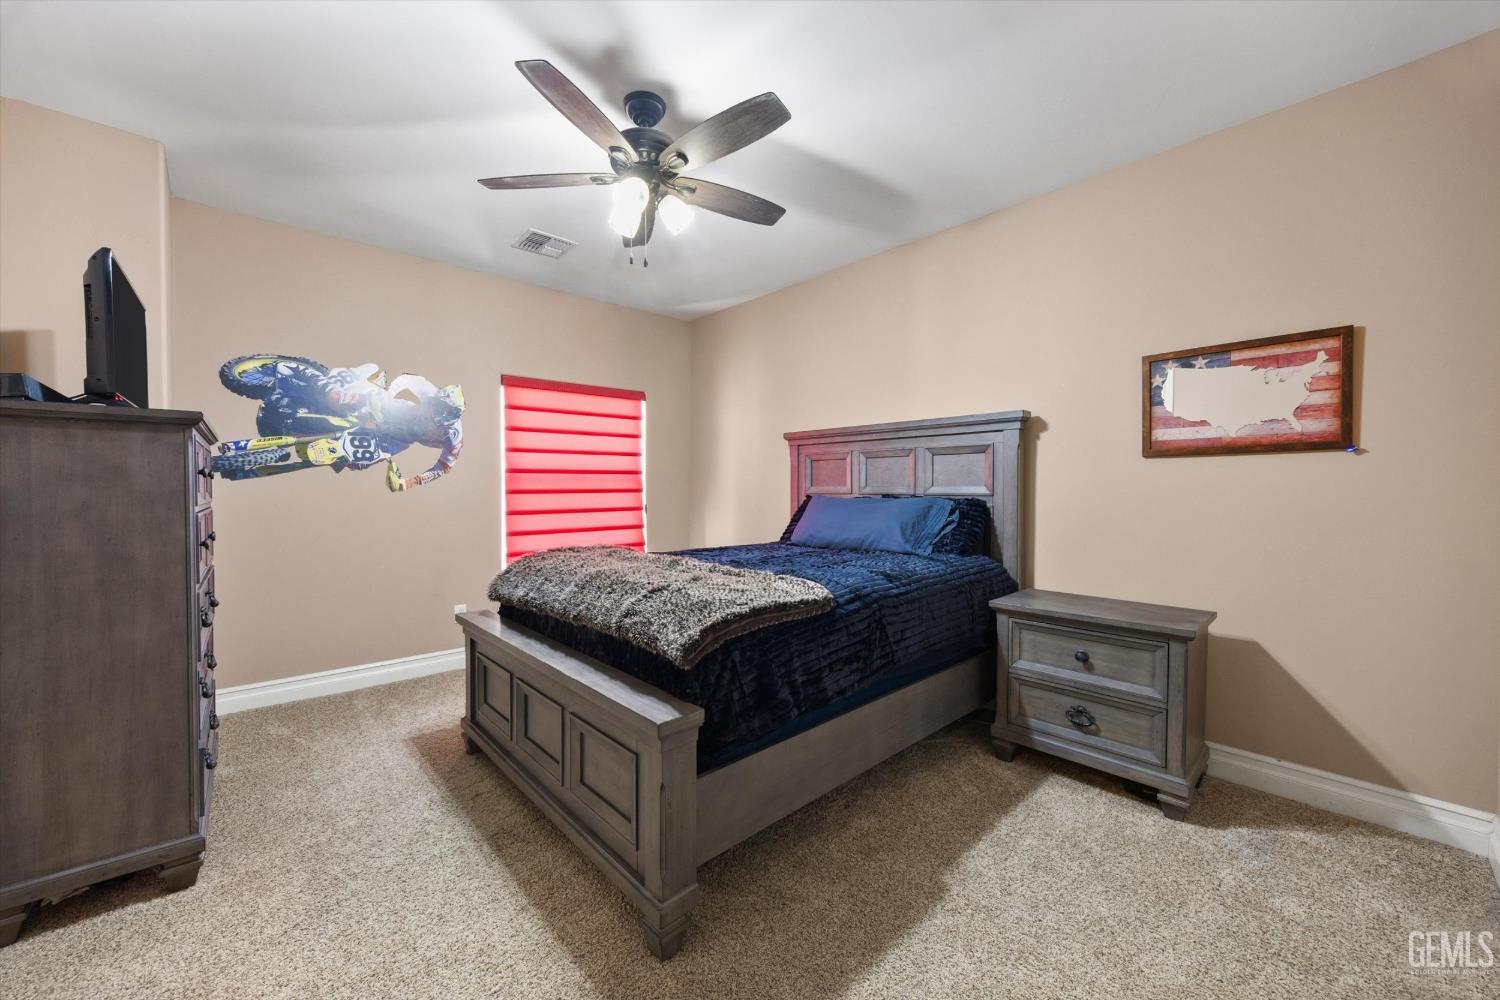
Bedroom with a gray wood bed, dark blue bedding, red window shade, and ceiling fan.
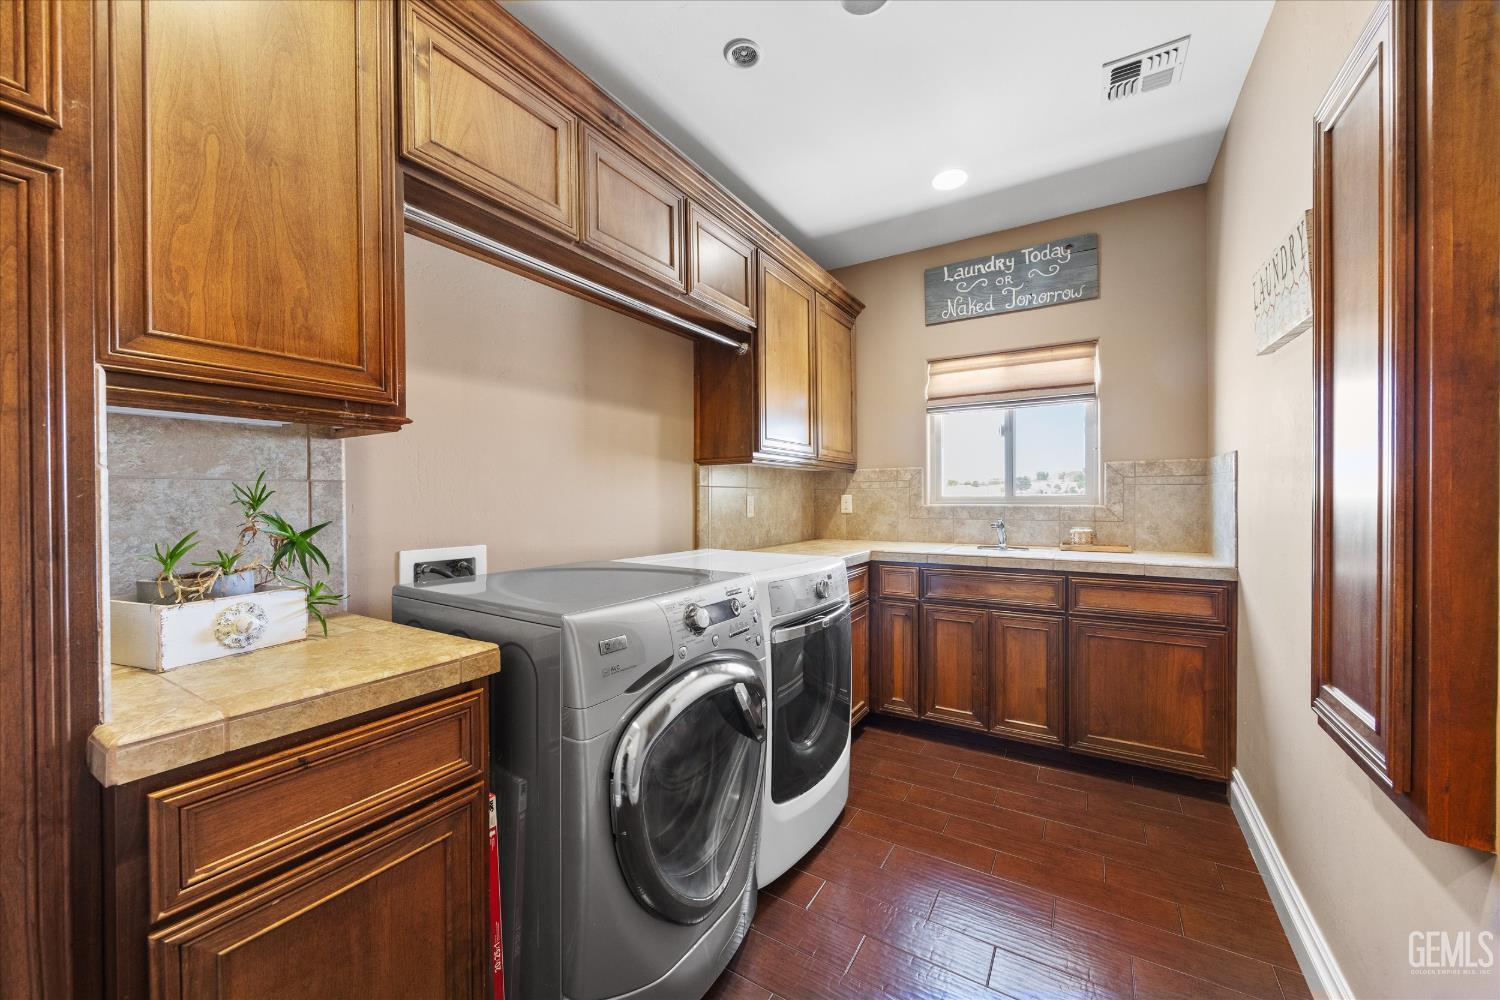
Laundry room with dark wood cabinets, a front-loading washer and dryer, and a sink beneath a window.
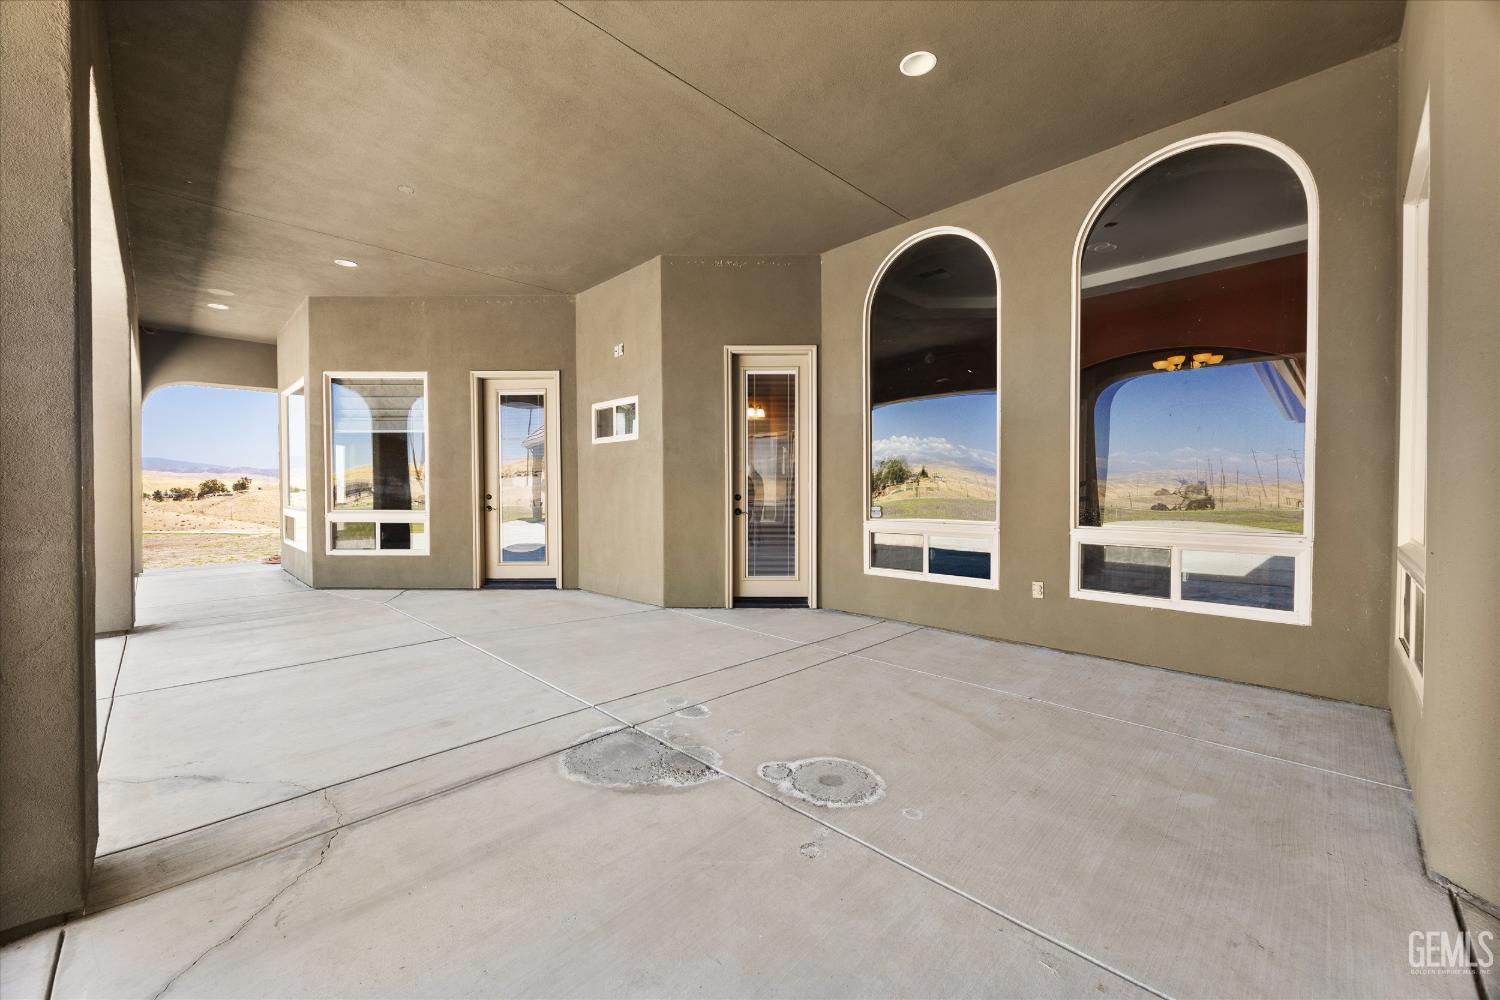
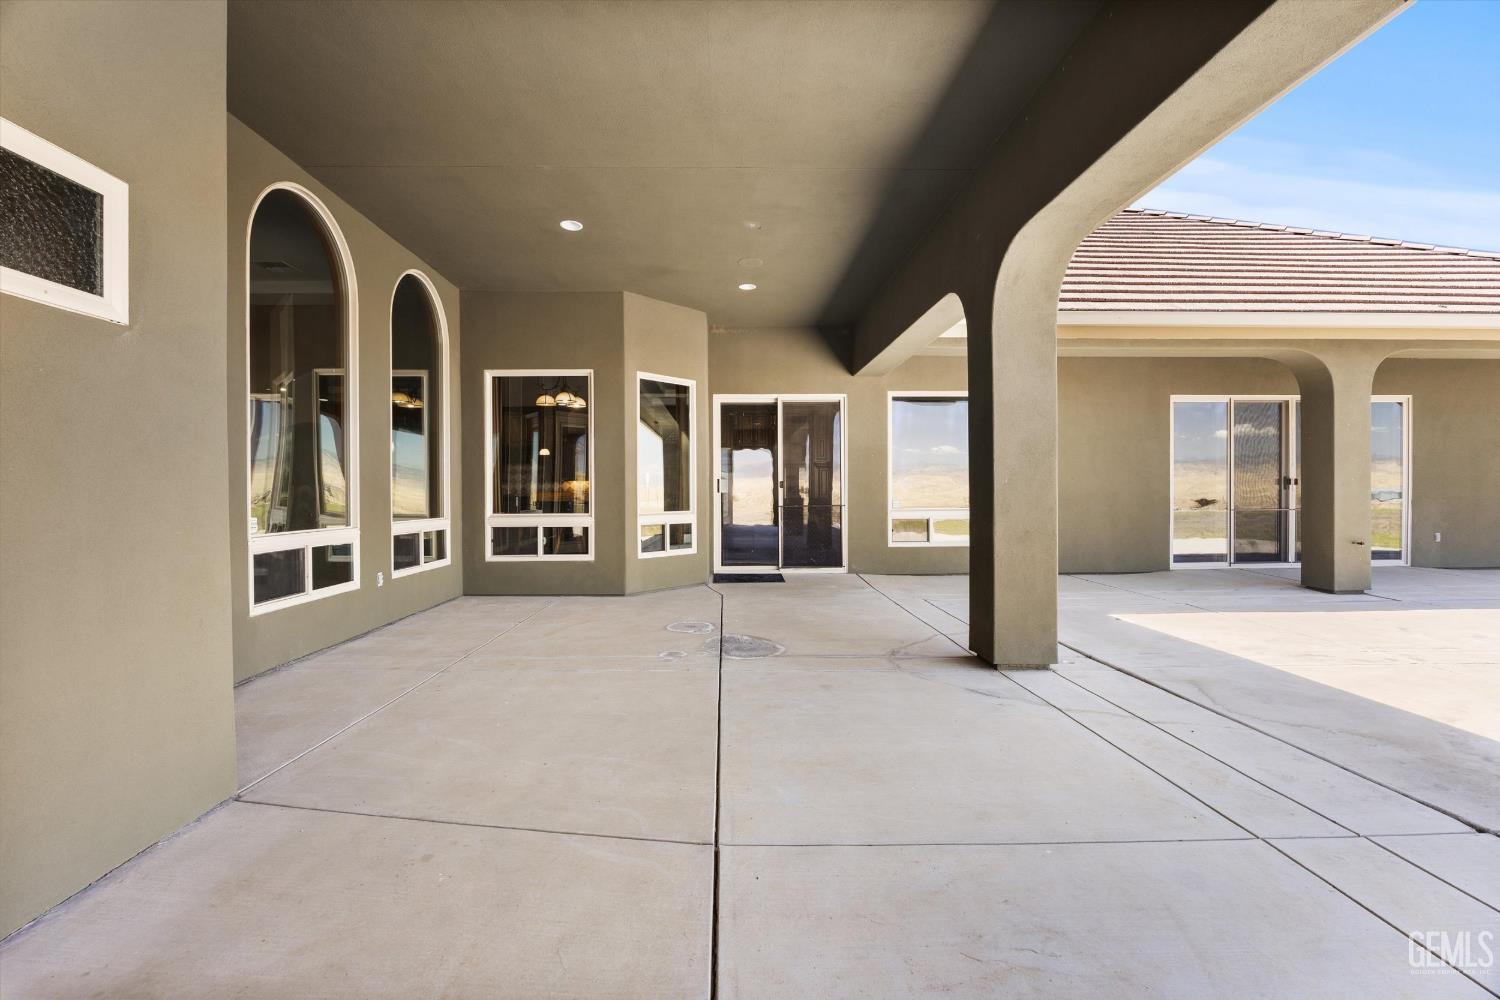
Covered concrete patio with tan stucco walls and arched windows overlooking dry hills.
Covered patio with stucco columns, arched windows, and sliding glass doors.
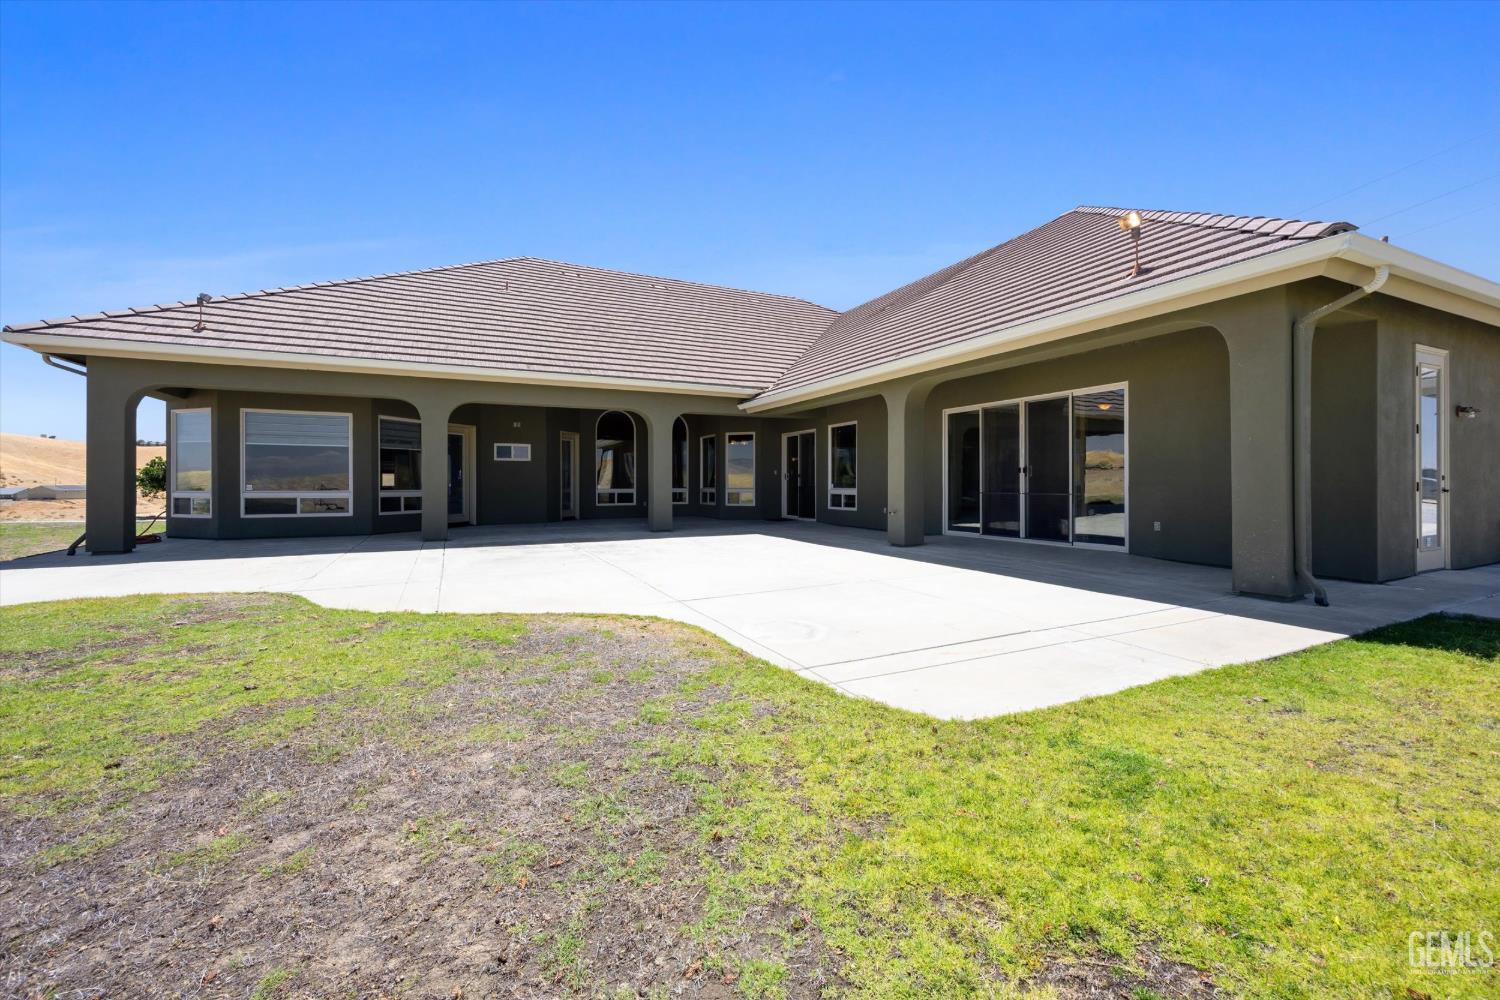
Single-story home with a covered arched patio, sliding glass doors, and a broad concrete terrace.
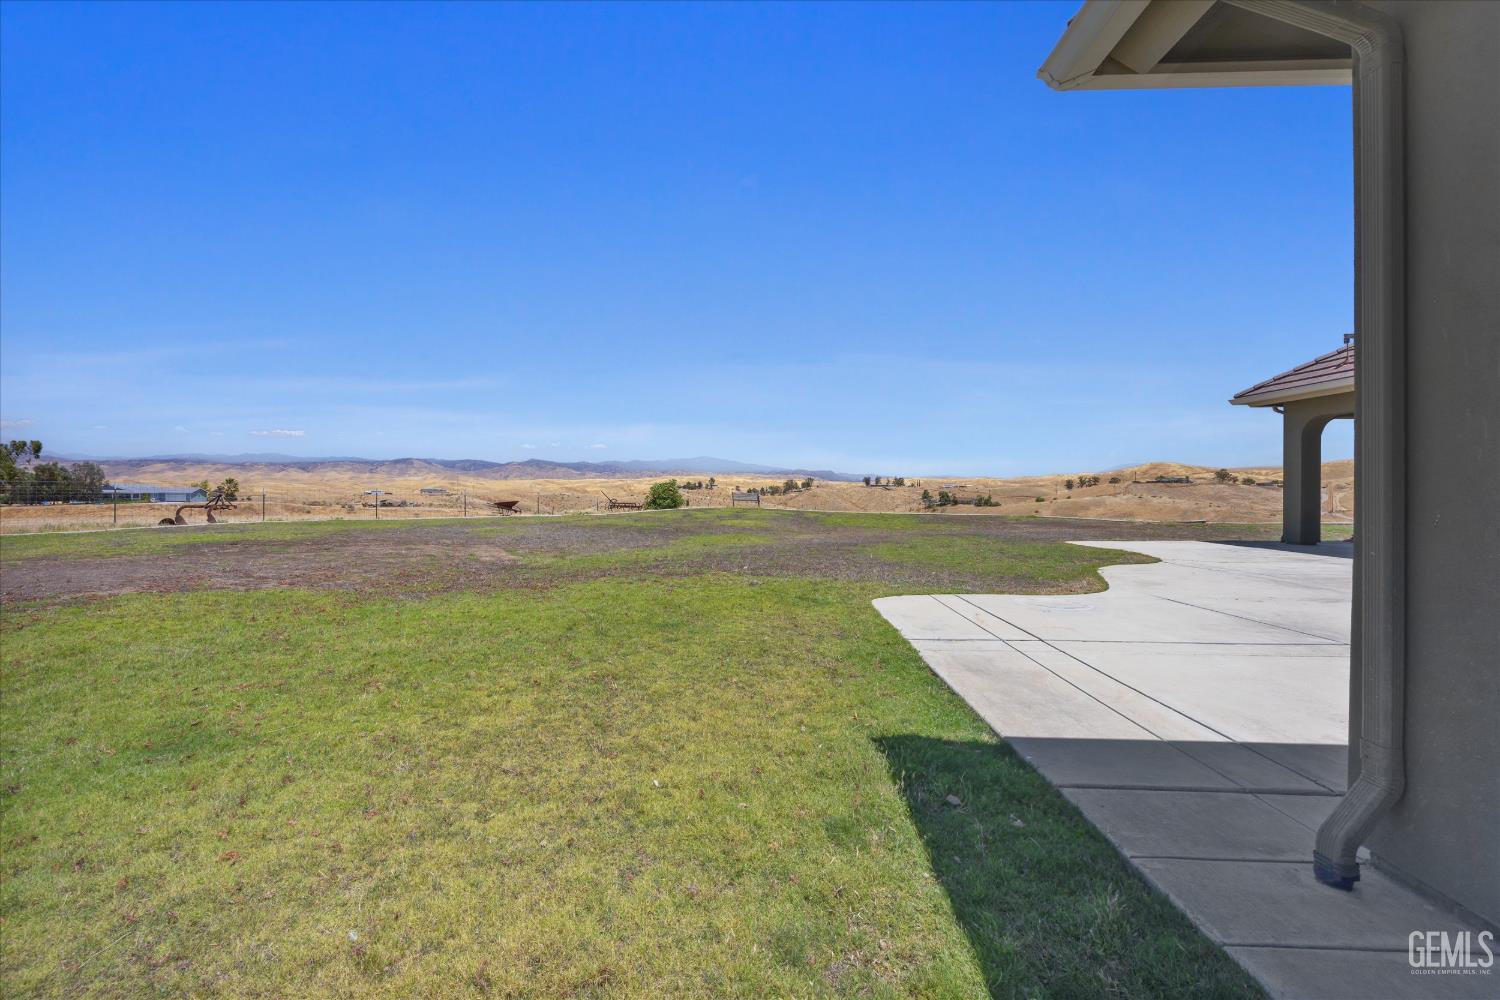
Grassy backyard and concrete patio overlook open, dry rolling hills.
House with a broad green lawn, covered patio, and dry rolling hills beyond.
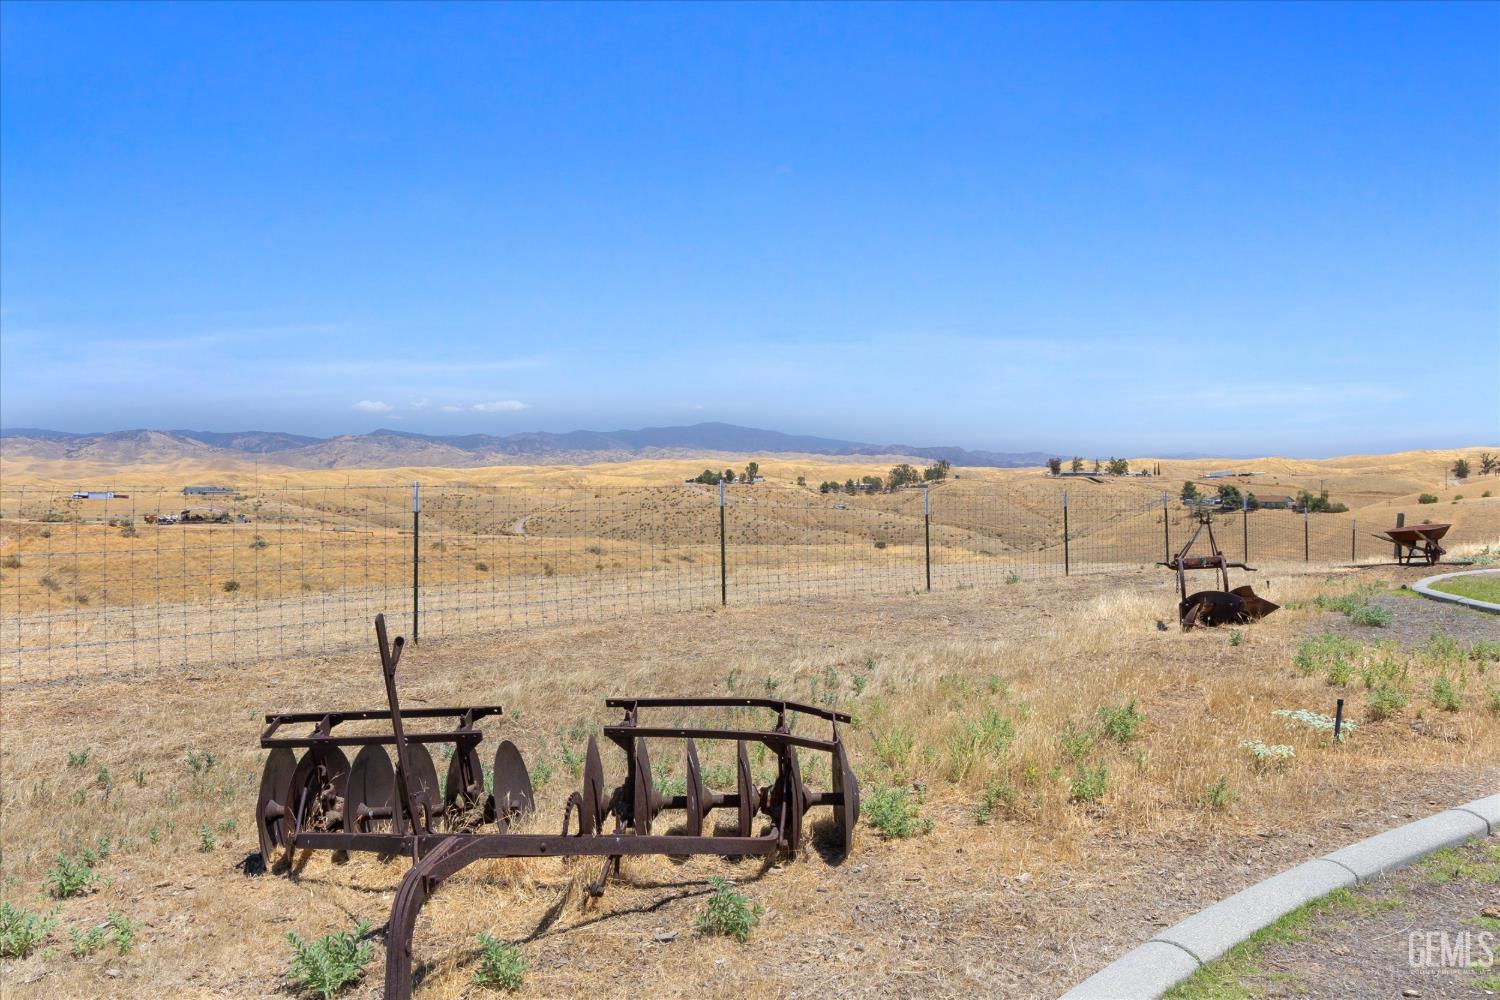
Rolling golden hills and distant mountains beyond a fence, with antique farm equipment in the foreground.
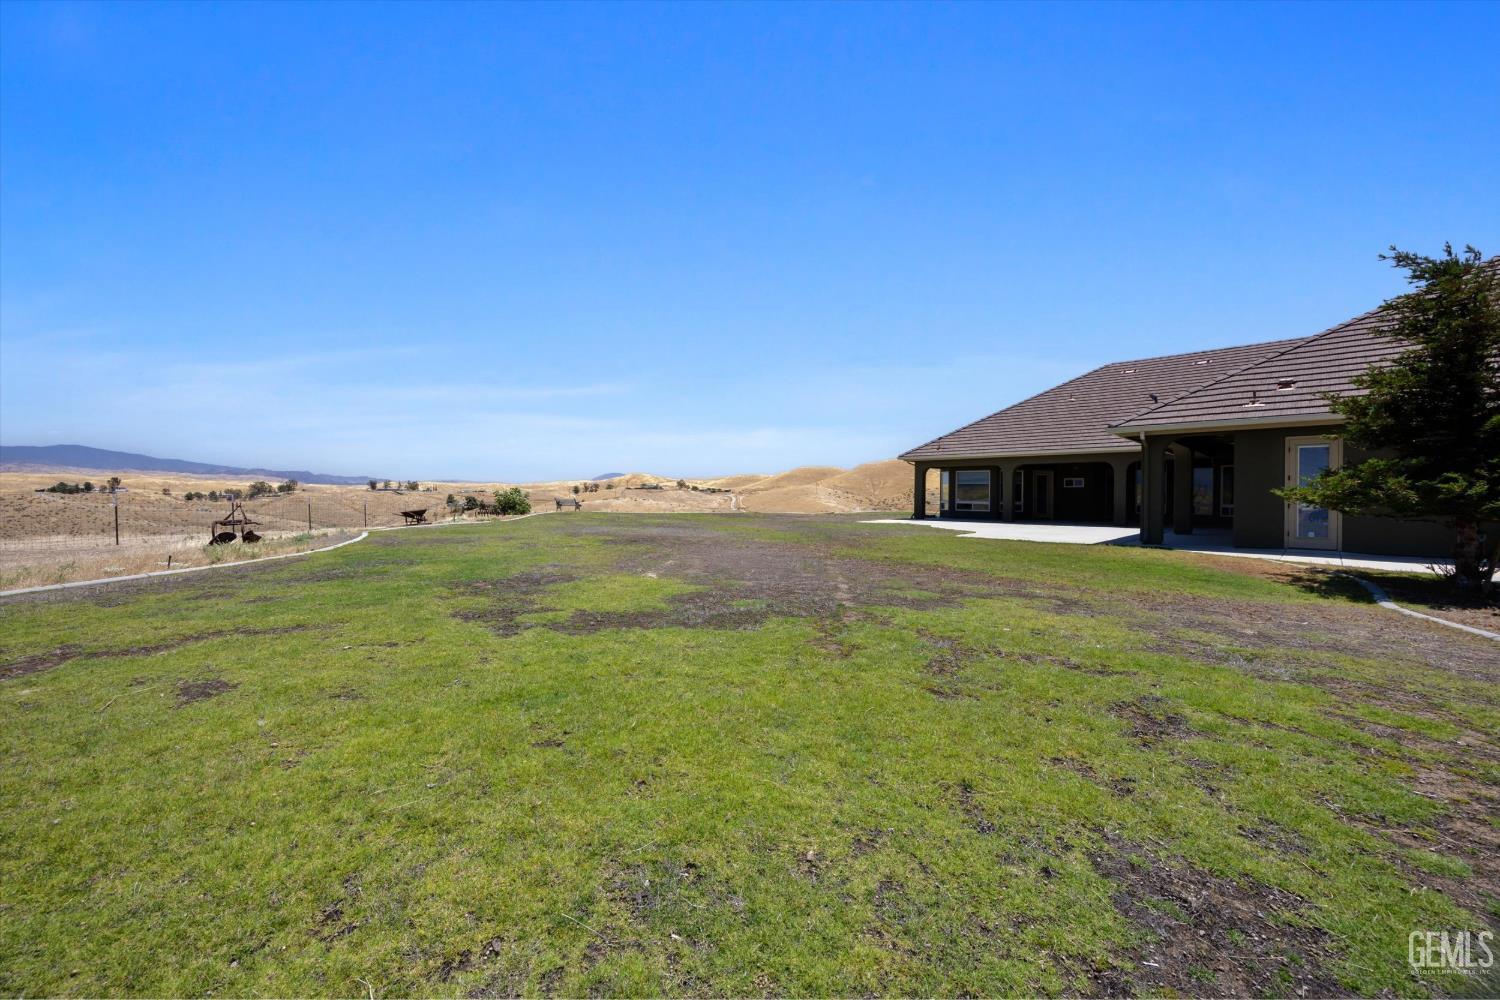
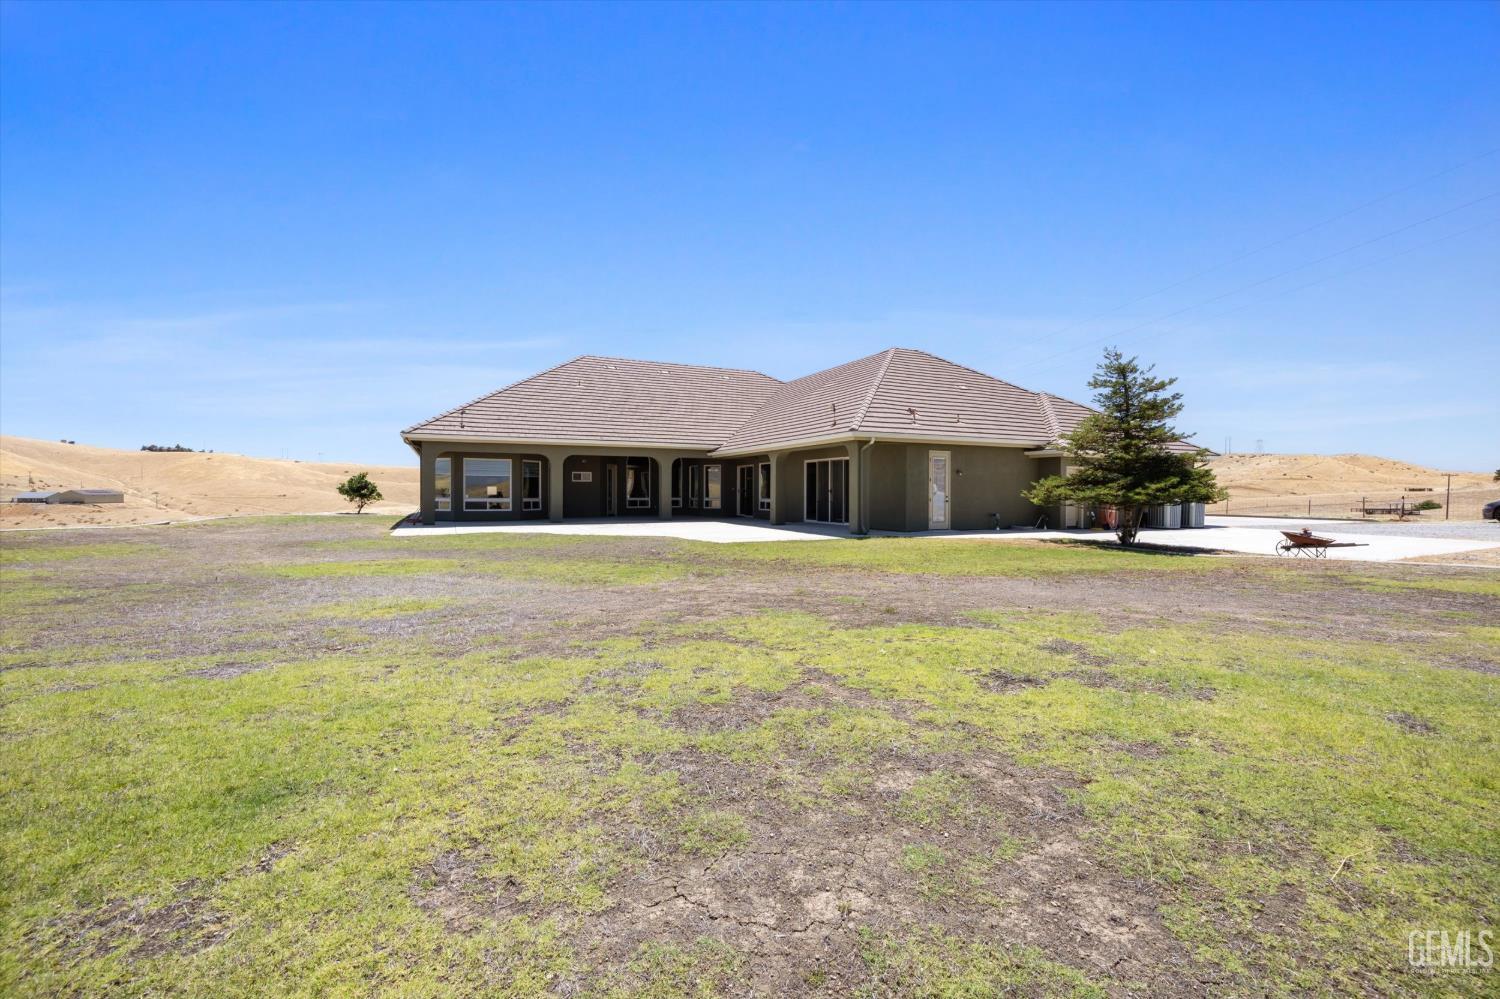
Single-story home with a covered patio and spacious patchy lawn, backed by dry rolling hills.
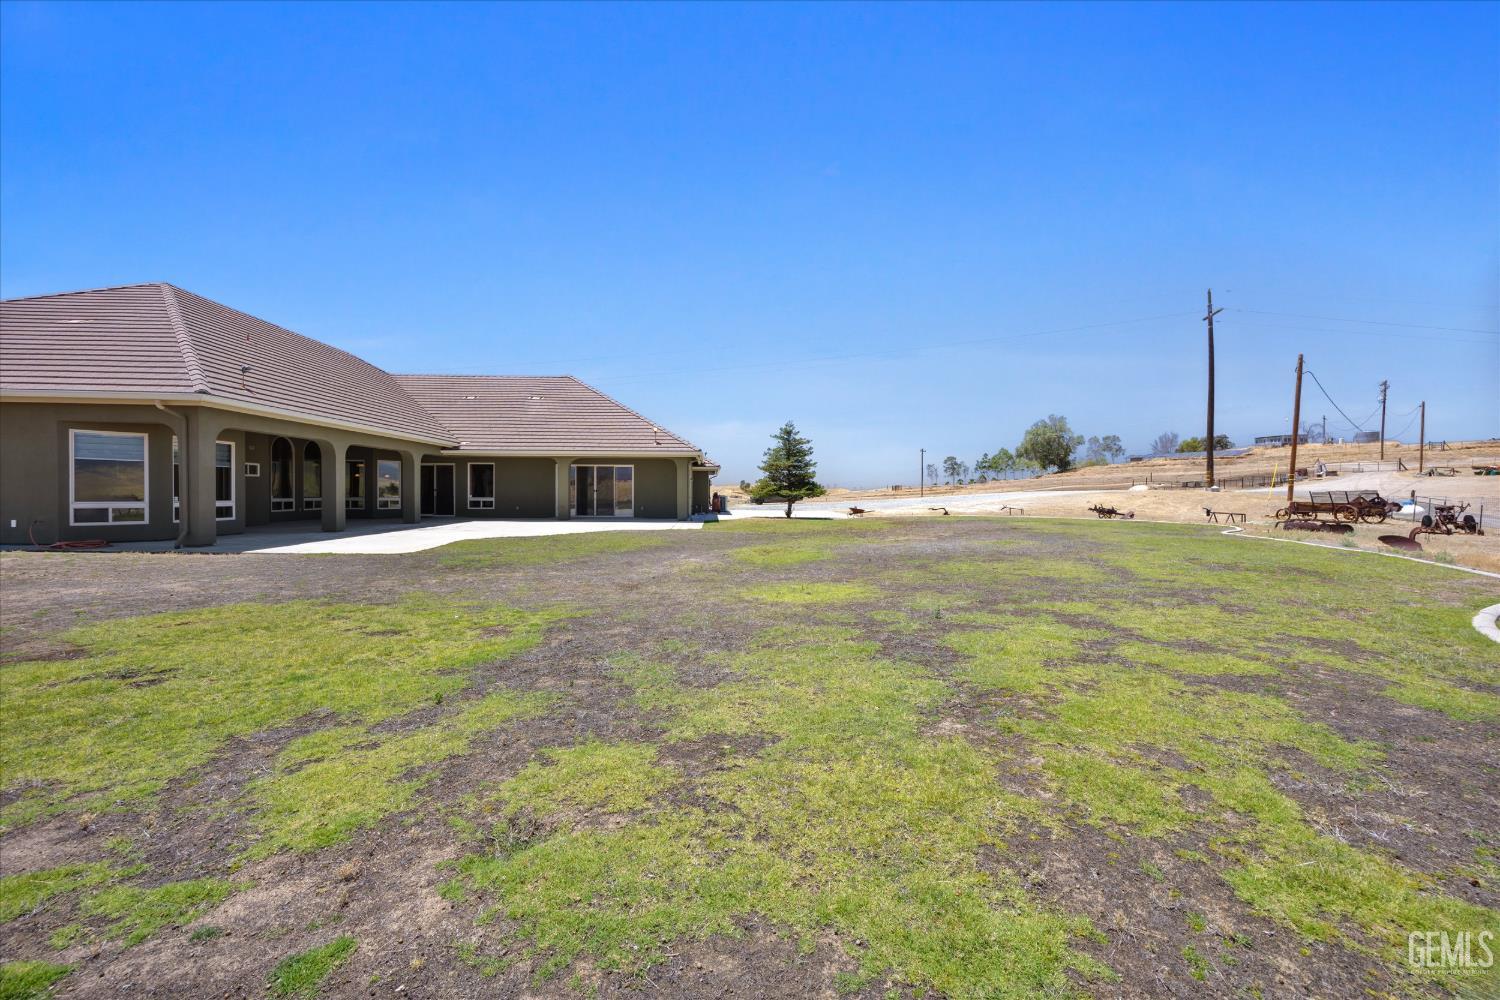
Rear of a single-story home with a covered patio and broad patchy lawn.
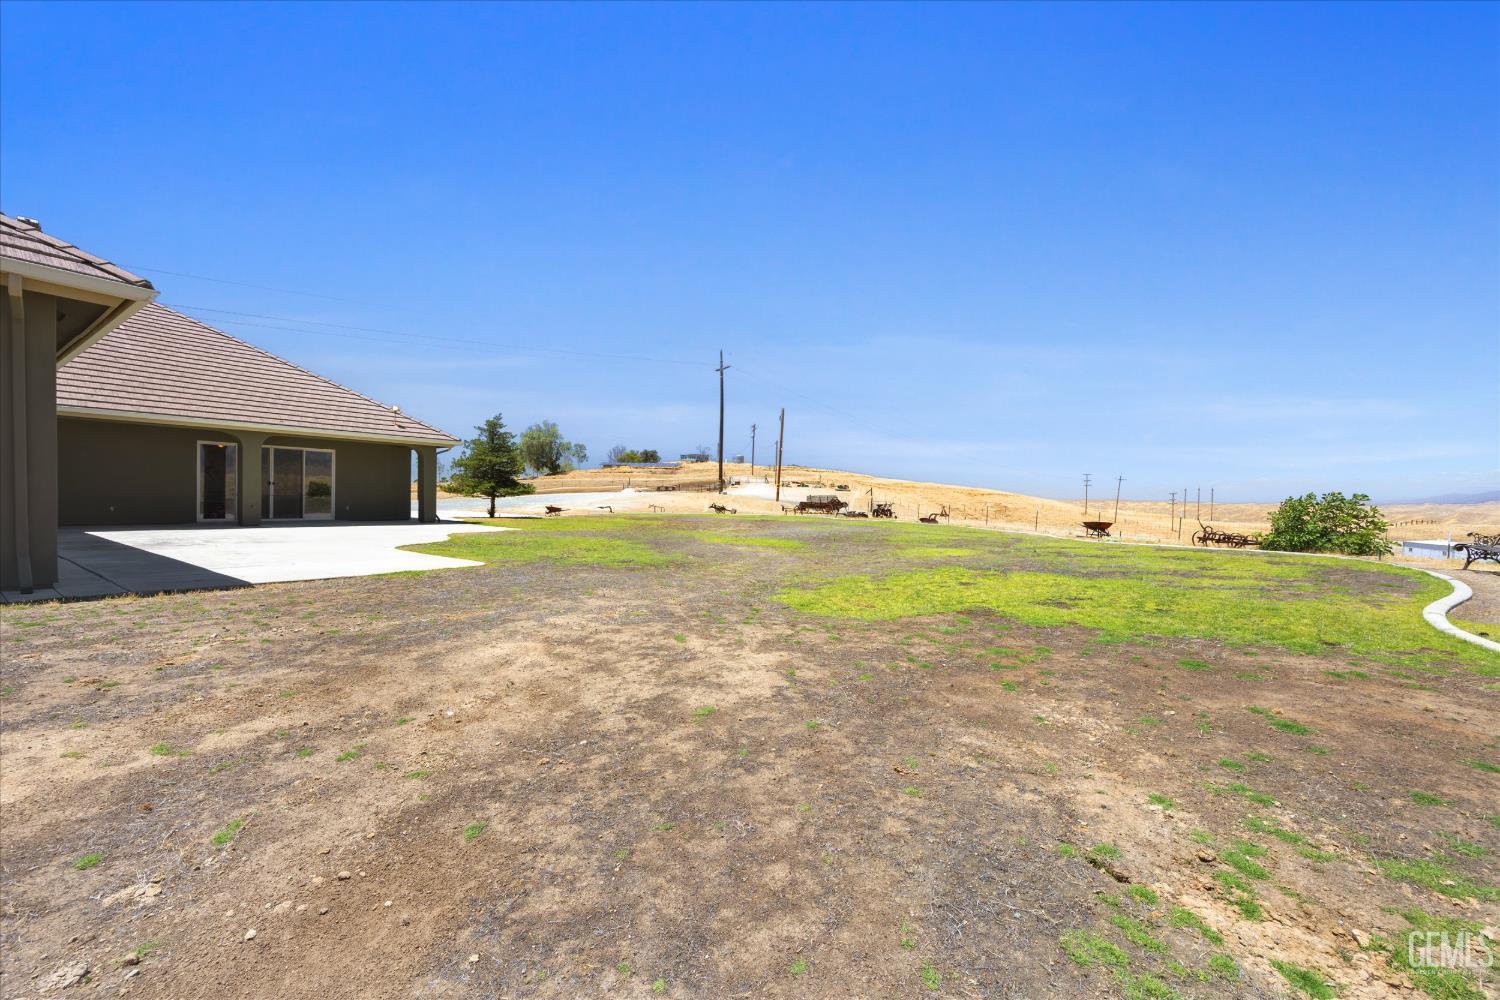
Backyard with a covered patio, patchy lawn, and dry rolling hills beyond.
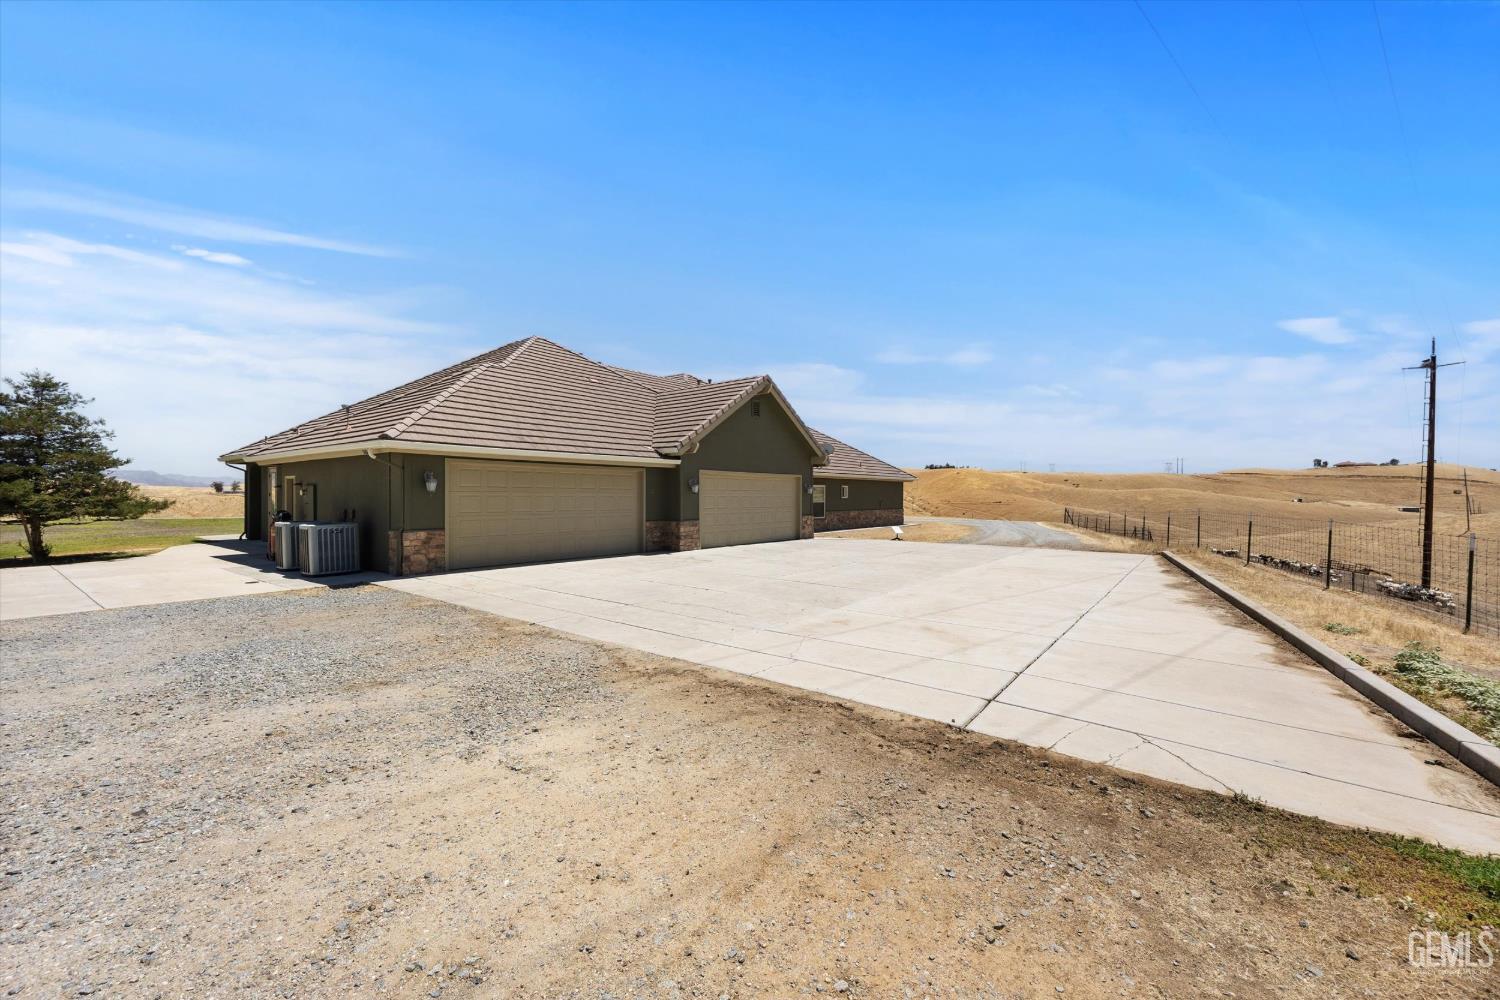
Single-story home with two garage doors and a broad concrete driveway amid dry rolling hills.
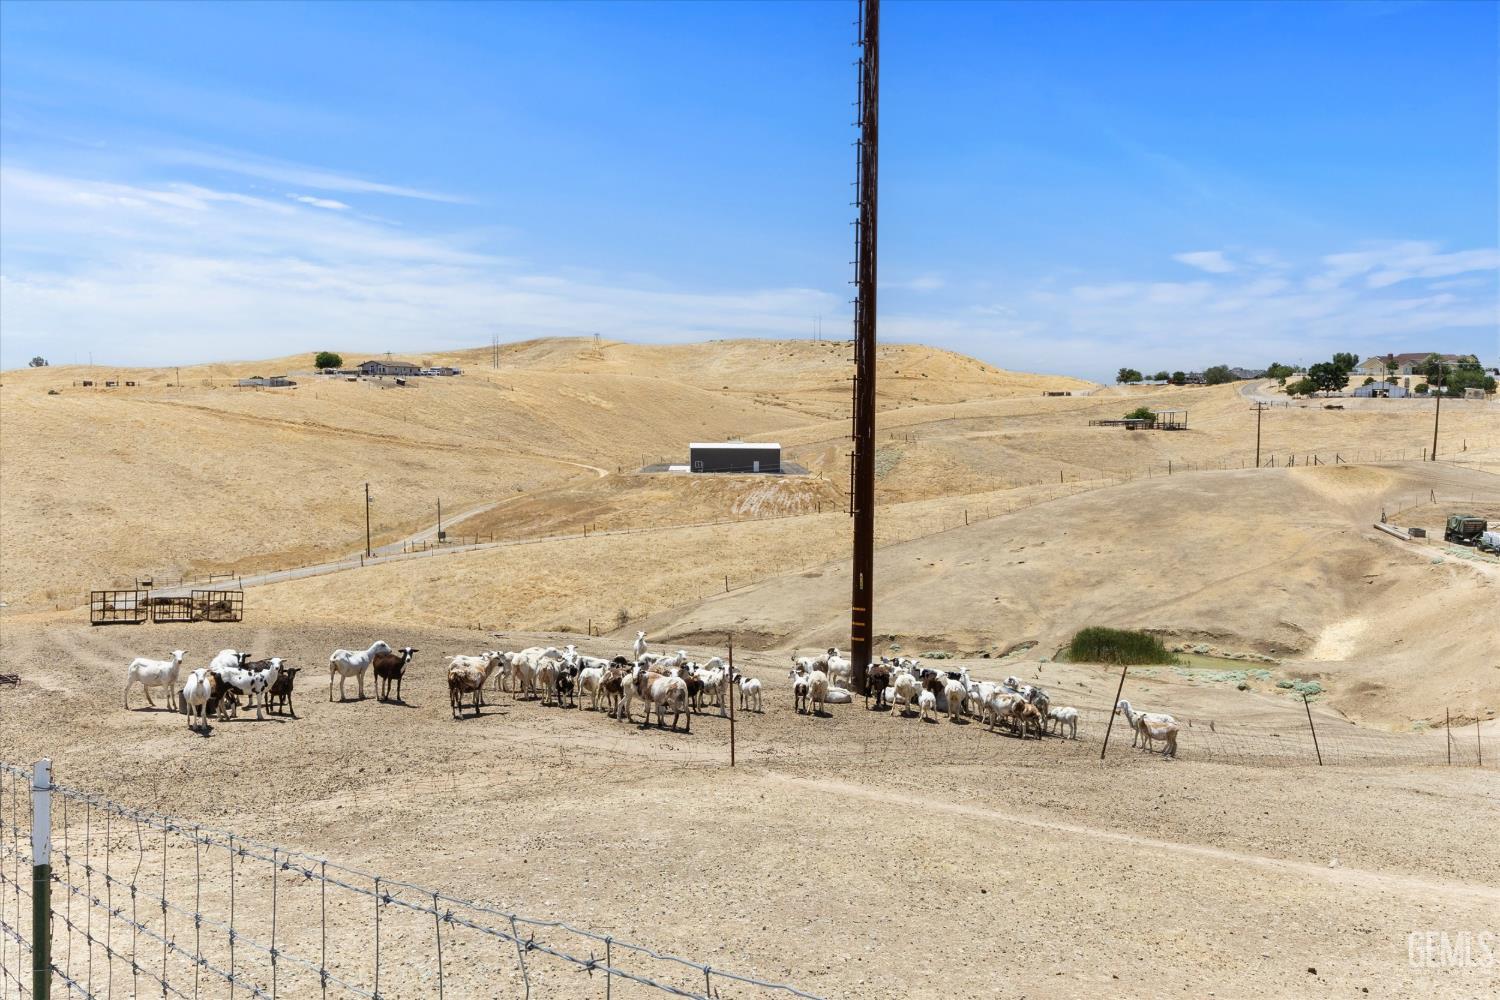
Dry rolling acreage with a fenced flock of sheep or goats and scattered homes in the distance.
SEE ALL PHOTOS
Single-story stone-and-siding home with illuminated windows on a dry rural lot at dusk.
Single-story home's rear exterior with covered patio and broad lawn beneath a colorful dusk sky.
Aerial view of a dry rural property outlined in white, with a home and outbuildings near the far end.
Aerial view of 340 Amberhill Lane, with a home, outbuildings, winding roads, and dry hills.
Aerial view of a stone-and-siding ranch house with a curved gravel driveway and dry hills beyond.
Single-story house with stone accents on a dry rural lot beside a curving gravel driveway.
Aerial view of a tile-roofed home on dry acreage, with a circular gravel driveway and rolling hills.
Aerial view of a rural home and expansive dry lot with metal outbuildings and distant hills.
Aerial view of a house on a large dirt lot, with a loop driveway and a small lawn.
Aerial view of dry rolling land with scattered buildings, dirt tracks, and a paved road.
Single-story stone-and-siding home with a light tile roof and broad gravel driveway.
Single-story stone-and-olive-green home with a covered entry on a dry, open lot.
Stone-and-siding home with a prominent covered entry and concrete walkway across a dry yard.
Entry foyer with wood-look flooring, arched openings, and a red dining room beyond.
Entry foyer with an arched wooden double door and a round cowhide-pattern rug.
Dining room with red walls, a dark wood dining set, arched mirrors, and a tray ceiling.
Dining room with a rustic wooden table, red walls, and tall arched windows overlooking a patio.
Dining area with a rustic wood table and stools, chandelier, and large windows.
Living room with a brown leather sectional, ornate wood entertainment center, and built-in fireplace.
Living room with a wood entertainment center and fireplace, leather sofas, and large windows overlooking open land.
Living room with a leather sectional, ornate built-in fireplace, and water visible through the windows.
Living room with ornate wood built-ins, a large TV, and a stone-surround fireplace.
Living room with a leather sectional, ornate wood built-ins, and a stone-surround fireplace beside an open kitchen.
Kitchen with extensive wood cabinetry, a large raised island, granite counters, and bar stools.
Kitchen and living area with ornate wood cabinetry, a large granite island, and a fireplace.
Spacious kitchen with dark wood cabinetry, granite counters, and a large central island.
Kitchen with ornate wood cabinetry, granite counters, and a large island beside bright windows.
Kitchen with ornate wood cabinetry, granite counters, central island, and large gas cooktop.
Kitchen with granite counters, dark wood cabinets, and a red dining alcove featuring a large metal star.
Kitchen with a large granite island, dark wood cabinetry, pendant lights, and stainless steel refrigerator.
Kitchen with a stainless steel gas range, wood cabinetry, granite counters, and a diamond-patterned backsplash.
Kitchen with ornate wood cabinetry, granite island, gas range and diamond-pattern tile backsplash.
Home gym with a treadmill facing curtained windows, dumbbells, and exercise balls.
Home office with a wooden desk, tall windows, and purple curtains.
Furnished bedroom with a wooden bed, blue bedding, tray ceiling, and wide windows.
Bedroom with a blue-covered wooden bed, tray ceiling, ceiling fan, and glass exterior door.
Bathroom with twin wood vanities, a tiled shower, and a soaking tub beneath the window.
Bathroom vanity with wood cabinetry, tan stone countertop, large mirror, and two framed mirrors.
Bathroom with a tiled soaking tub, glass shower, and decorative cross above the window.
Game room with a pool table, foosball table, and western-themed bar.
Game room with a pool table, foosball table, wooden sauna cabinet, and western-themed wall decor.
Game room with a pool table in front of an ornate wooden bar and poker-themed decor.
Game room with a large foosball table, western star wall decor, and bar stools.
Wood-paneled sauna with glass doors in a room with exercise equipment.
Furnished home bar with an ornate wooden counter, stools, and Western-style decorations.
Home bar with wood cabinetry, beverage taps, saloon signs, and poker cups on the counter.
Bathroom vanity with dark granite countertop, ornate wood cabinetry, and a glass door overlooking the yard.
Hallway with a built-in wooden bench and cabinets, brown tile flooring, and a bathroom vanity beyond.
Bedroom with a striped bedspread, built-in wooden headboard and cabinets, and a ceiling fan.
Bedroom with a striped bedspread, wooden ceiling fan, and window overlooking open land.
Bathroom with a double-sink white tile counter, wood cabinetry, framed mirrors, and a potted plant.
Bathroom with a tiled soaking tub, dark diamond accents, and a frosted-glass shower.
Bathroom with double-sink wood vanity and mirror, opening onto a bedroom with a plaid bedspread.
Bedroom with plaid bedding, a monster truck wall graphic, toy shelves, and a gaming desk.
Bathroom vanity with warm wood cabinetry, beige stone counters, and decorative red floral wall art.
Hallway looking into a furnished bedroom, with an open bathroom doorway on the left.
Bathroom with a glass-enclosed shower and long stone-topped vanity with dark wood cabinets.
Bedroom with a gray wood bed, dark blue bedding, red window shade, and ceiling fan.
Laundry room with dark wood cabinets, a front-loading washer and dryer, and a sink beneath a window.
Covered concrete patio with tan stucco walls and arched windows overlooking dry hills.
Covered patio with stucco columns, arched windows, and sliding glass doors.
Single-story home with a covered arched patio, sliding glass doors, and a broad concrete terrace.
Grassy backyard and concrete patio overlook open, dry rolling hills.
House with a broad green lawn, covered patio, and dry rolling hills beyond.
Rolling golden hills and distant mountains beyond a fence, with antique farm equipment in the foreground.
Single-story home with a covered patio and spacious patchy lawn, backed by dry rolling hills.
Rear of a single-story home with a covered patio and broad patchy lawn.
Backyard with a covered patio, patchy lawn, and dry rolling hills beyond.
Single-story home with two garage doors and a broad concrete driveway amid dry rolling hills.
Dry rolling acreage with a fenced flock of sheep or goats and scattered homes in the distance.
Courtesy of Jerri Delfino with Watson Realty
For Sale

340 Amberhill Lane

340 Amberhill Lane, Bakersfield, CA 93308

$1,500,000
Rare opportunity to own an extraordinary custom-built Delfino Home where craftsmanship, refined luxury, and natural beauty come together on just shy of 20 acres. Nestled on the outskirts of town, this property offers panoramic mountain views, unmatched tranquility, and a lifestyle that is unparalleled. Designed with impeccable attention to detail, the residence features 4 spacious bedrooms, 4.5 bathrooms, a office, dedicated fitness room, game room, and an oversized 4-car garage. At the heart of the home, the chef's kitchen is a true showpiece, appointed with premium finishes & generous workspace. Split wing layout offers exceptional privacy, featuring a primary retreat, a secluded guest suite with its own en suite bath, and two additional bedrooms connected by a Jack-and-Jill bathroom. The property includes fenced pastures, RV storage & multi use cover for equipment or hay storage. Tranquility & Luxury combined.

4
beds

5
baths

4,208 Sq.Ft. LIVING AREA

19.38 Acres lot

Jerri Delfino

Jerri Delfino

Features & Amenities

Interior

  • total bedrooms4
  • Total bathrooms5

Area & Lot

  • Status For Sale
  • Living Area4,208 Sq.Ft.
  • Lot Area19.38 Acres
  • MLS® ID202607008
  • TypeResidential
  • YEAR BUILT2008
  • Elementary SchoolHighland
  • Middle SchoolStandard
  • High SchoolNorth

Exterior

  • STORIES1
  • PoolNone
  • parking4 + Car Garage, RV Access

Financial

  • Sales Price$1,500,000
Single-story home's rear exterior with covered patio and broad lawn beneath a colorful dusk sky.

Schedule a Showing

I would love to show you this beautiful property. Please select your preferred date and time below. I will be in touch shortly to confirm your appointment.

Schedule a Showing

I would love to show you this beautiful property. Please select your preferred date and time below. I will be in touch shortly to confirm your appointment.

Thank you for your interest in 340 Amberhill Lane, Bakersfield, CA 93308. We are reviewing your request and will be in touch shortly!

Mortgage Calculator

Estimate your monthly mortgage payment, including the principal and interest, property taxes, and HOA. Adjust the values to generate a more accurate rate.

All estimates are provided for informational purposes only. Actual amounts may vary.
$0,000 Your Payment 20 15 65
$0,000 Your Payment

Work With Jerri

With expert knowledge of the local market and a client-first approach, I’ll guide you through every step of your real estate journey. Whether buying, selling, or investing, I’ll ensure you make informed decisions and achieve the best possible outcome.

Follow Me on Instagram