*

Leave a Message

Thank you for your message. We will be in touch with you shortly.

Single-story home with a two-car garage, curved driveway, and landscaped front yard.
Single-story home with a two-car garage and curved driveway under a pink sunset sky.
Single-story stucco home with a two-car garage, stone accents, and a landscaped front lawn.
Empty living room with a brick fireplace, arched openings, and sliding glass doors.
Empty entryway with light wood-look flooring and a white front door with decorative glass panels.
Empty living area with wood-look floors, arched openings, and a view into the white kitchen.
Unfurnished living room with a brick fireplace, wood-look floors, and sliding doors to the backyard.
Empty living room with a brick fireplace, wood-look floors, and an opening to the kitchen.
Vacant living room with light wood floors and a brick fireplace with a fire burning.
Vacant living room with a wide brick fireplace, lit fire, vaulted ceiling, and light wood-look flooring.
Bright white kitchen with a marble-look peninsula, subway-tile backsplash, and light wood-look flooring.
Empty dining area with wood-look flooring, a three-bulb fixture, and a window overlooking the backyard.
Empty living room with light plank flooring and windows overlooking the backyard.
Open-plan kitchen and living area with a white island, stainless steel appliances, and light wood-look floors.
Bright galley kitchen with white cabinetry, quartz counters, stainless appliances, and an arched opening.
Renovated white kitchen with marble-look island, subway tile backsplash, gas cooktop, and stainless steel appliances.
Bright white kitchen with stainless appliances, a double sink beneath large windows, and a cabinet-lined peninsula.
Bright white kitchen with a peninsula, stainless steel appliances, subway tile backsplash, and skylight.
Kitchen sink beneath a garden-view window, with white subway tile and a stainless-steel dishwasher.
Kitchen sink beneath a large window, with white cabinets, gray tile backsplash, and stainless-steel dishwasher.
Utility room with overhead cabinets, washer hookups, and a pet door in the entry door.
Vacant room with pale wood-look flooring and a large multi-pane window.
Empty room with light wood-look flooring and a doorway to the hall.
Empty room with pale wood-look tile flooring and a window facing a wooden fence.
Empty room with light wood-look flooring and an open door to the adjoining space.
Bright bathroom with a white tiled tub and shower, high windows, and a long vanity.
Empty room with light wood-look flooring, two windows, and a black ceiling fan with light.
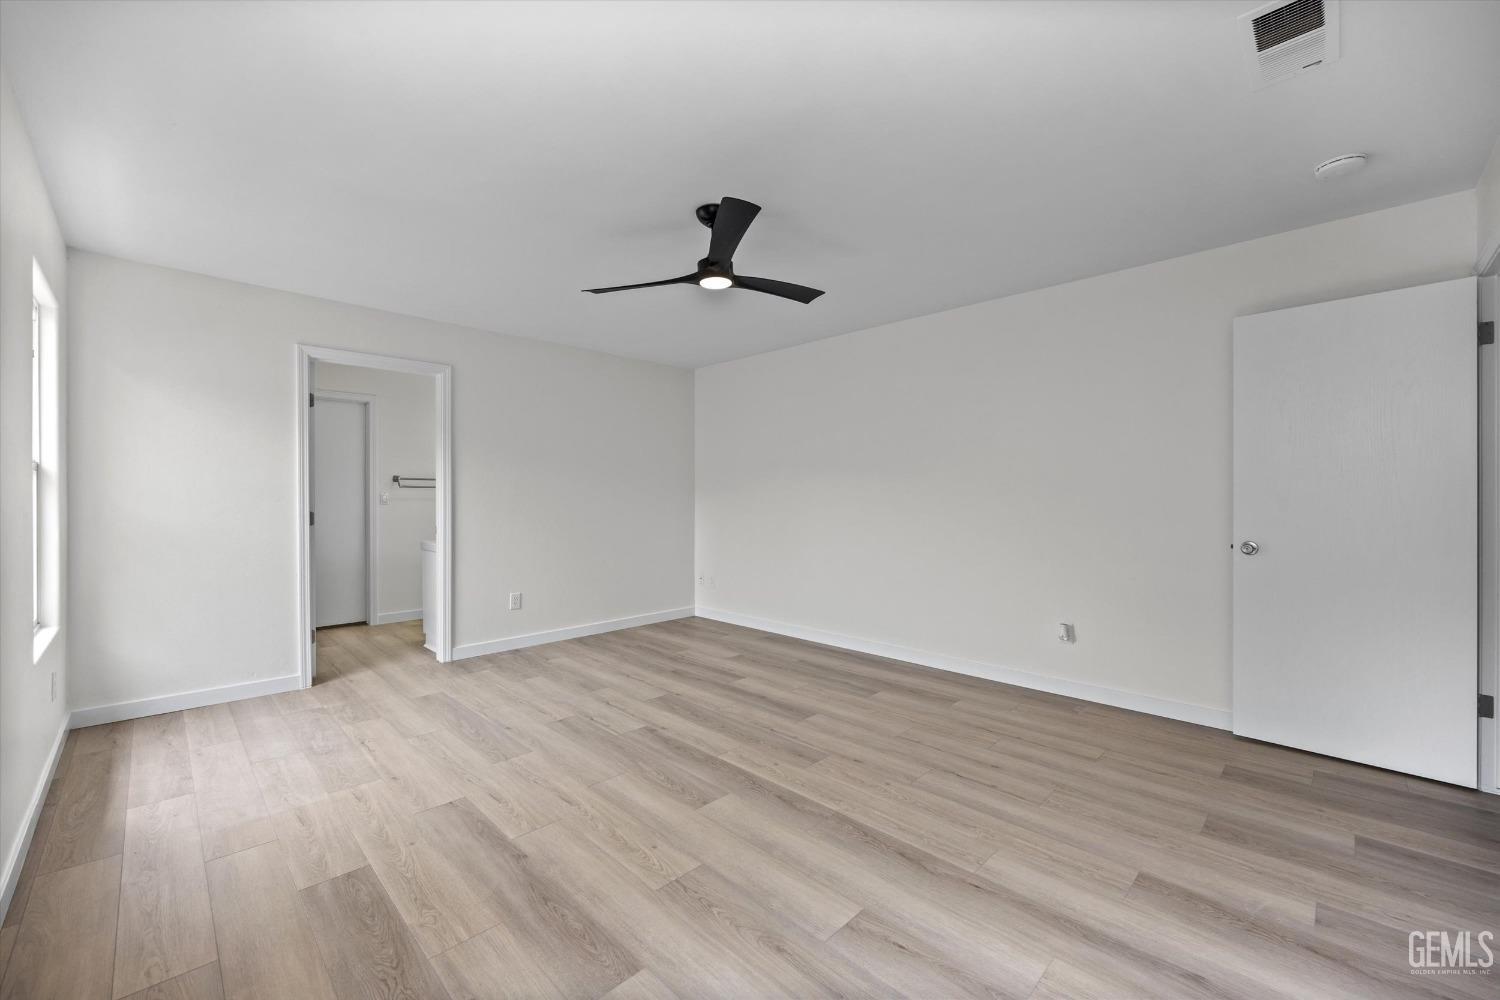
Empty bedroom with light plank flooring, a black ceiling fan, and an open bathroom doorway.
Empty walk-in closet with wooden hanging rods and light wood flooring.
Bathroom with a white vanity and large mirror beneath a skylight, opening to an adjoining room.
Bathroom with a long white tiled vanity, large mirror, and screened door to a covered patio.
Bathroom with a glass-enclosed tiled tub and shower beneath a large glass-block window.
Covered patio overlooking a grassy backyard, with exposed beams and a built-in grill counter.
Backyard patio beneath a white pergola, with a built-in barbecue and lawn beyond.
Backyard lawn with a covered patio, built-in grill, mature trees, and flower beds.
Home’s covered patio and pergola with an outdoor grill overlooking a broad lawn and palm trees.
Backyard with a broad lawn, mature palms, and a covered patio with an outdoor grill.
Floor plan with three bedrooms, two bathrooms, open living and dining areas, kitchen, laundry, and garage.
SEE ALL PHOTOS
Single-story home with a two-car garage, curved driveway, and landscaped front yard.
Single-story home with a two-car garage and curved driveway under a pink sunset sky.
Single-story stucco home with a two-car garage, stone accents, and a landscaped front lawn.
Empty living room with a brick fireplace, arched openings, and sliding glass doors.
Empty entryway with light wood-look flooring and a white front door with decorative glass panels.
Empty living area with wood-look floors, arched openings, and a view into the white kitchen.
Unfurnished living room with a brick fireplace, wood-look floors, and sliding doors to the backyard.
Empty living room with a brick fireplace, wood-look floors, and an opening to the kitchen.
Vacant living room with light wood floors and a brick fireplace with a fire burning.
Vacant living room with a wide brick fireplace, lit fire, vaulted ceiling, and light wood-look flooring.
Bright white kitchen with a marble-look peninsula, subway-tile backsplash, and light wood-look flooring.
Empty dining area with wood-look flooring, a three-bulb fixture, and a window overlooking the backyard.
Empty living room with light plank flooring and windows overlooking the backyard.
Open-plan kitchen and living area with a white island, stainless steel appliances, and light wood-look floors.
Bright galley kitchen with white cabinetry, quartz counters, stainless appliances, and an arched opening.
Renovated white kitchen with marble-look island, subway tile backsplash, gas cooktop, and stainless steel appliances.
Bright white kitchen with stainless appliances, a double sink beneath large windows, and a cabinet-lined peninsula.
Bright white kitchen with a peninsula, stainless steel appliances, subway tile backsplash, and skylight.
Kitchen sink beneath a garden-view window, with white subway tile and a stainless-steel dishwasher.
Kitchen sink beneath a large window, with white cabinets, gray tile backsplash, and stainless-steel dishwasher.
Utility room with overhead cabinets, washer hookups, and a pet door in the entry door.
Vacant room with pale wood-look flooring and a large multi-pane window.
Empty room with light wood-look flooring and a doorway to the hall.
Empty room with pale wood-look tile flooring and a window facing a wooden fence.
Empty room with light wood-look flooring and an open door to the adjoining space.
Bright bathroom with a white tiled tub and shower, high windows, and a long vanity.
Empty room with light wood-look flooring, two windows, and a black ceiling fan with light.
Empty bedroom with light plank flooring, a black ceiling fan, and an open bathroom doorway.
Empty walk-in closet with wooden hanging rods and light wood flooring.
Bathroom with a white vanity and large mirror beneath a skylight, opening to an adjoining room.
Bathroom with a long white tiled vanity, large mirror, and screened door to a covered patio.
Bathroom with a glass-enclosed tiled tub and shower beneath a large glass-block window.
Covered patio overlooking a grassy backyard, with exposed beams and a built-in grill counter.
Backyard patio beneath a white pergola, with a built-in barbecue and lawn beyond.
Backyard lawn with a covered patio, built-in grill, mature trees, and flower beds.
Home’s covered patio and pergola with an outdoor grill overlooking a broad lawn and palm trees.
Backyard with a broad lawn, mature palms, and a covered patio with an outdoor grill.
Floor plan with three bedrooms, two bathrooms, open living and dining areas, kitchen, laundry, and garage.
Courtesy of Jerri Delfino with Watson Realty
Sold

10339 Cheyenne Drive

10339 Cheyenne Drive, Bakersfield, CA 93312

$445,000
Welcome to Cheyenne Dr. This Kyle Carter built home has 3 bedroom, 2 bath & welcomes you with a bright & open feel! All bedrooms have walk in closets & ample storage throughout the entire home. New luxury vinyl flooring, as well as freshly painted walls & cabinetry. The stylish white kitchen with new quartz counter tops & subway backsplash makes entertaining a dream! The large backyard is beautifully landscaped & includes an outdoor BBQ area, as well as a storage shed & RV parking, with platy of room to add a pool! This home also has solar too! Don't miss out on this one! Is located close to restaurants & shopping, located in great school districts & in a great NW location!

3
beds

2
baths

1,754 Sq.Ft. LIVING AREA

0.27 Acres lot

Jerri Delfino

Jerri Delfino

Features & Amenities

Interior

  • total bedrooms3
  • Total bathrooms2

Area & Lot

  • Status Sold
  • Date Sold May 13, 2024
  • Living Area1,754 Sq.Ft.
  • Lot Area0.27 Acres
  • MLS® ID202403736
  • TypeResidential
  • YEAR BUILT1998
  • NeighborhoodBakersfield
  • Elementary SchoolAlmondale
  • Middle SchoolFreedom
  • High SchoolCentennial

Exterior

  • STORIES1
  • PoolNone
  • parking2 Car Garage, RV Access

Financial

  • Sales Price$445,000

Bakersfield

Explore

Work With Jerri

With expert knowledge of the local market and a client-first approach, I’ll guide you through every step of your real estate journey. Whether buying, selling, or investing, I’ll ensure you make informed decisions and achieve the best possible outcome.

Follow Me on Instagram