*

Leave a Message

Thank you for your message. We will be in touch with you shortly.

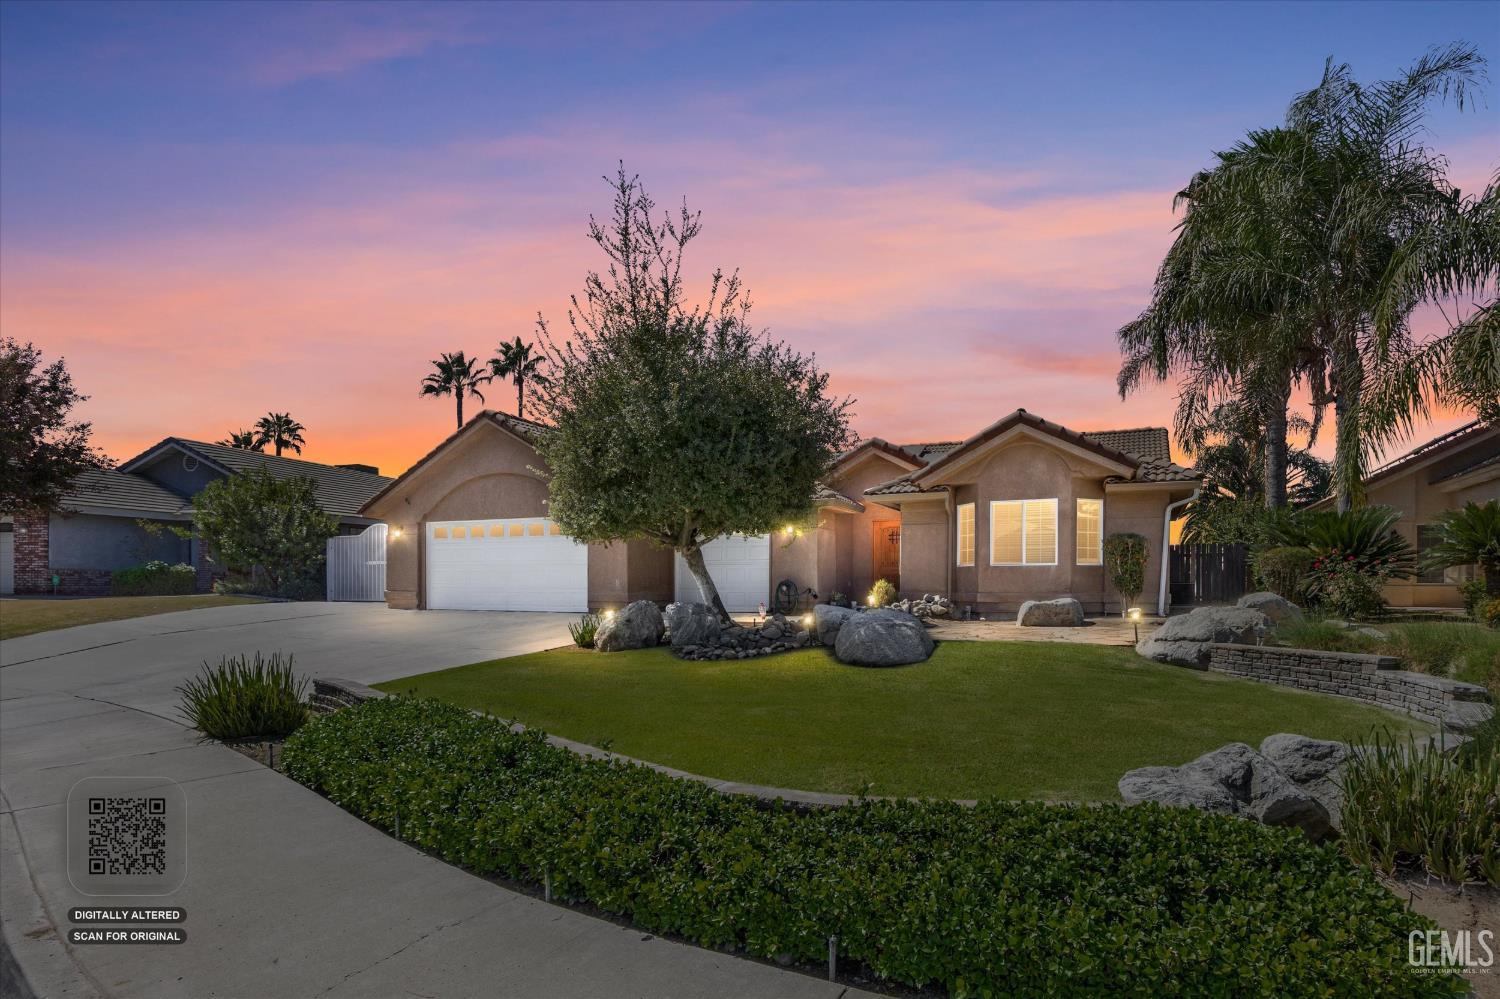
Single-story stucco home with a two-car garage and landscaped yard at dusk.
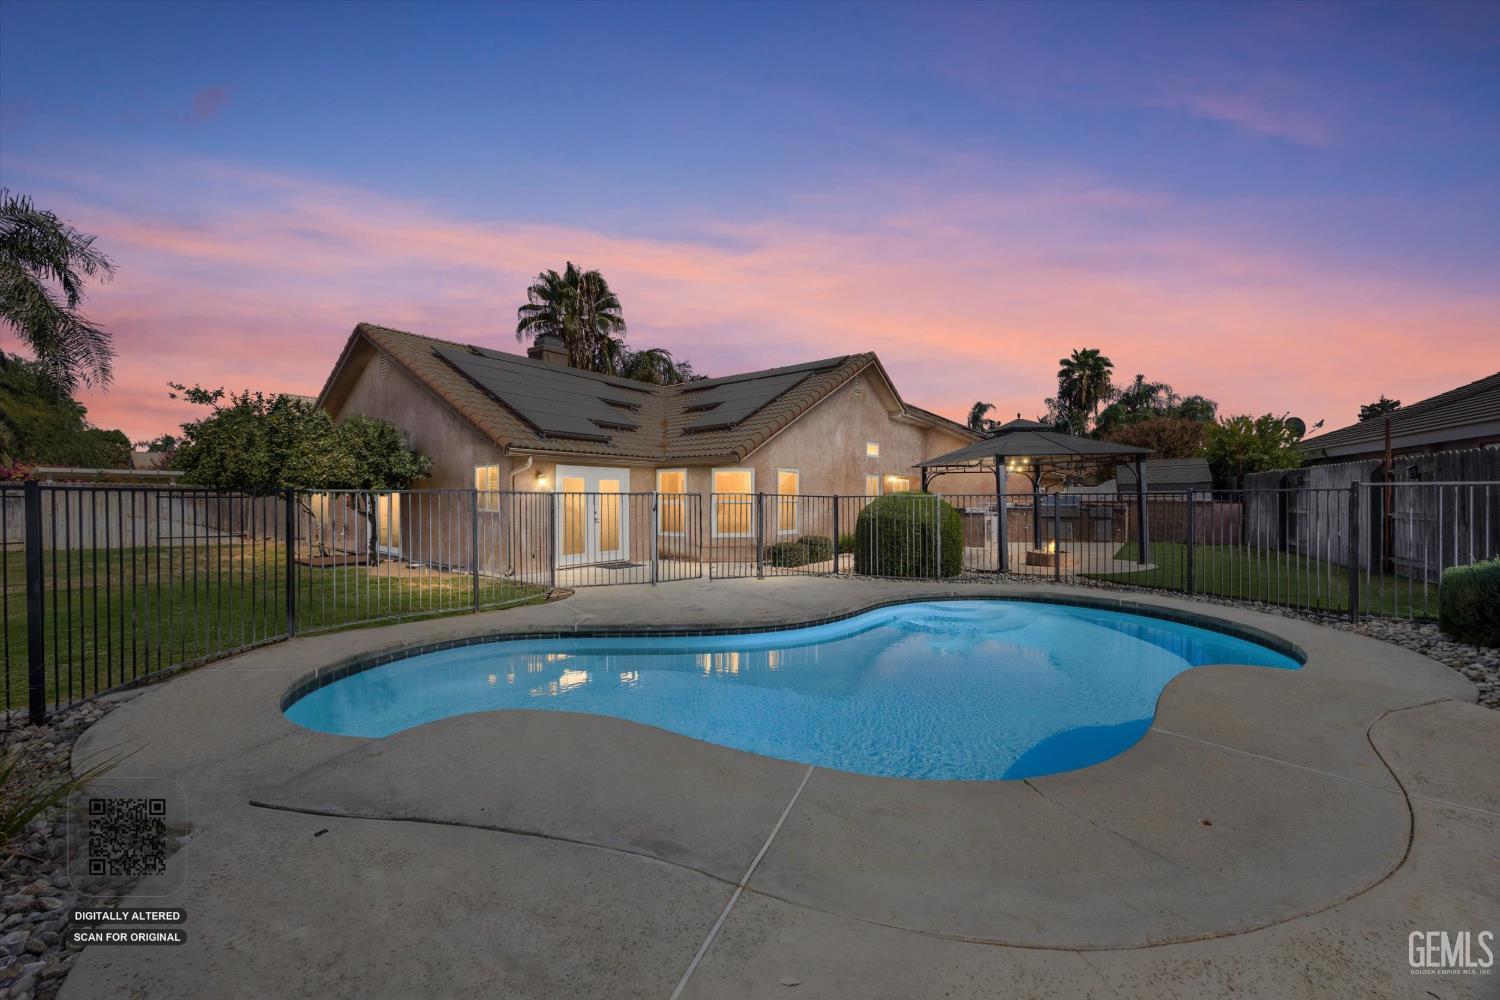
Rear of a single-story home with rooftop solar panels and a freeform pool in a fenced backyard at dusk.
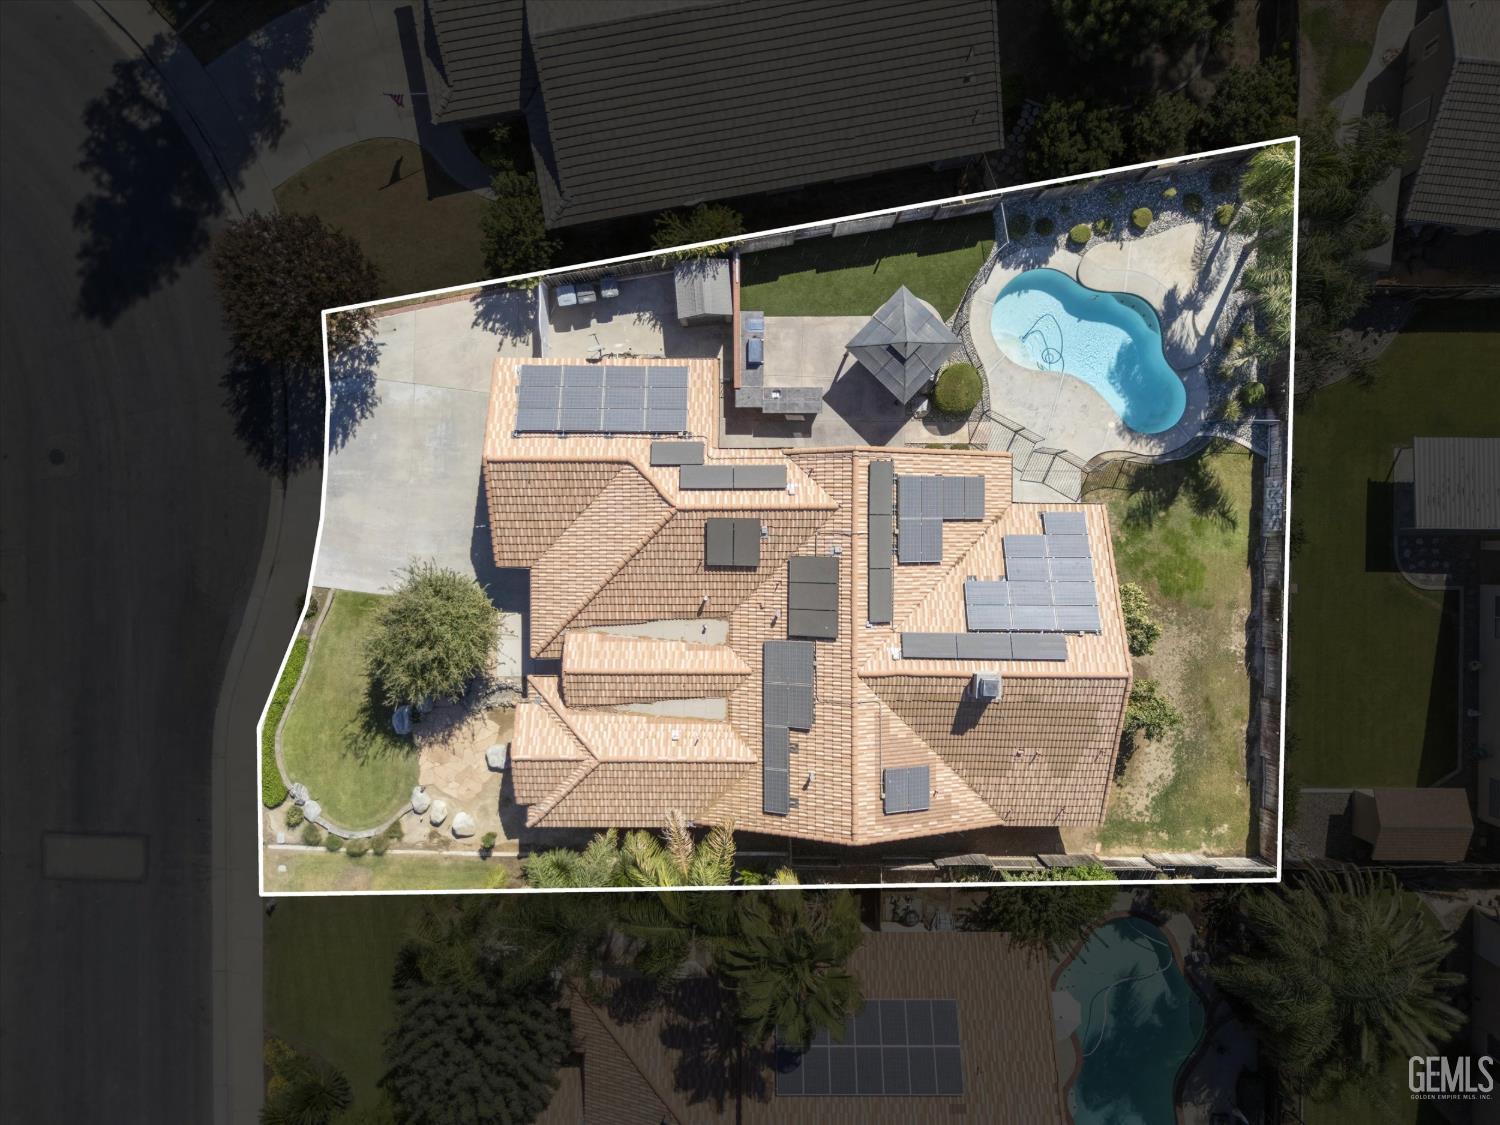
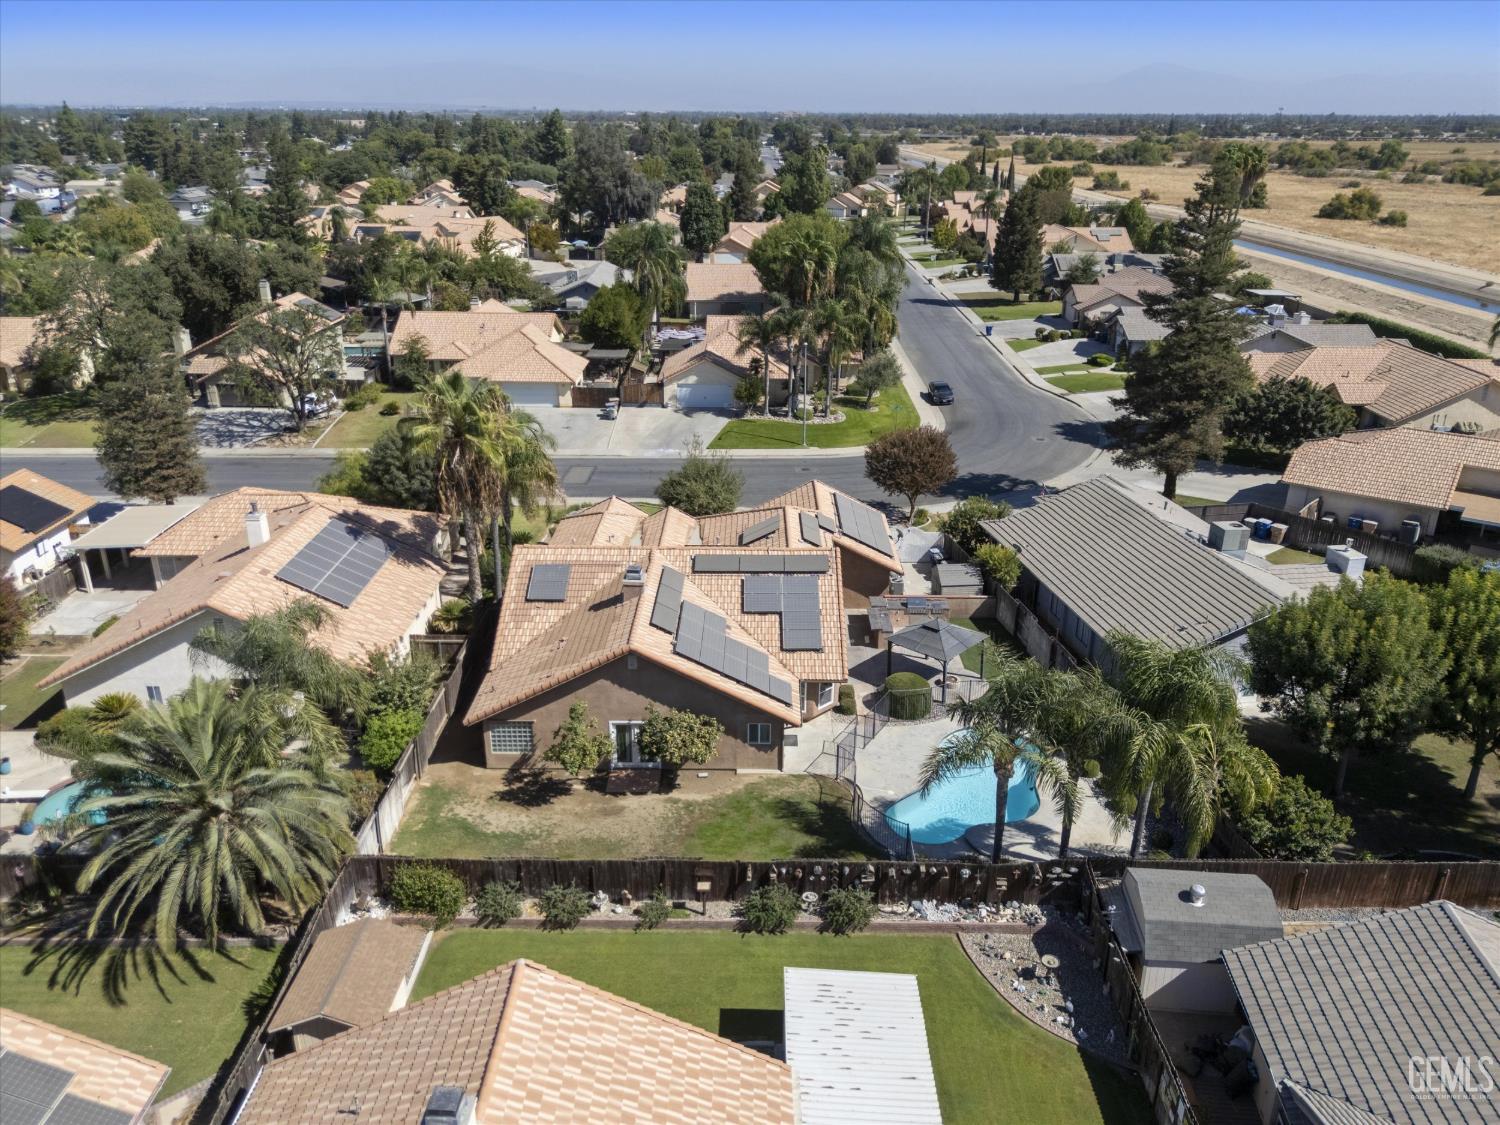
Aerial view of a tile-roofed home with solar panels, a backyard pool, and landscaped grounds.
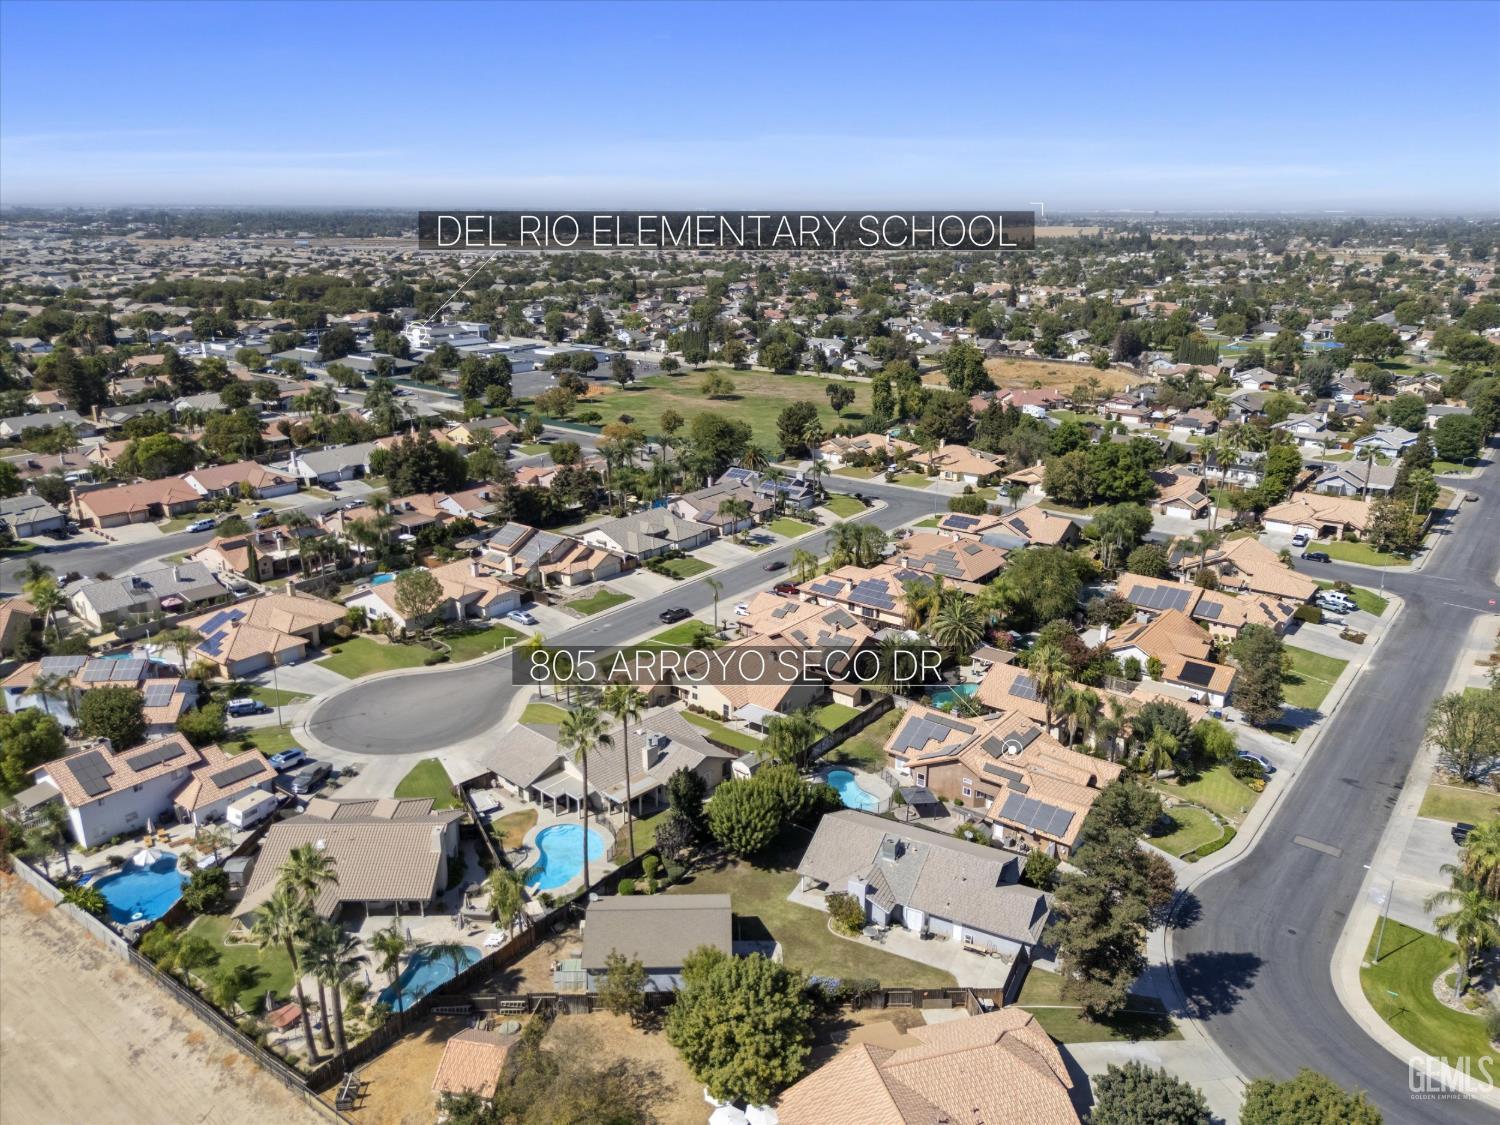
Aerial view of 805 Arroyo Seco Drive’s neighborhood, with backyard pools and Del Rio Elementary School labeled.
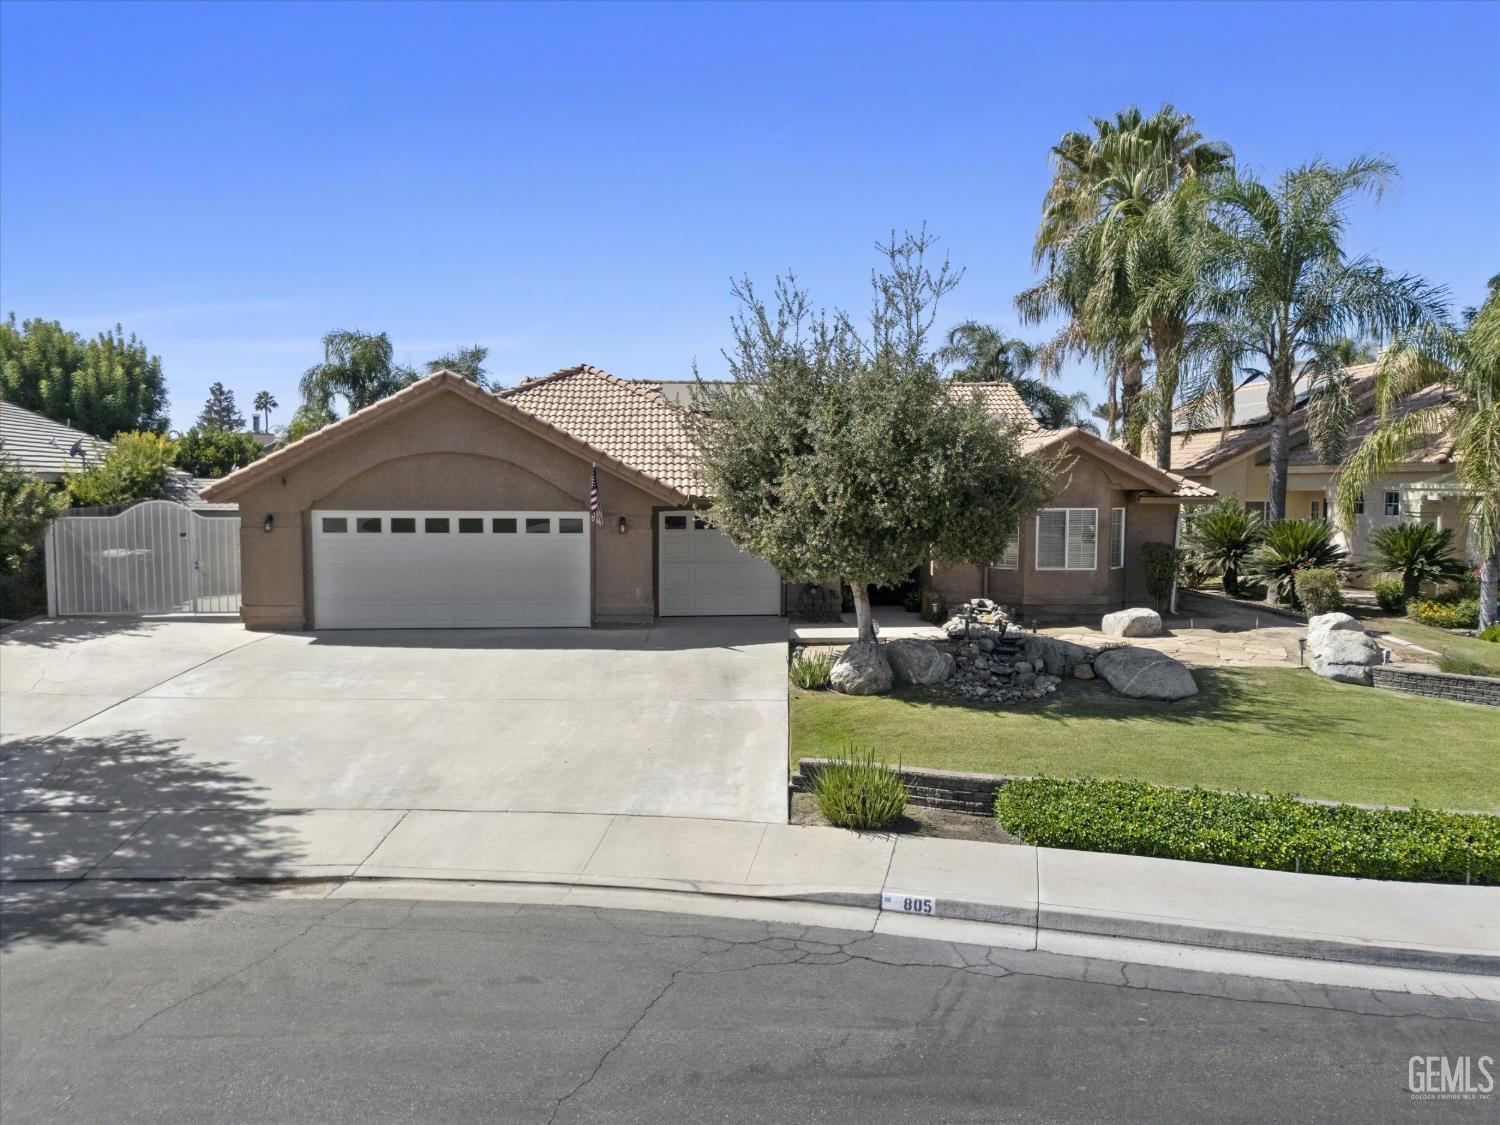
Single-story stucco home with tile roof, two garage doors, and landscaped front yard.
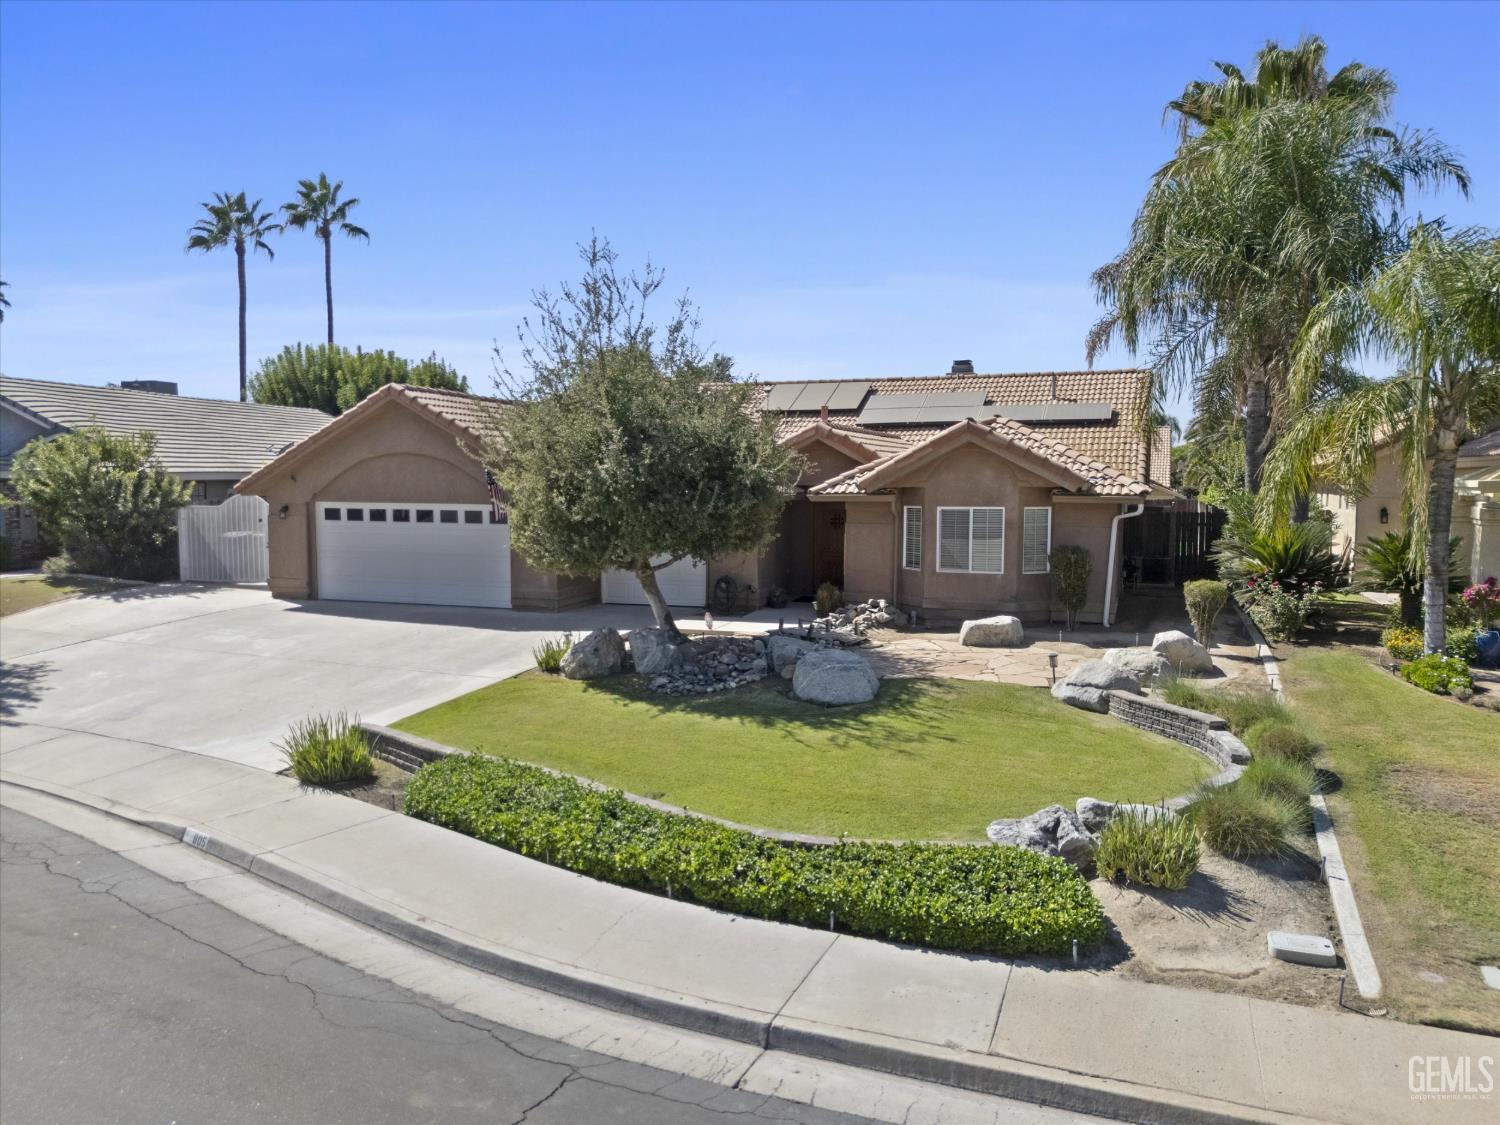
Single-story stucco home with solar panels, an attached garage, and a landscaped front yard.
Aerial view of a home with rooftop solar panels and a backyard pool in a residential neighborhood.
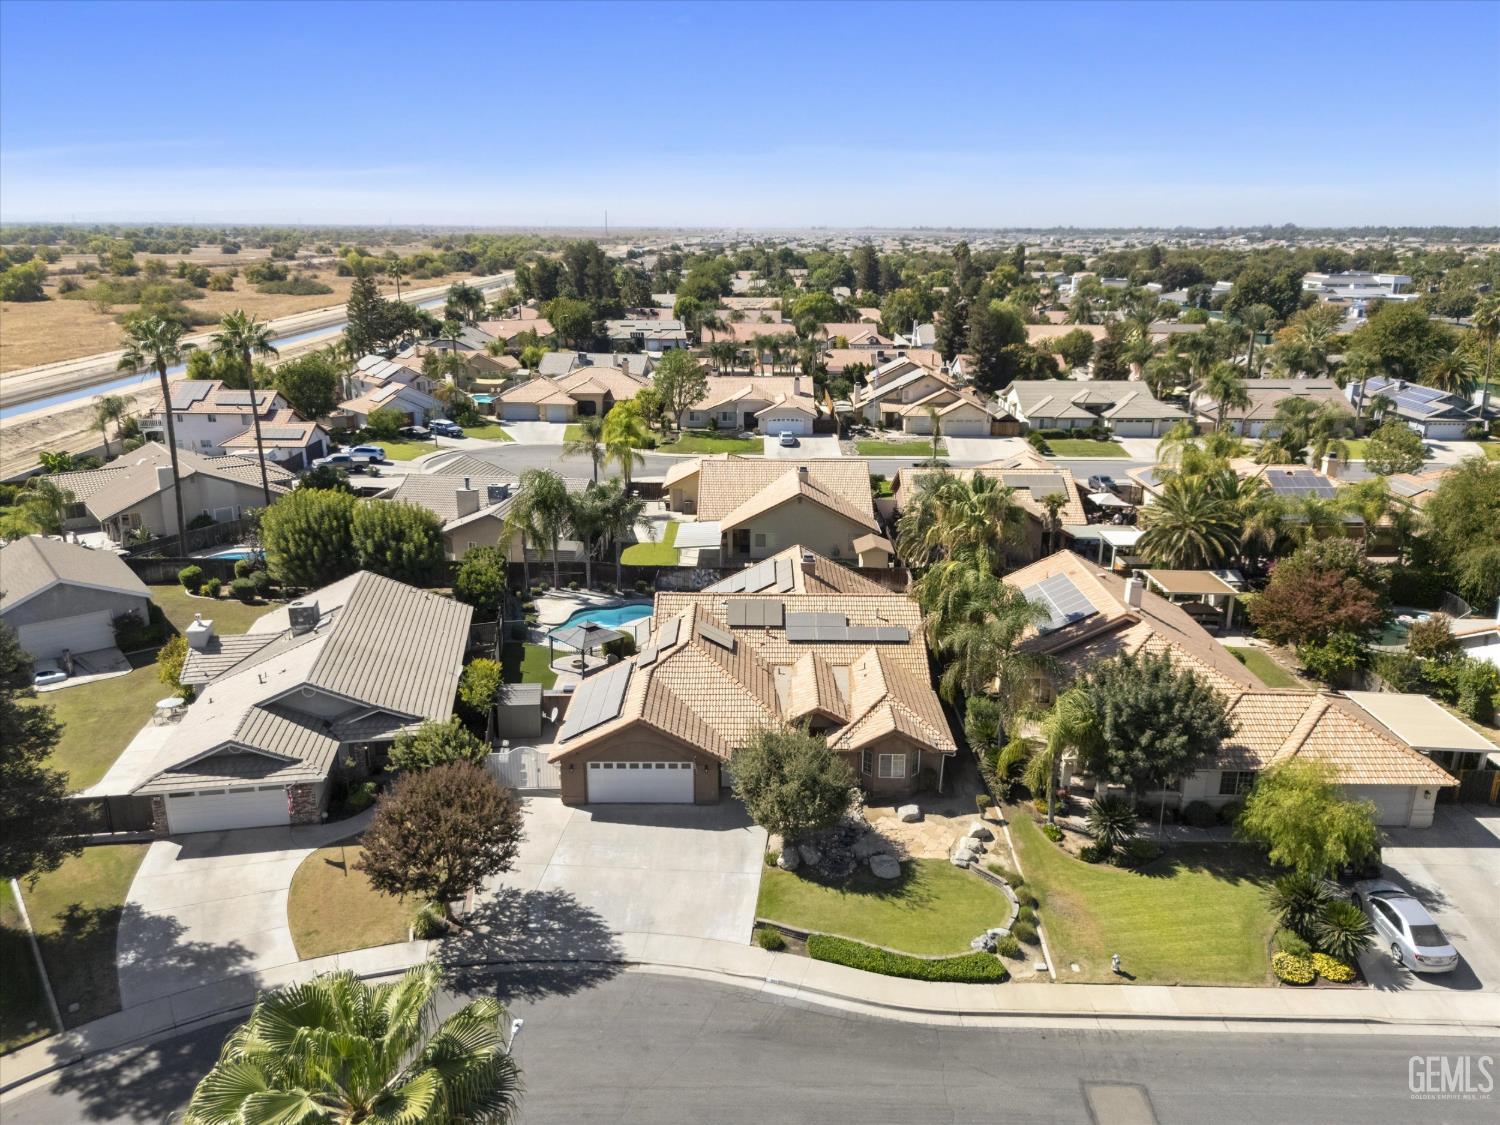
Aerial view of the home and surrounding neighborhood, with tile roofs, backyard pools, and a curved street.
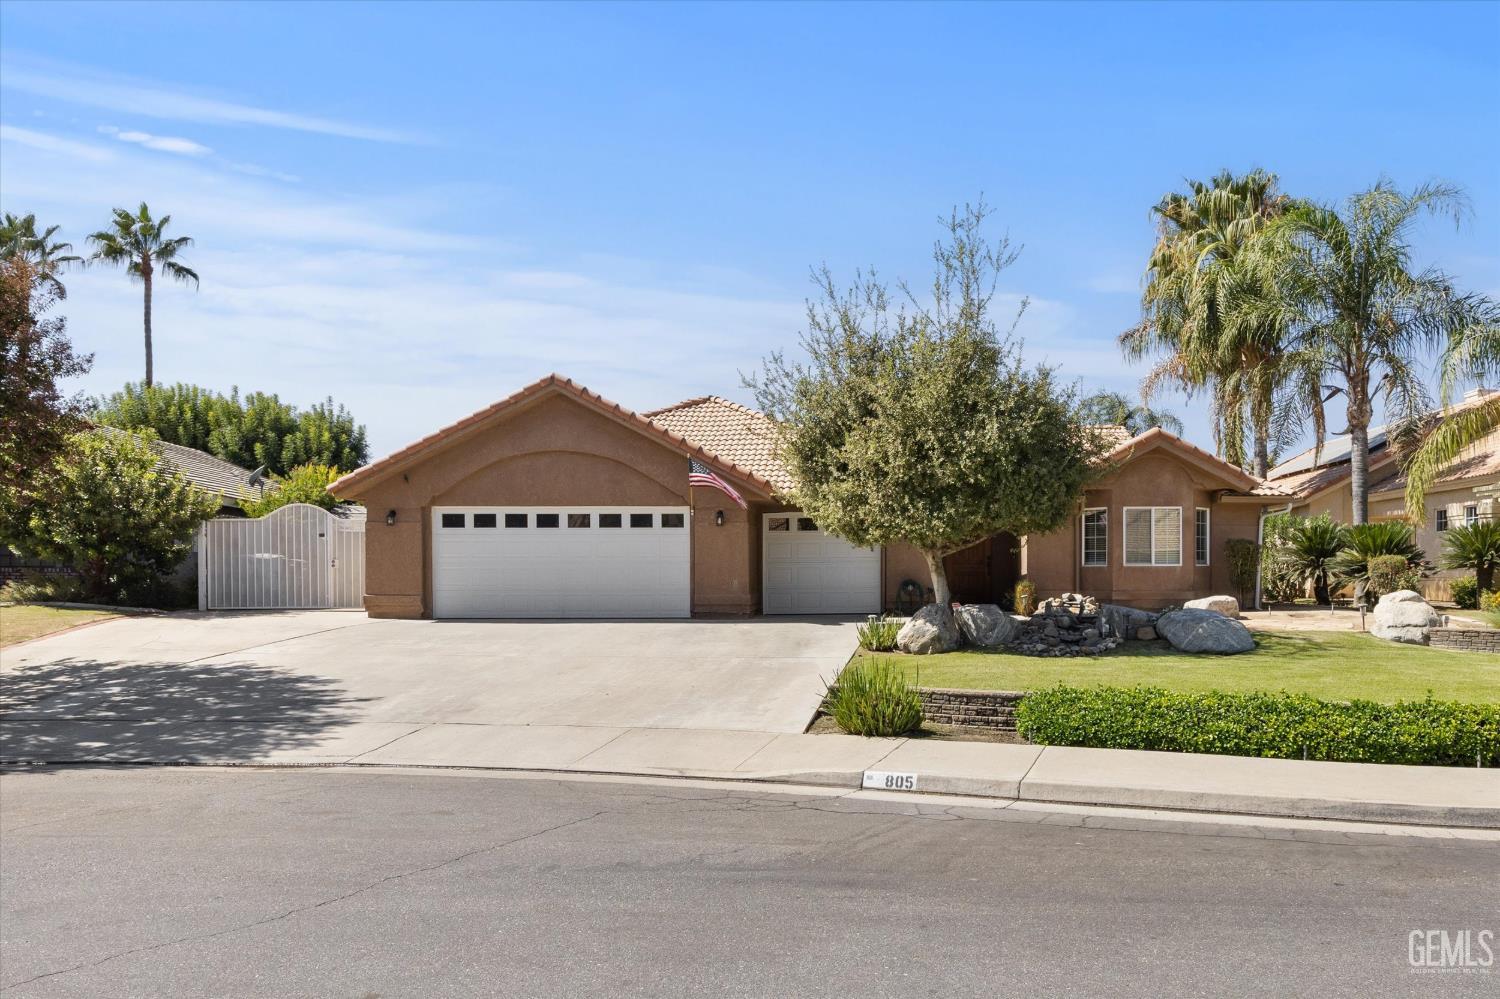
Single-story tan stucco home with two white garage doors, a wide driveway, and landscaped front yard.
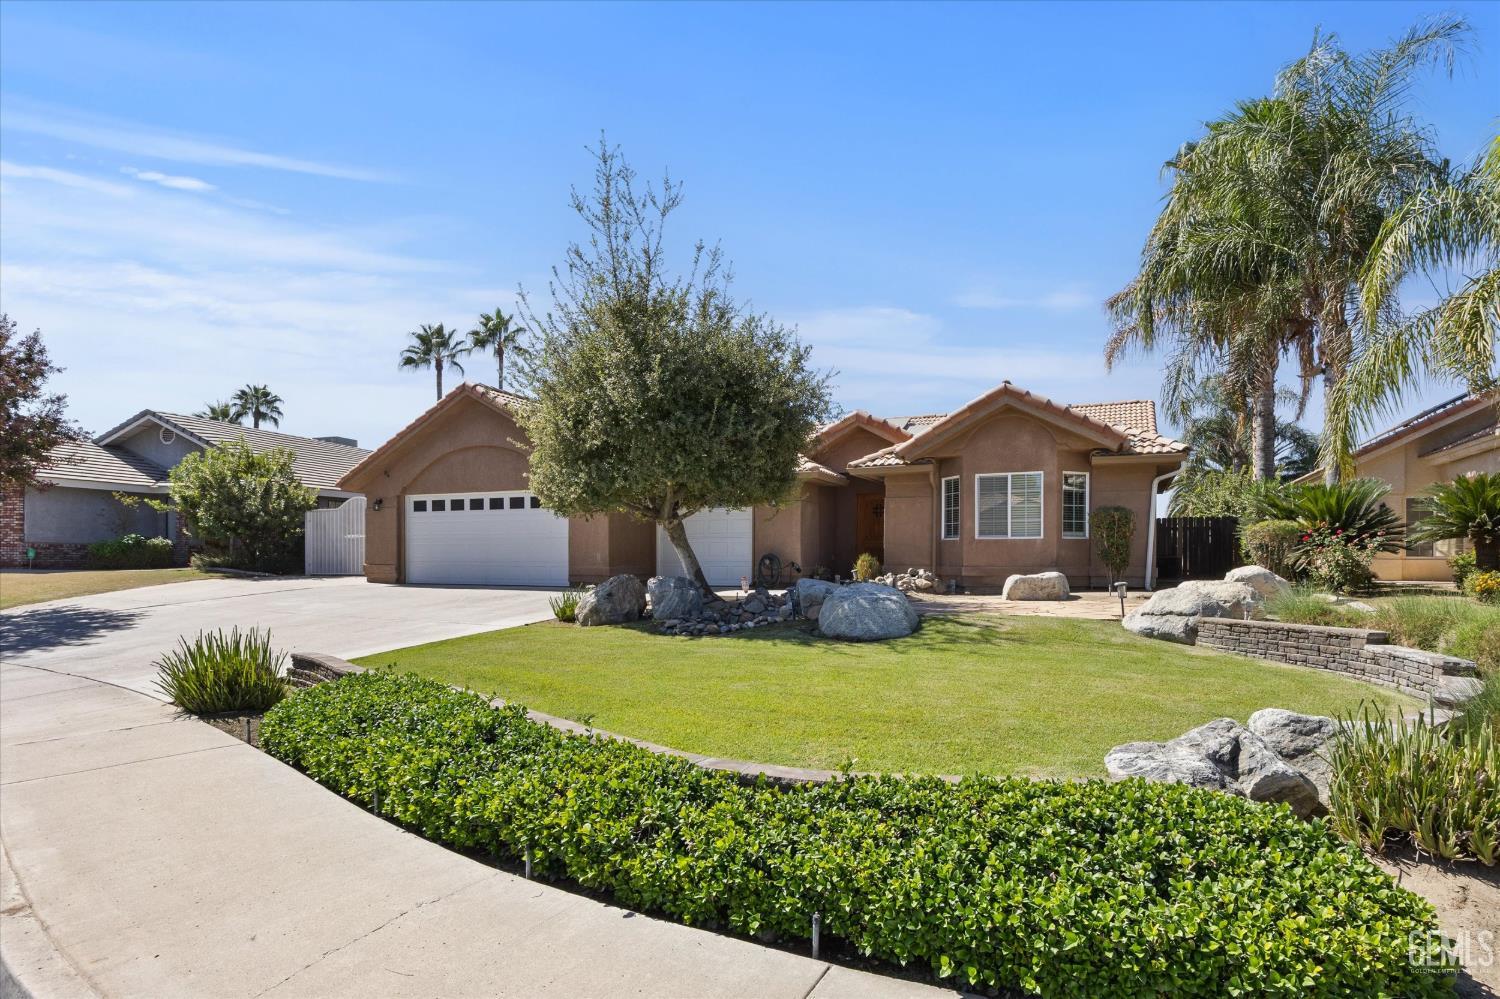
Tan stucco home with tile roof, two-car garage, landscaped lawn, decorative rocks, and palm trees.
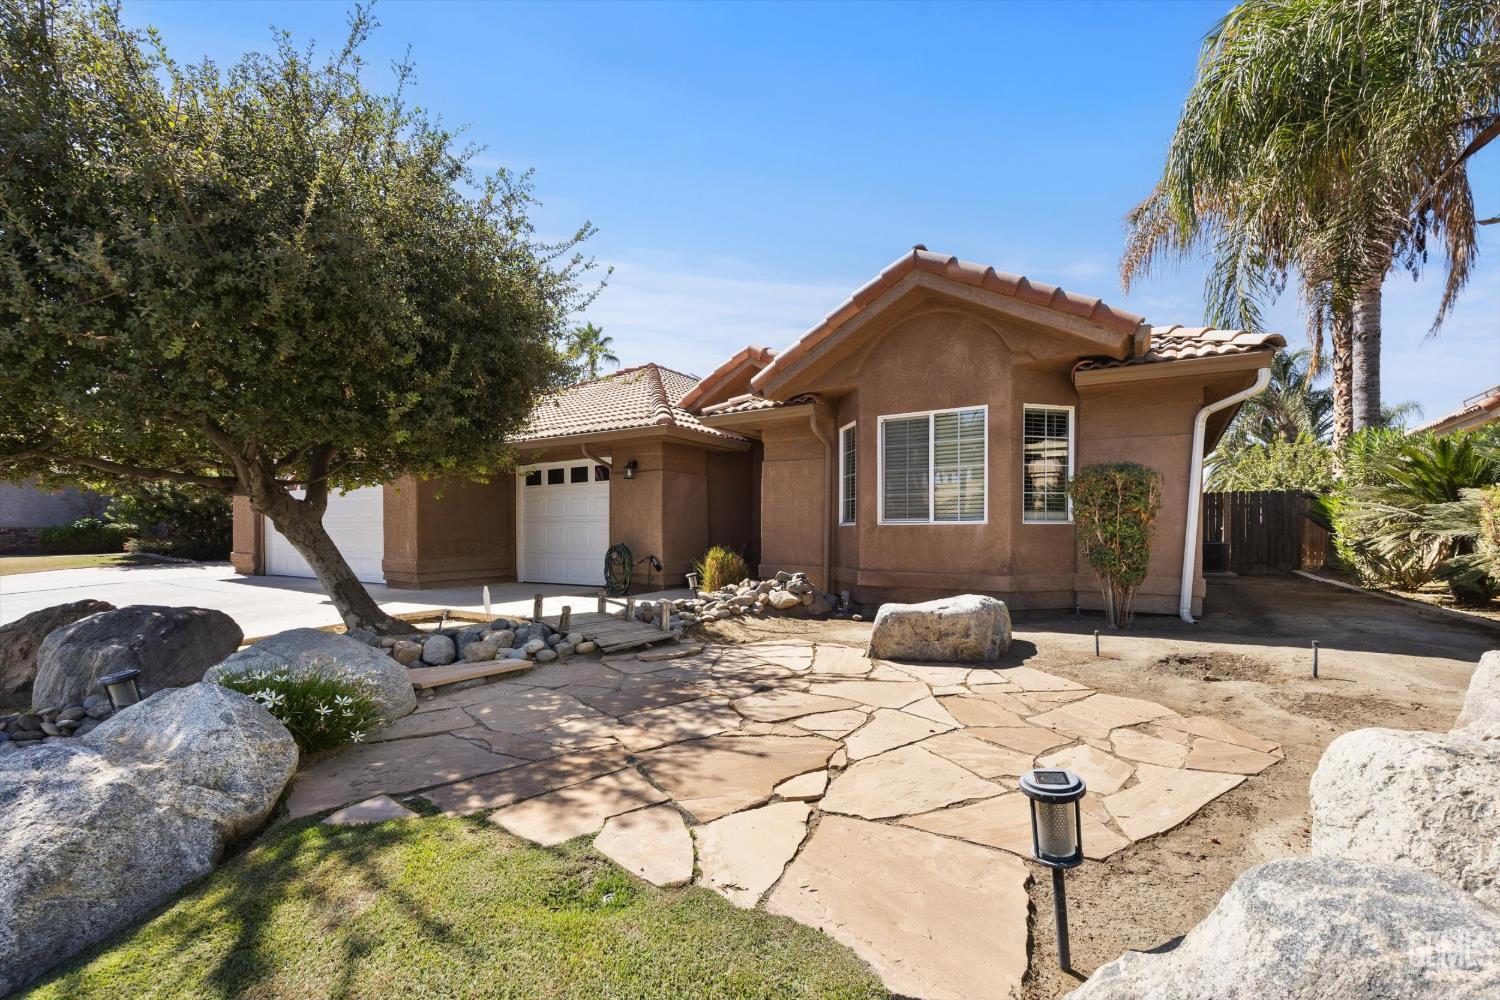
Single-story stucco home with white garage doors and a flagstone path bordered by rocks and trees.
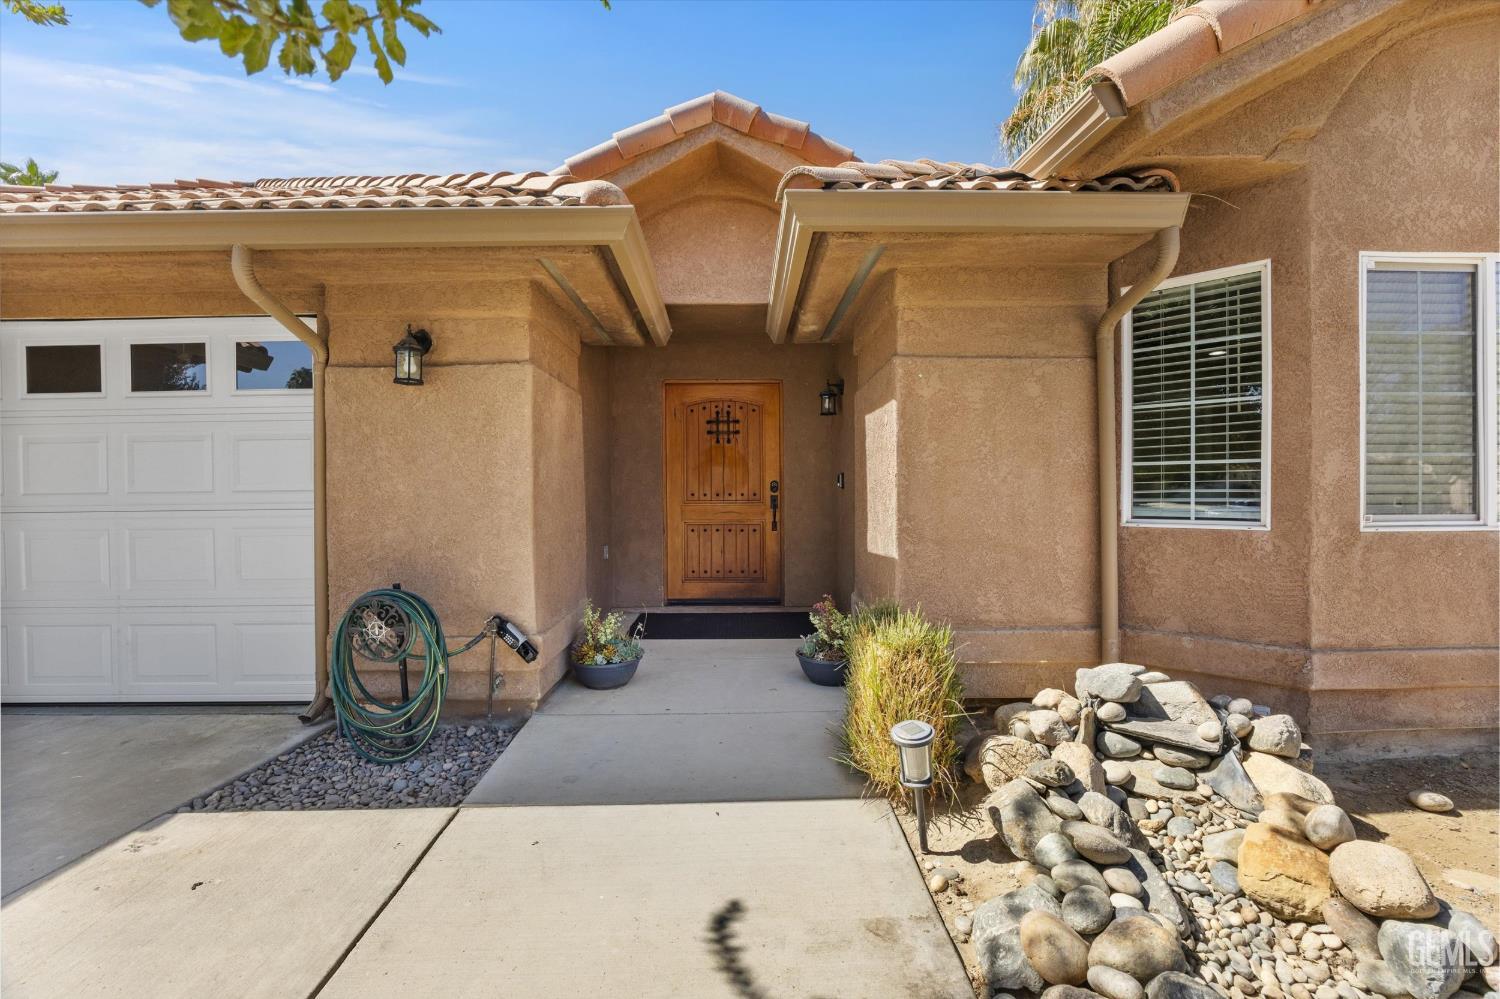
Home entrance with a wooden door, covered porch, white garage door, and rock landscaping.
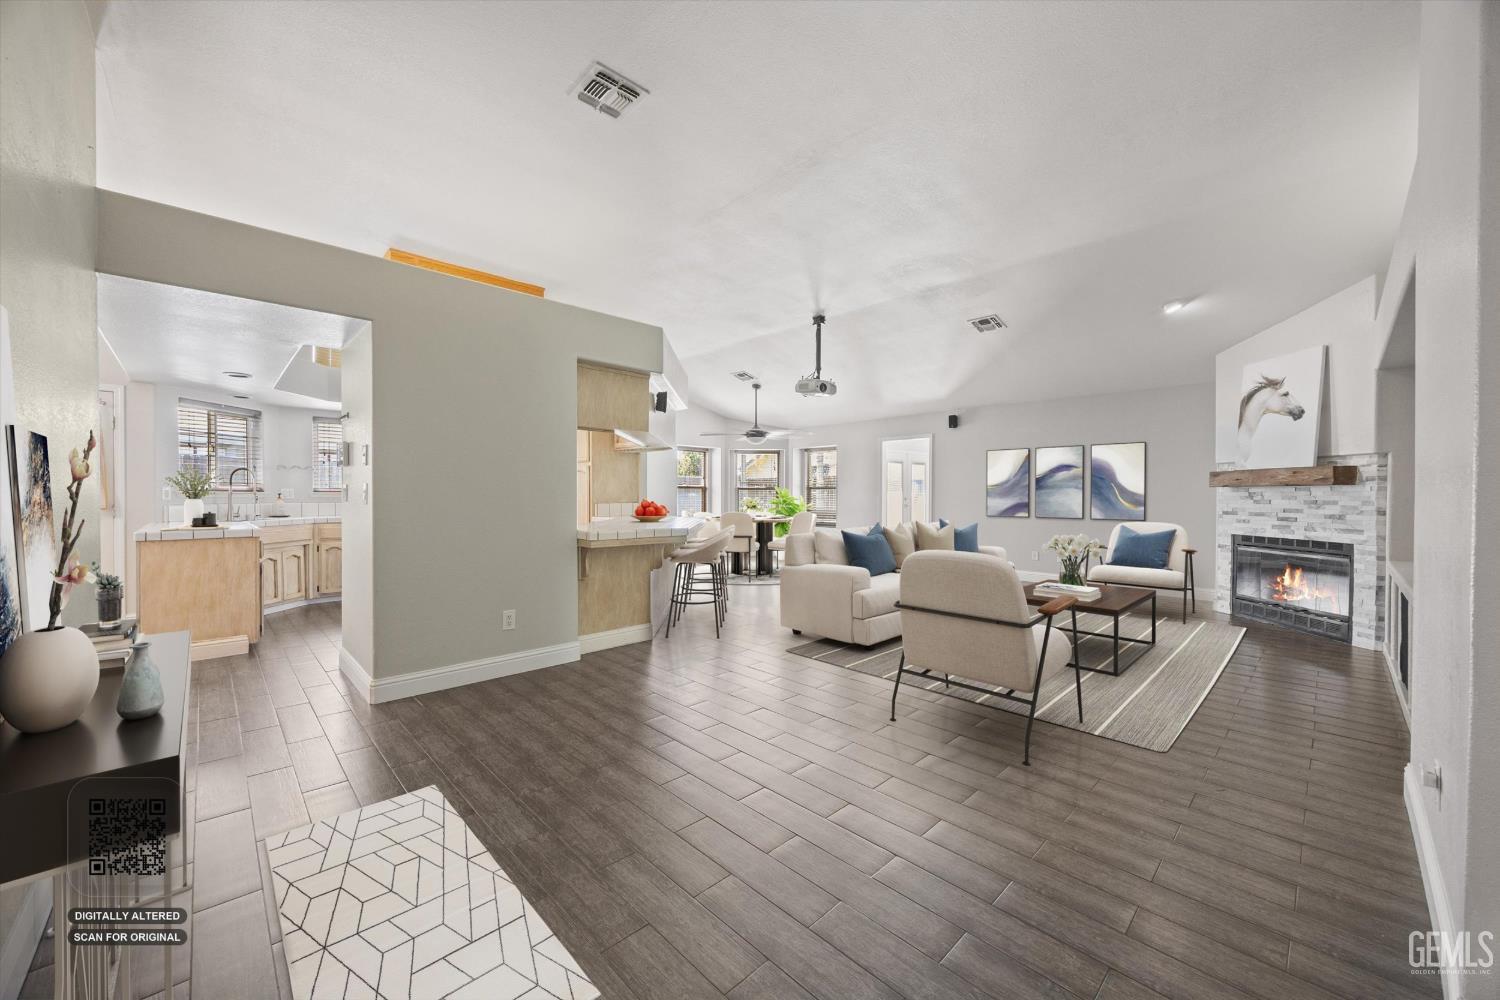
Staged open-plan living room with a tiled fireplace, light seating, and the kitchen island beyond.
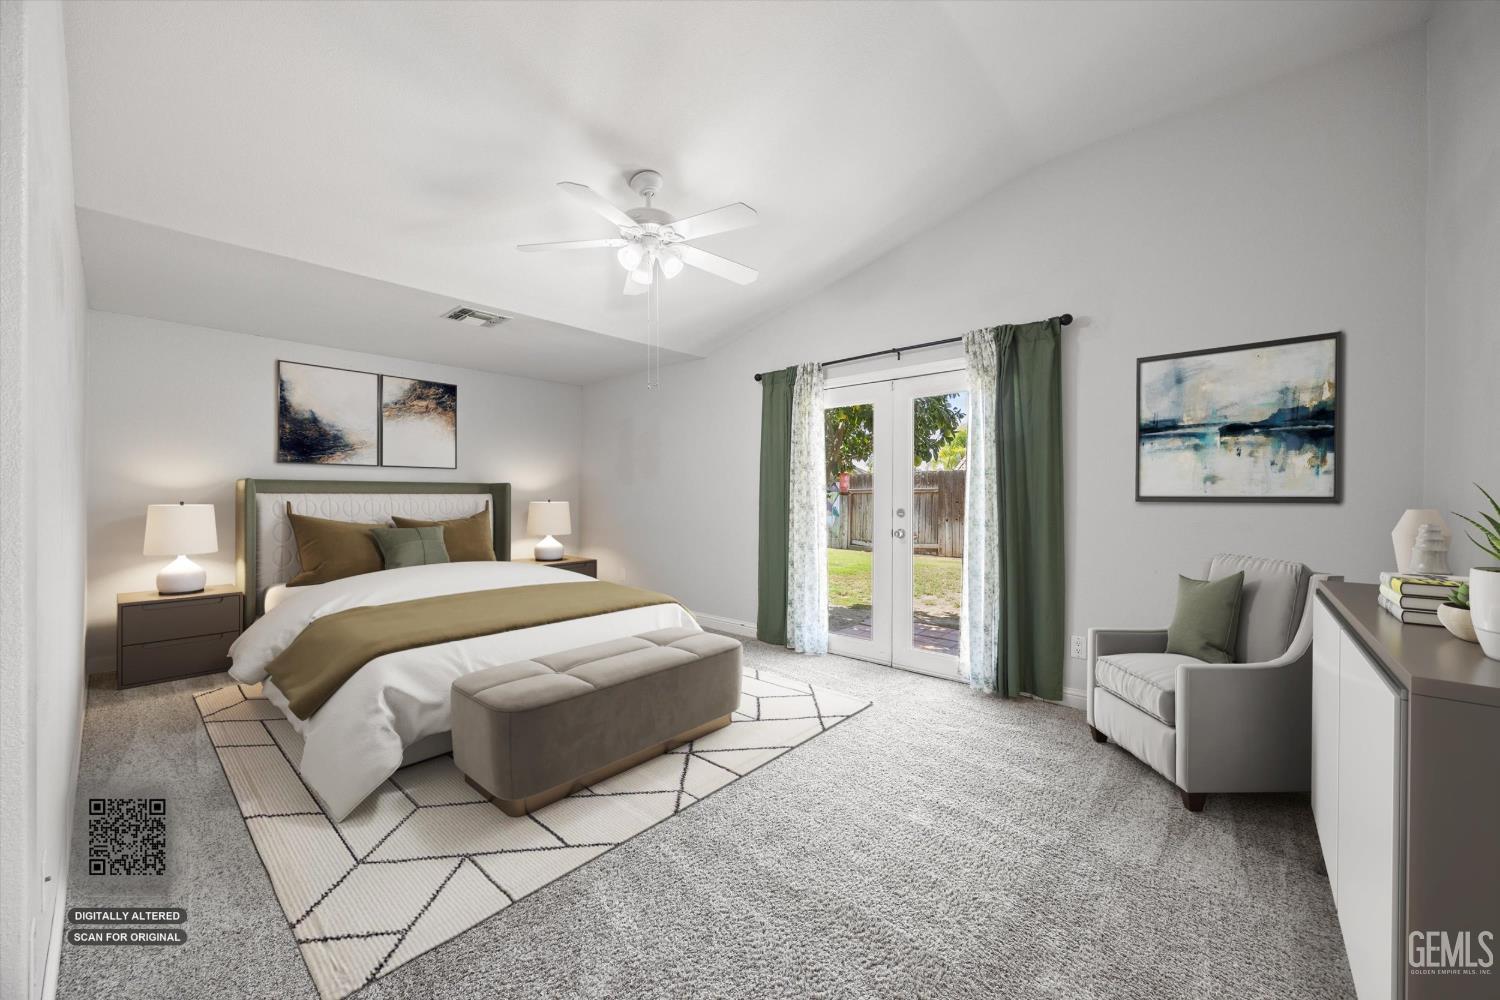
Staged bedroom with a king-size bed, green curtains, and French doors opening to the backyard.
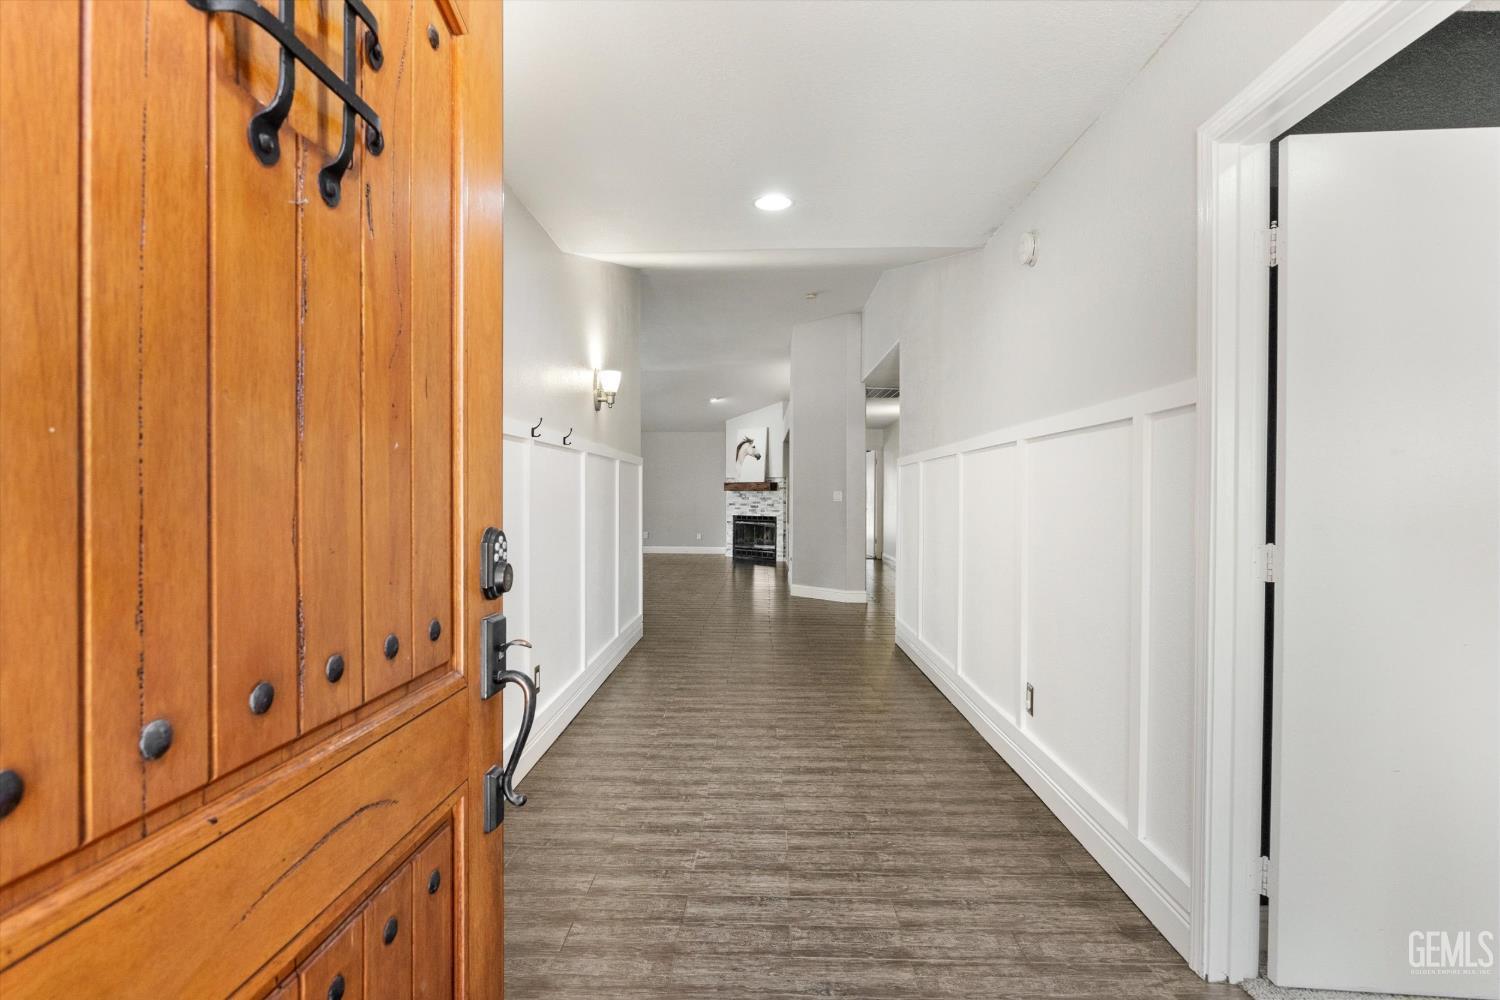
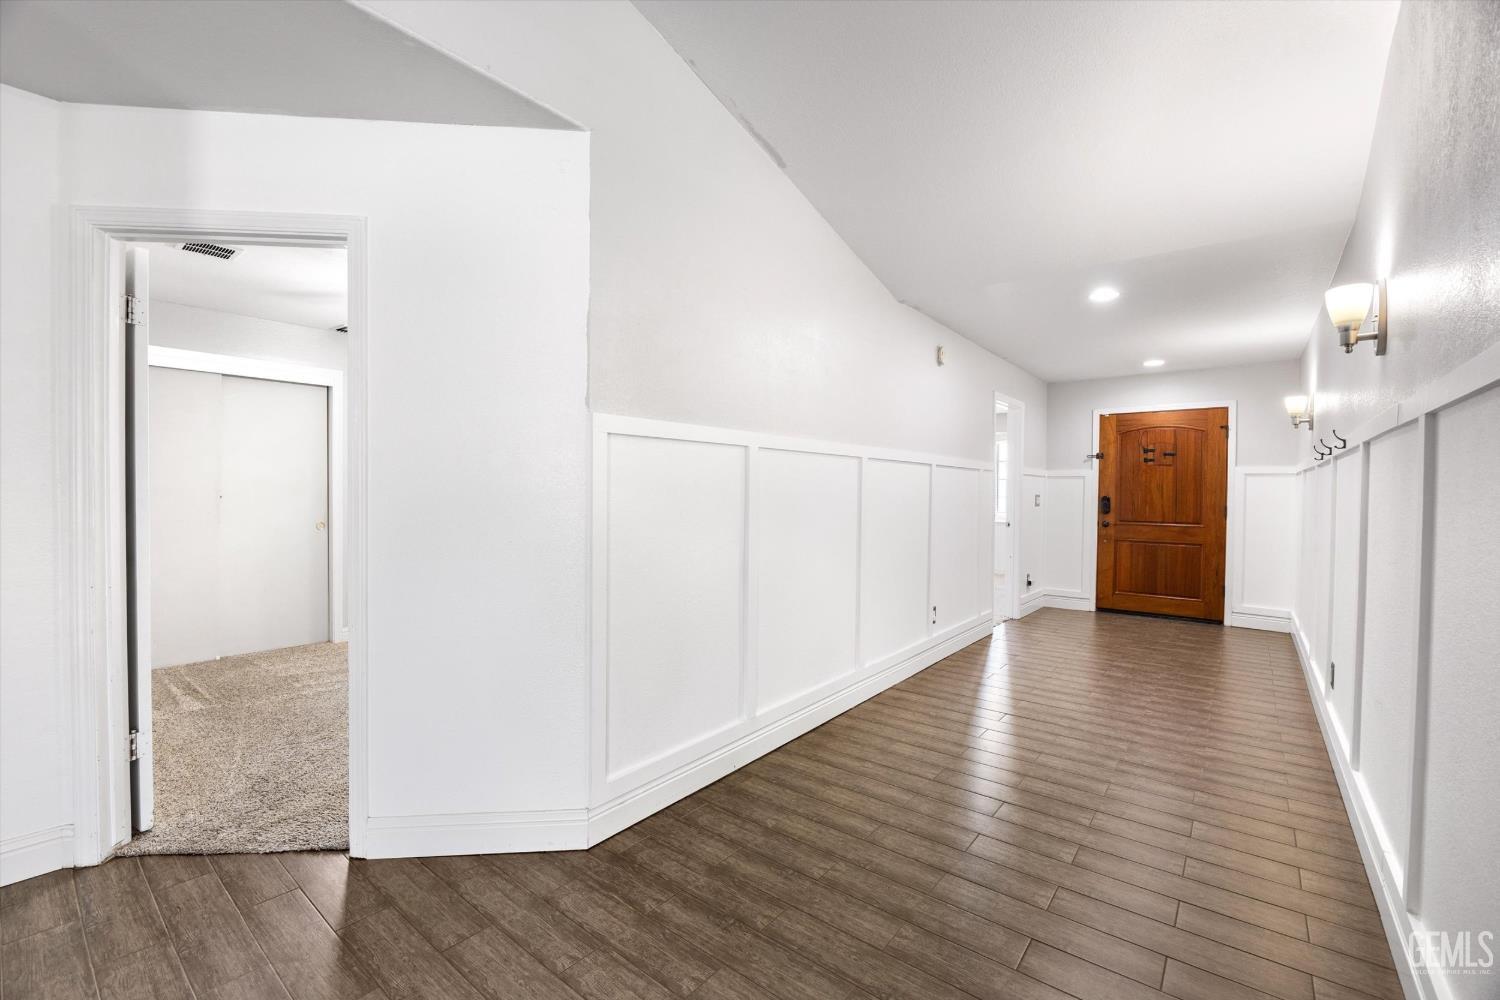
Entry hallway with a wooden front door, paneled walls, and plank flooring leading toward a fireplace.
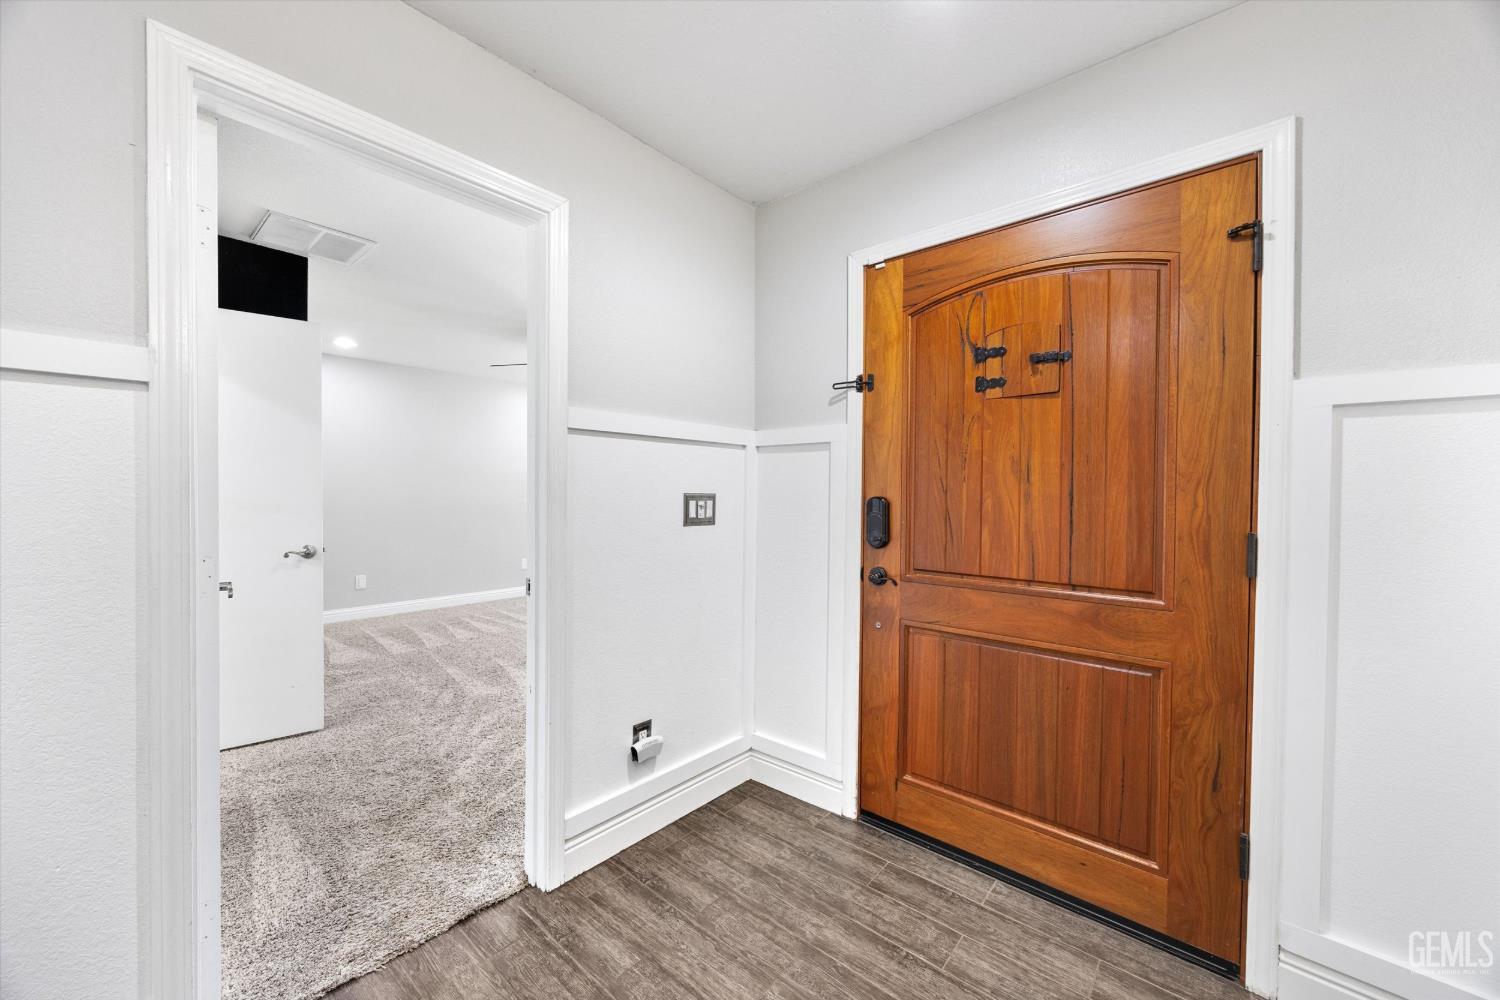
Entryway with a paneled wooden front door and an open doorway to a carpeted room.
Hallway with white paneled walls, brown tile flooring, and a wooden front door.
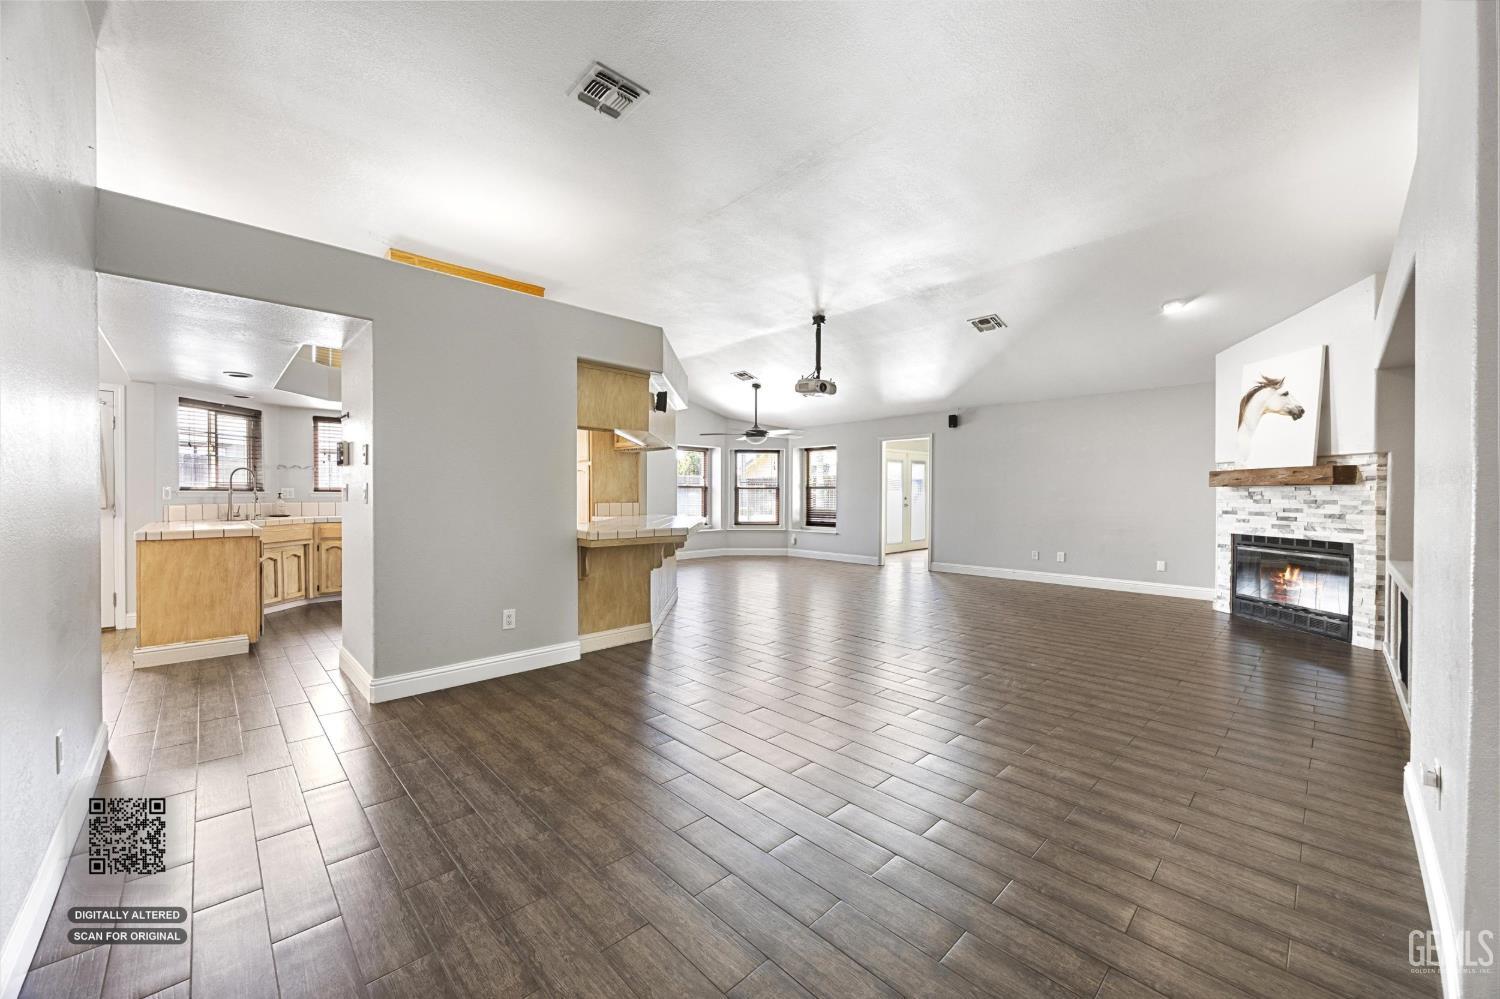
Open living room with dark tile flooring, a stone fireplace, and an adjoining kitchen.
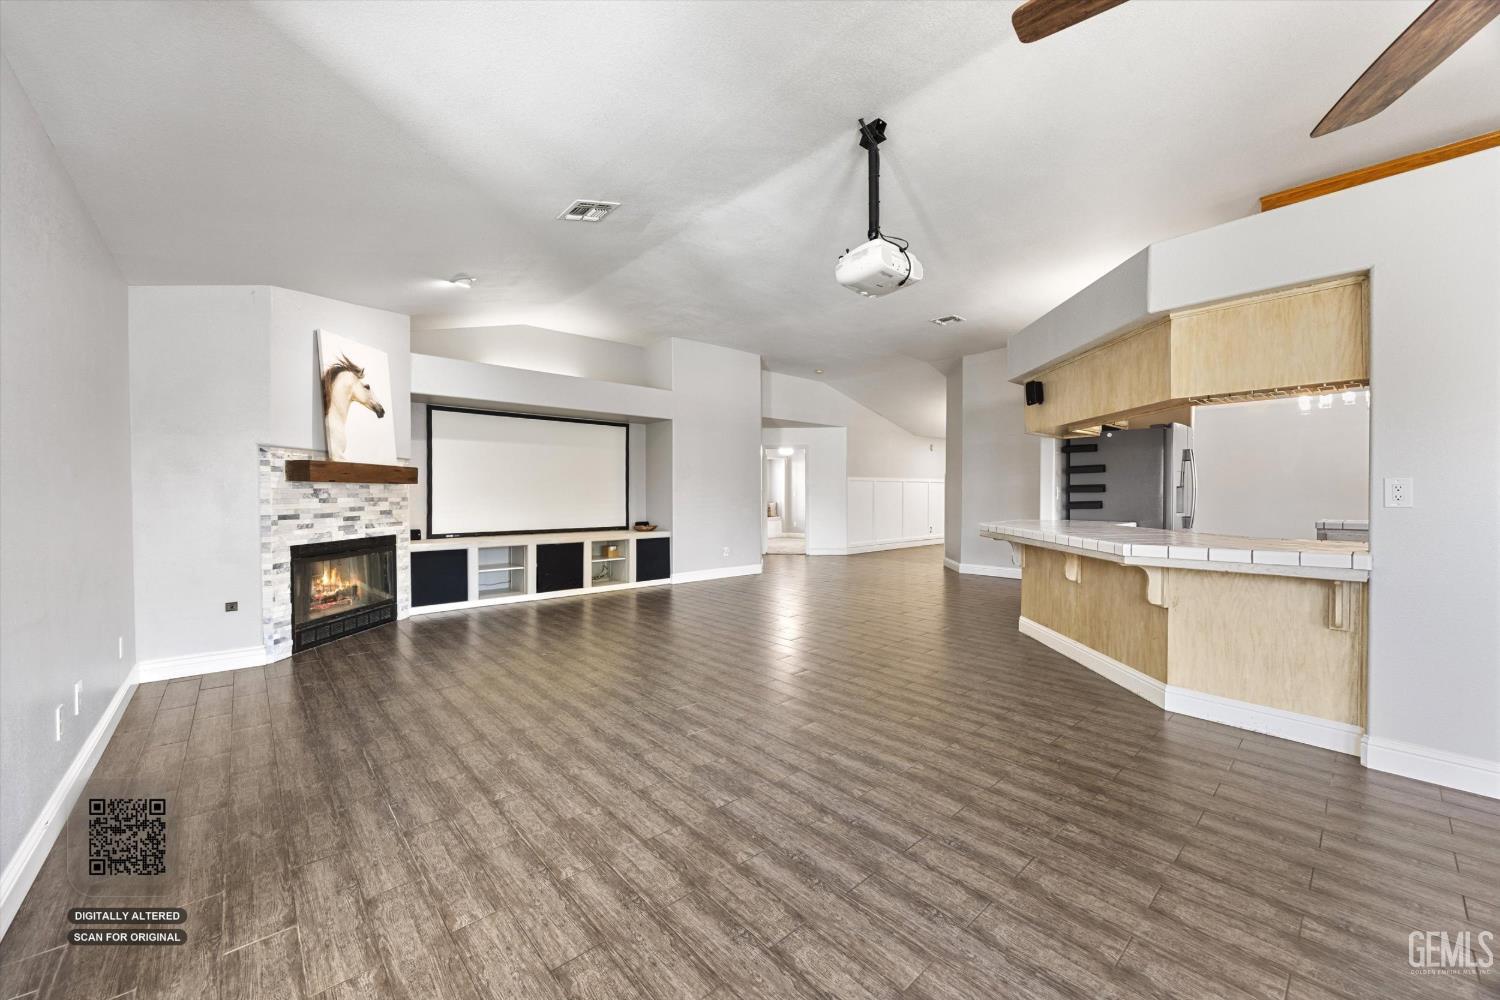
Unfurnished living room with a fireplace, large projection screen, and dark tile flooring.
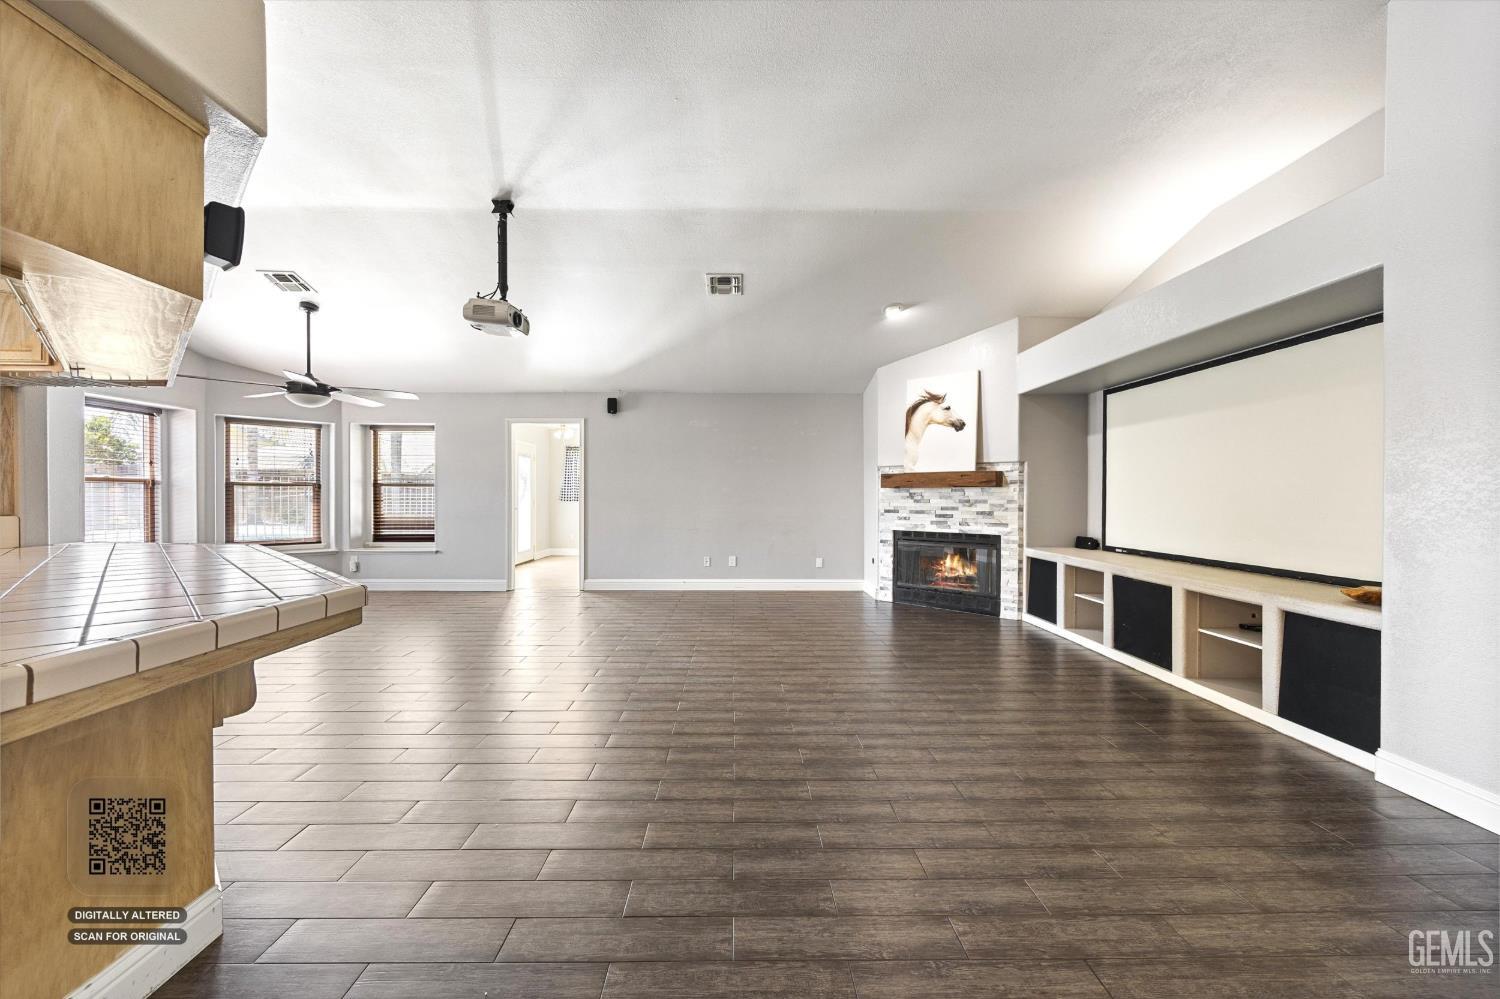
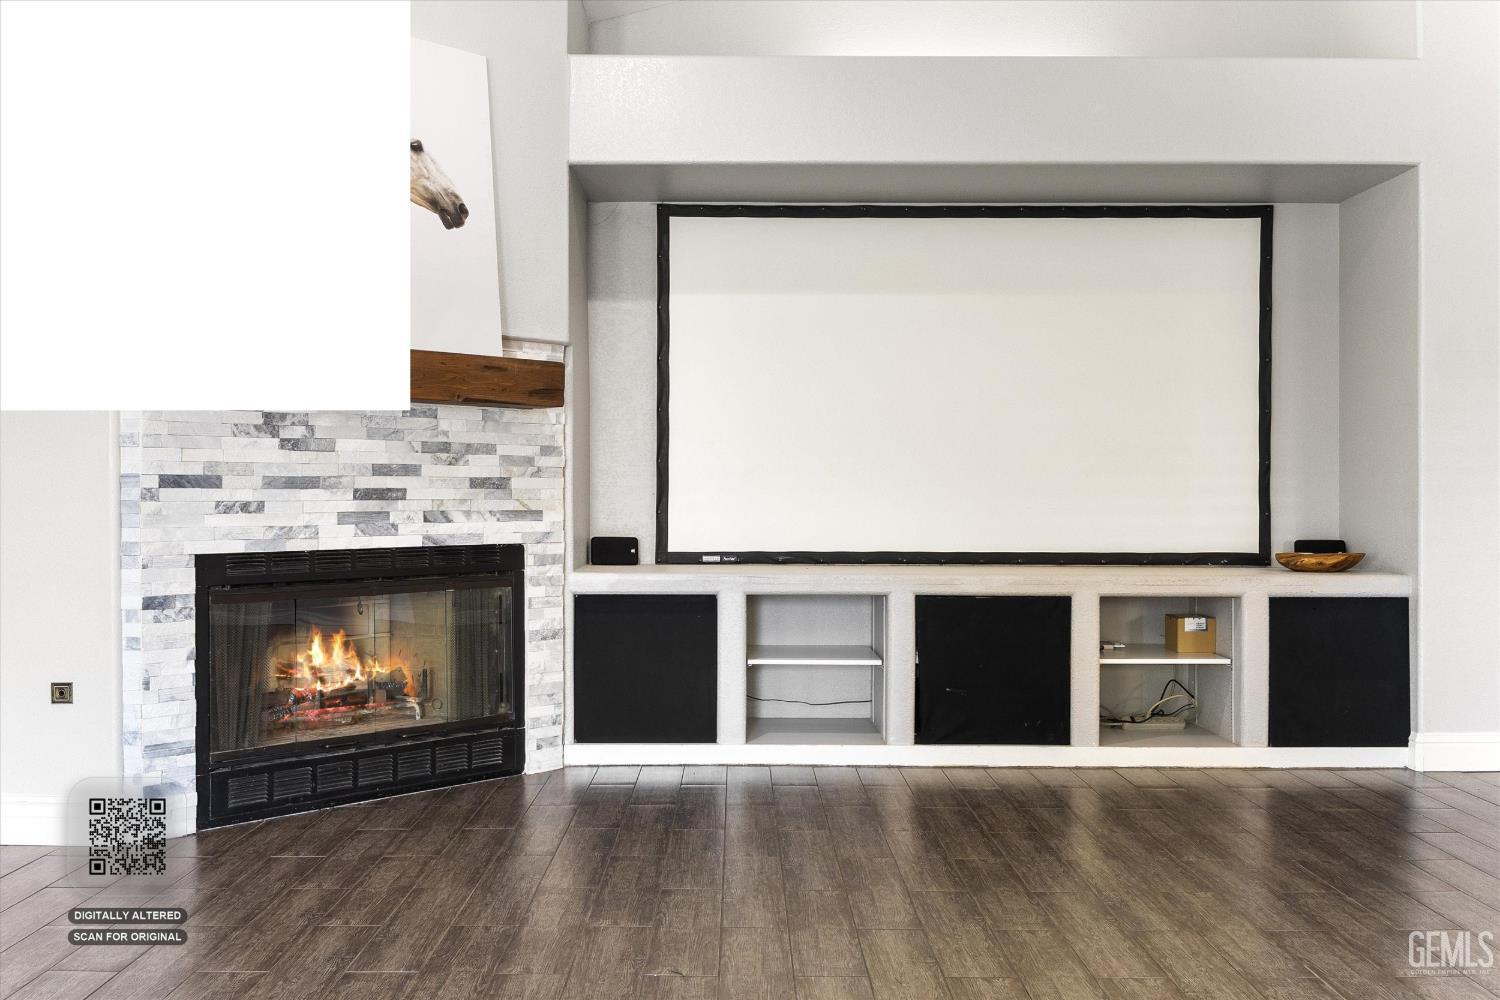
Living room with a large projection screen above built-in shelving and a lit stone fireplace.
Living room with a stone fireplace, projector screen, and kitchen bar.
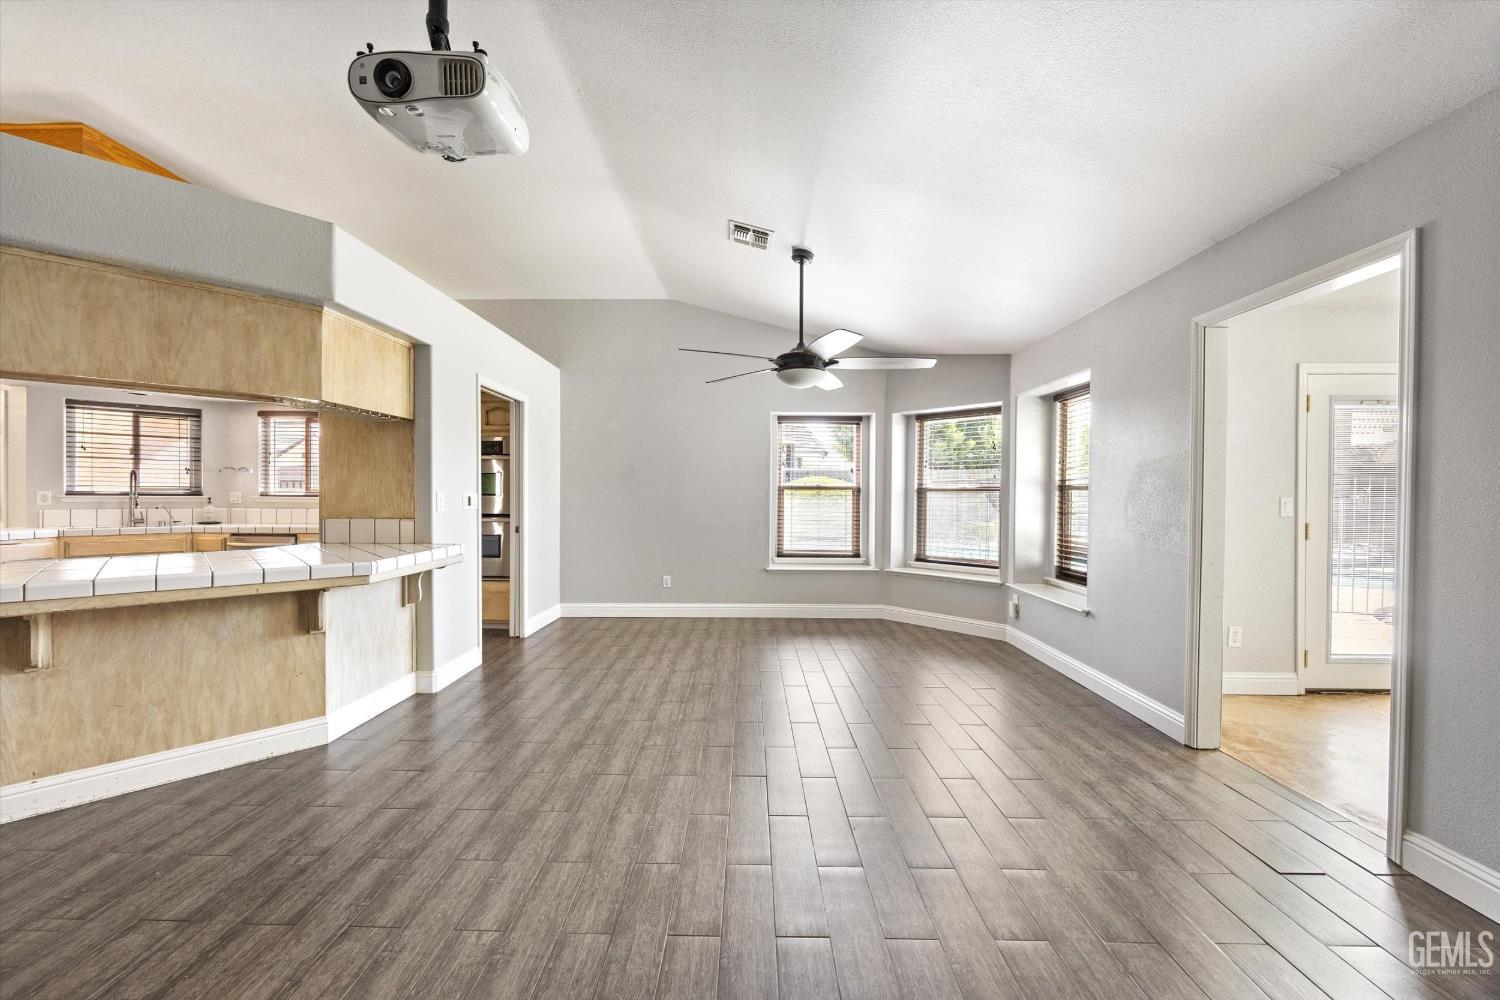
Open living and dining area with gray tile floors, a kitchen counter, three windows, and a ceiling fan.
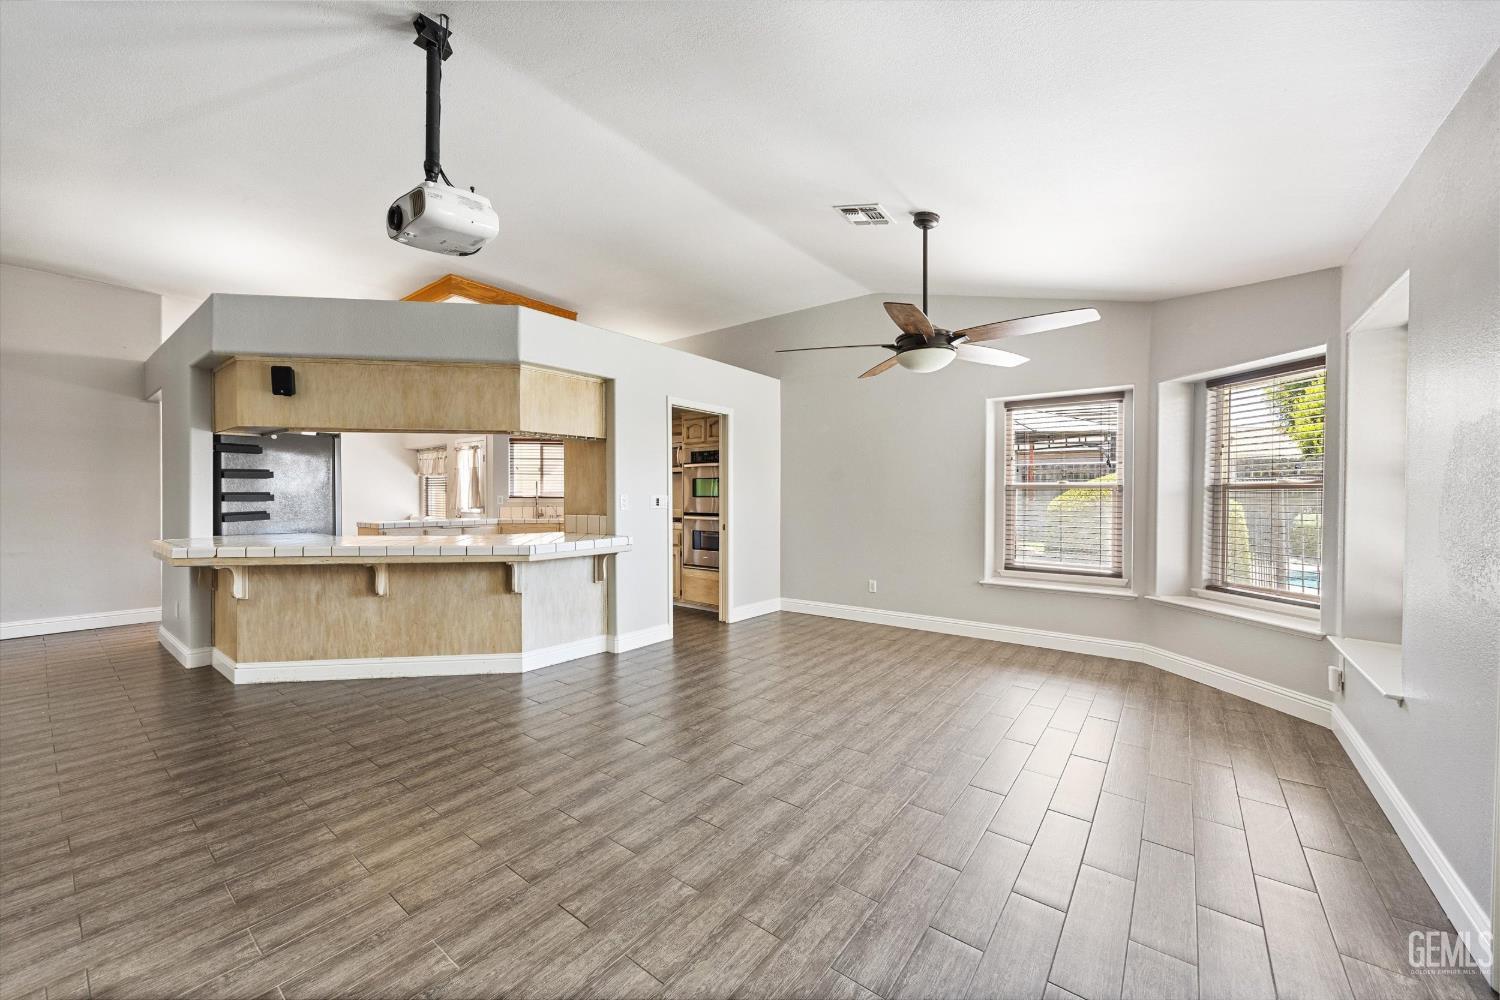
Vacant living area with tiled floors, a kitchen pass-through counter, two windows, and a ceiling-mounted projector.
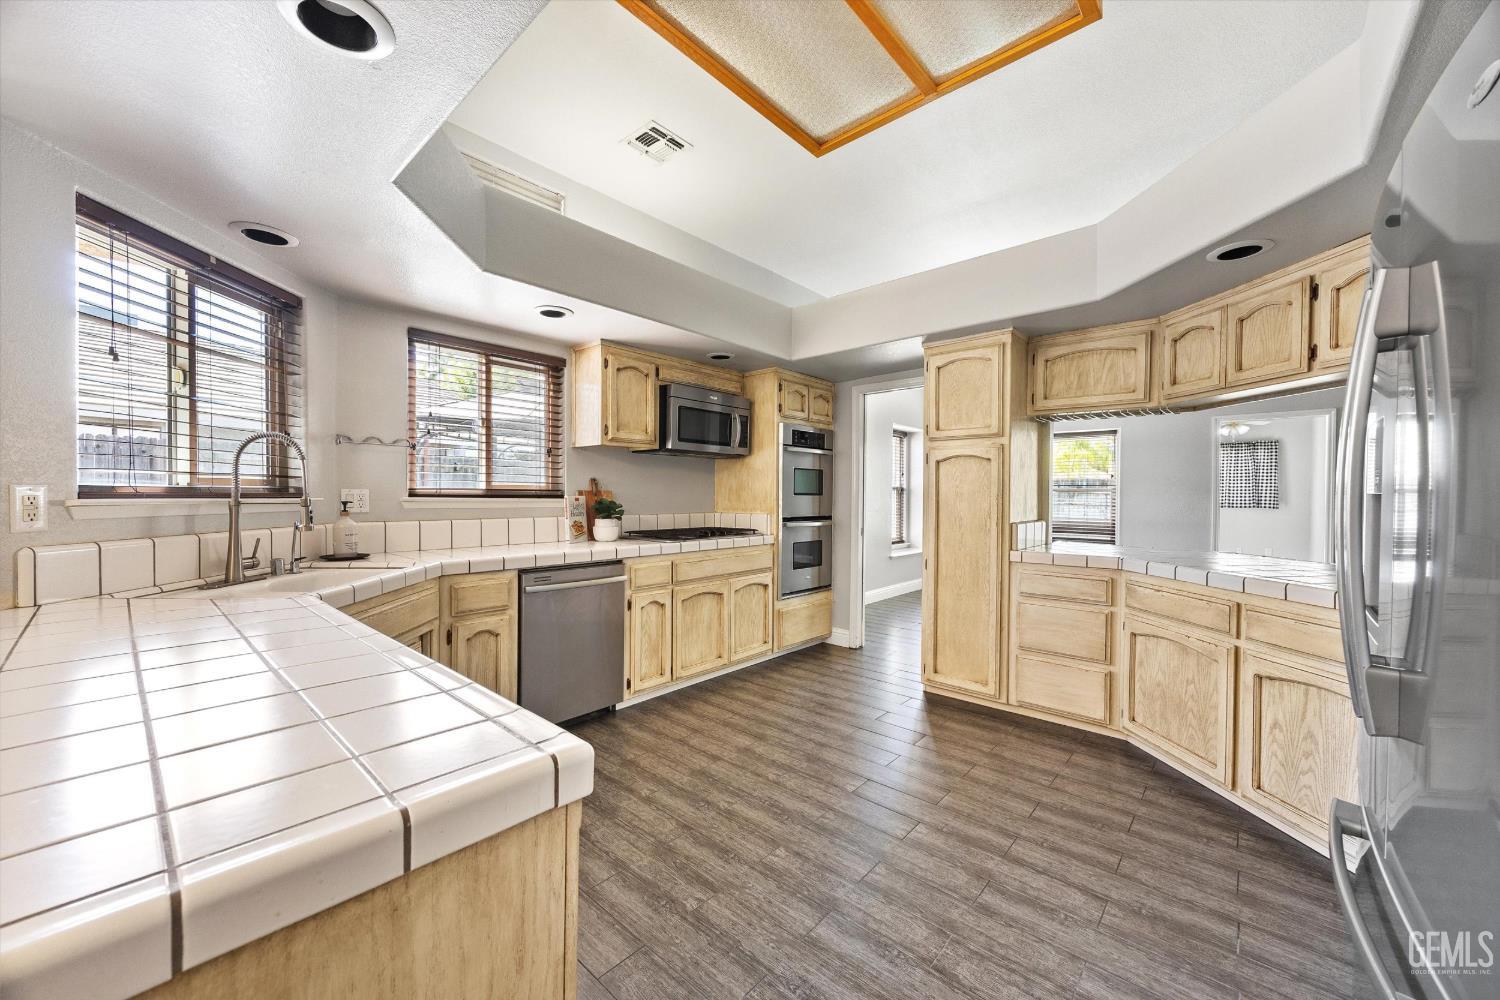
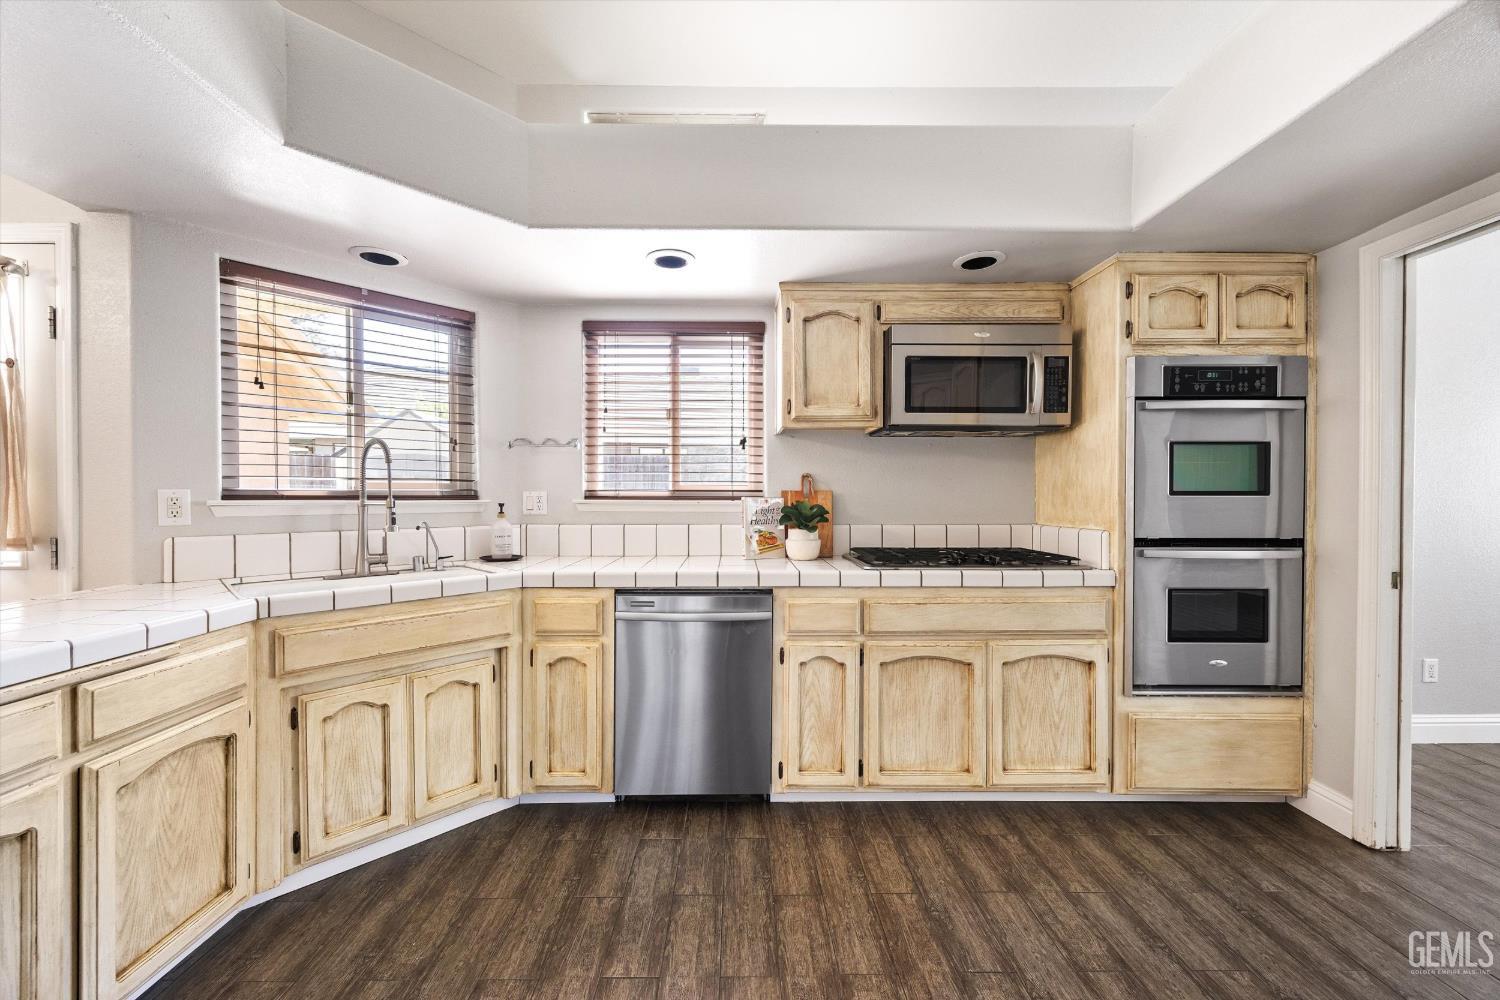
Kitchen with light wood cabinets, tiled counters, stainless appliances, and a wood-trimmed skylight.
Kitchen with light wood cabinets, tiled counters, stainless steel appliances, and a gas cooktop.
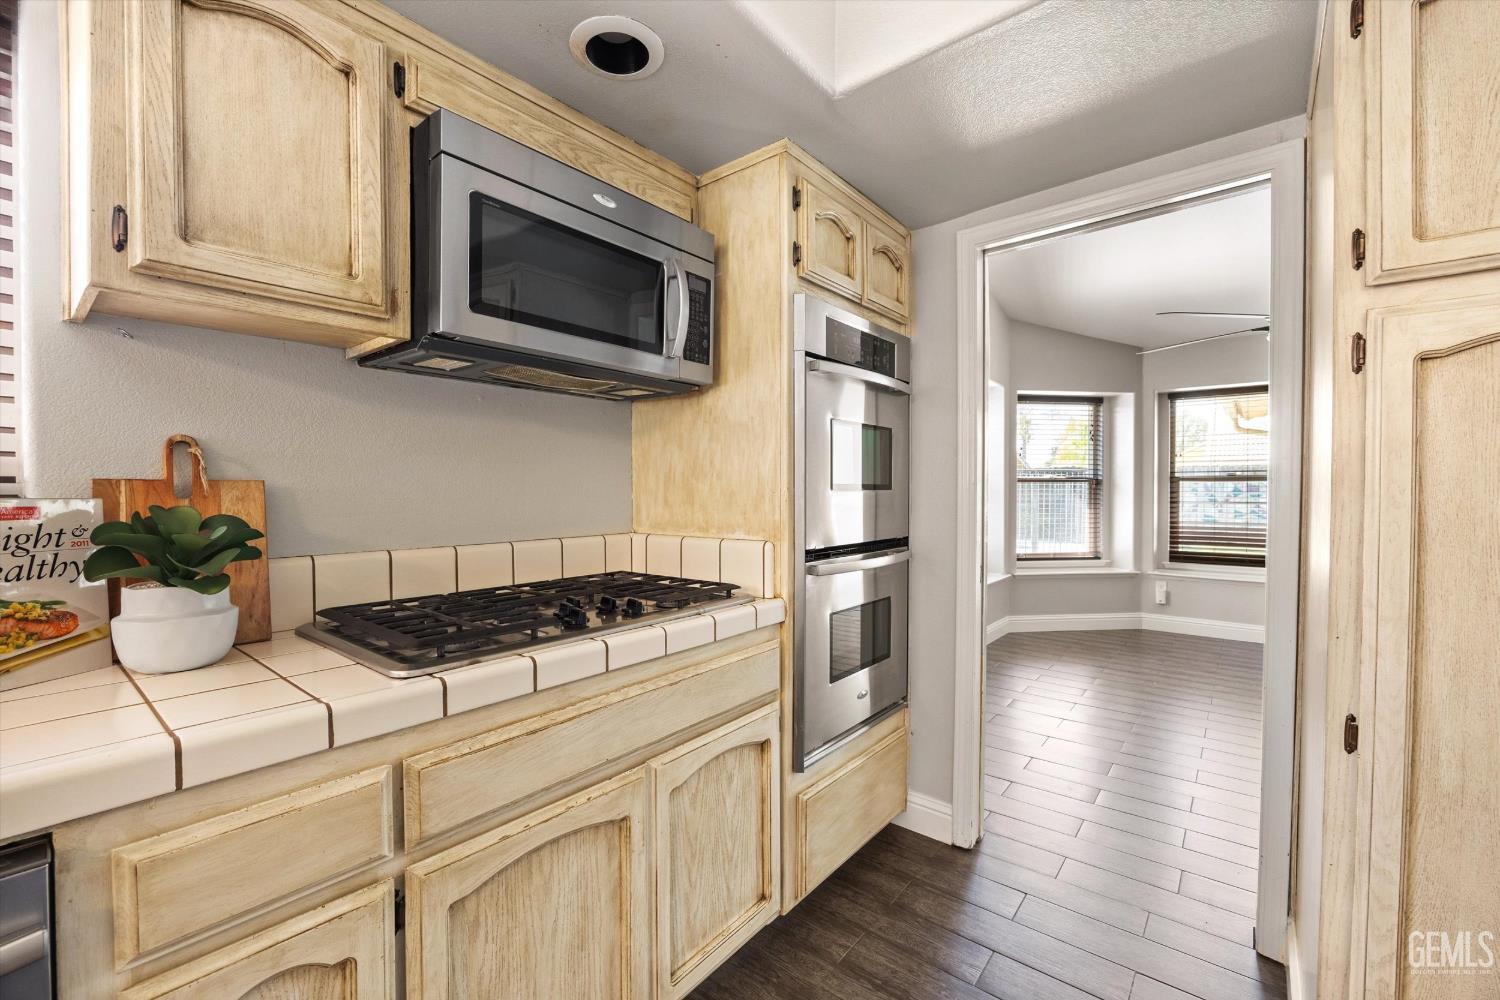
Kitchen with light wood cabinets, tiled counters, a gas cooktop, and stainless steel appliances.
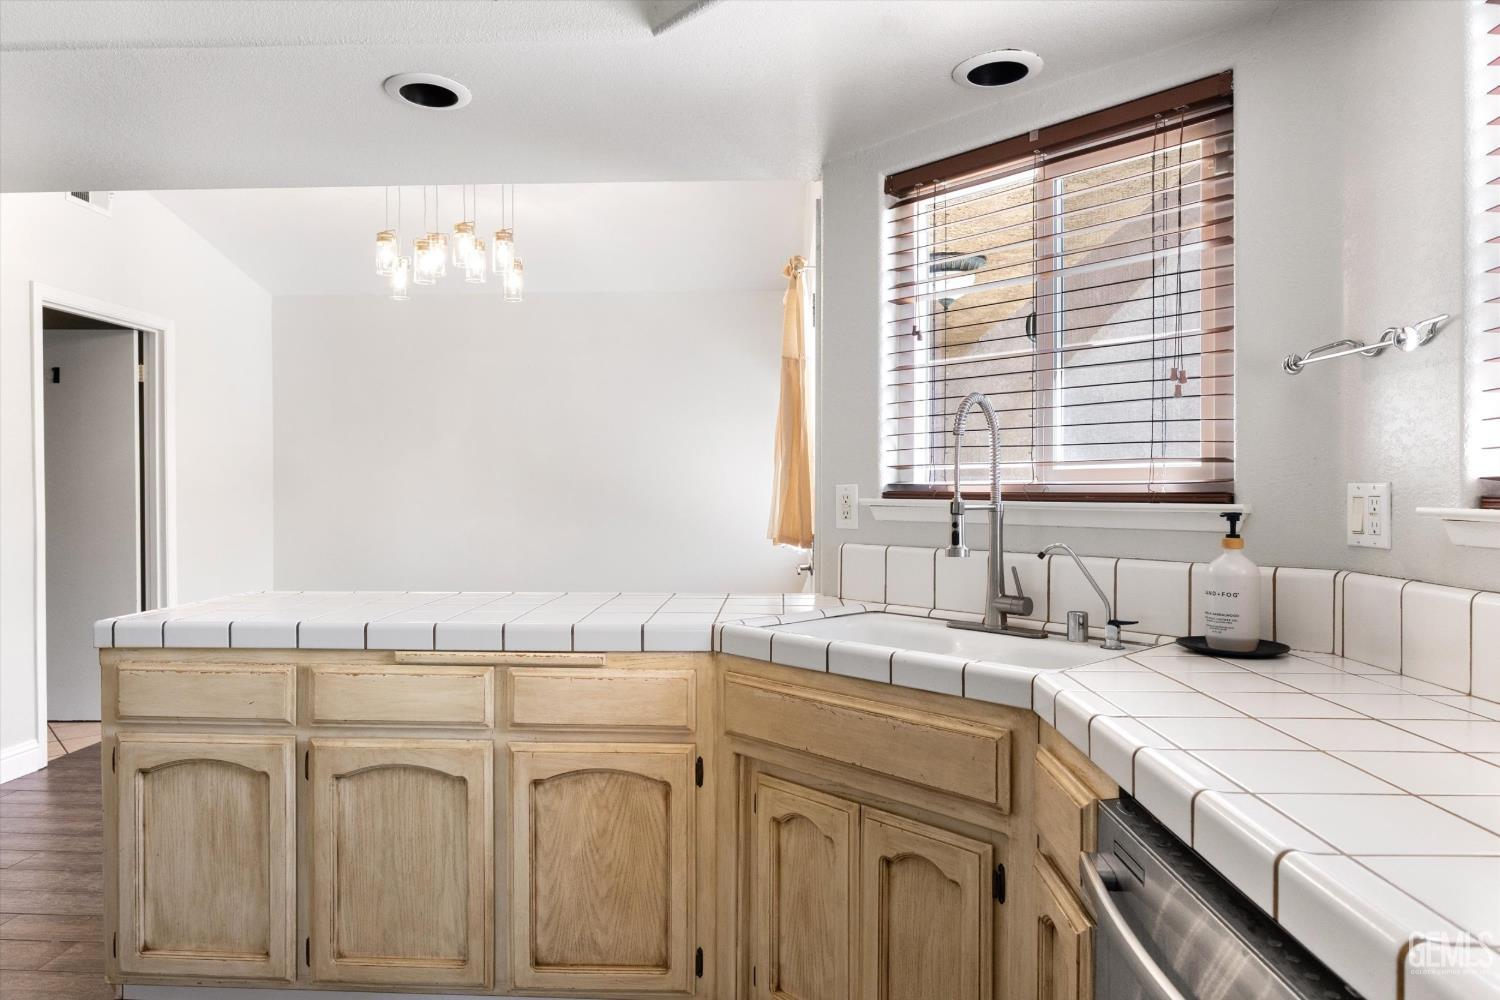
Kitchen with white tile counters, light wood cabinets, and a large window with wooden blinds.
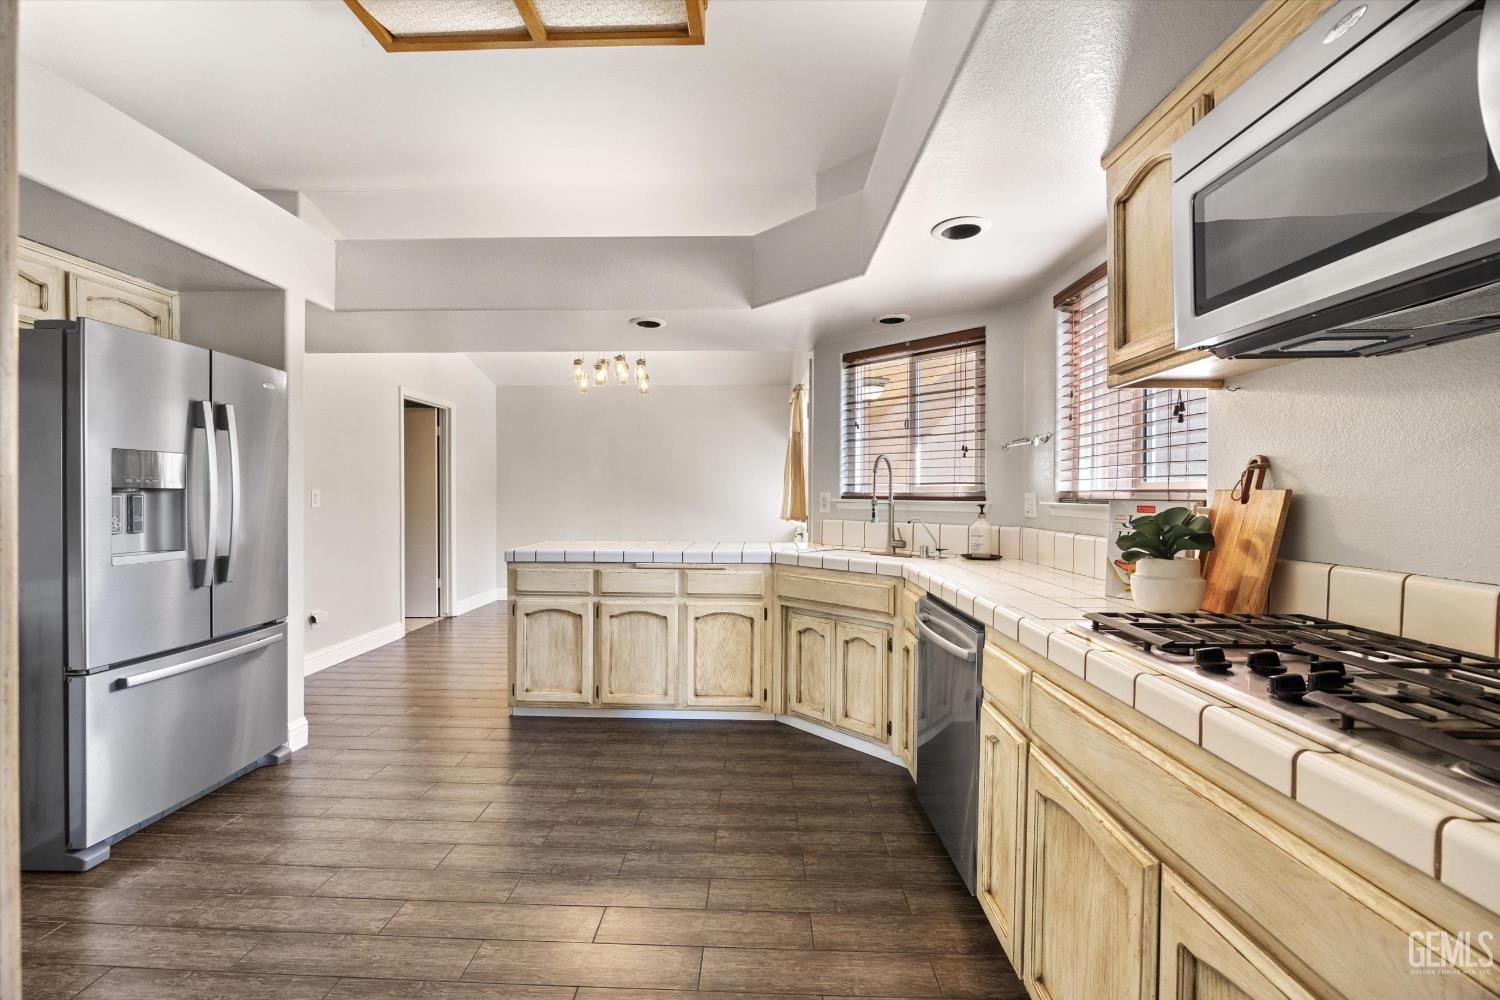
Kitchen with cream cabinets, tile counters, stainless appliances, and a gas range.
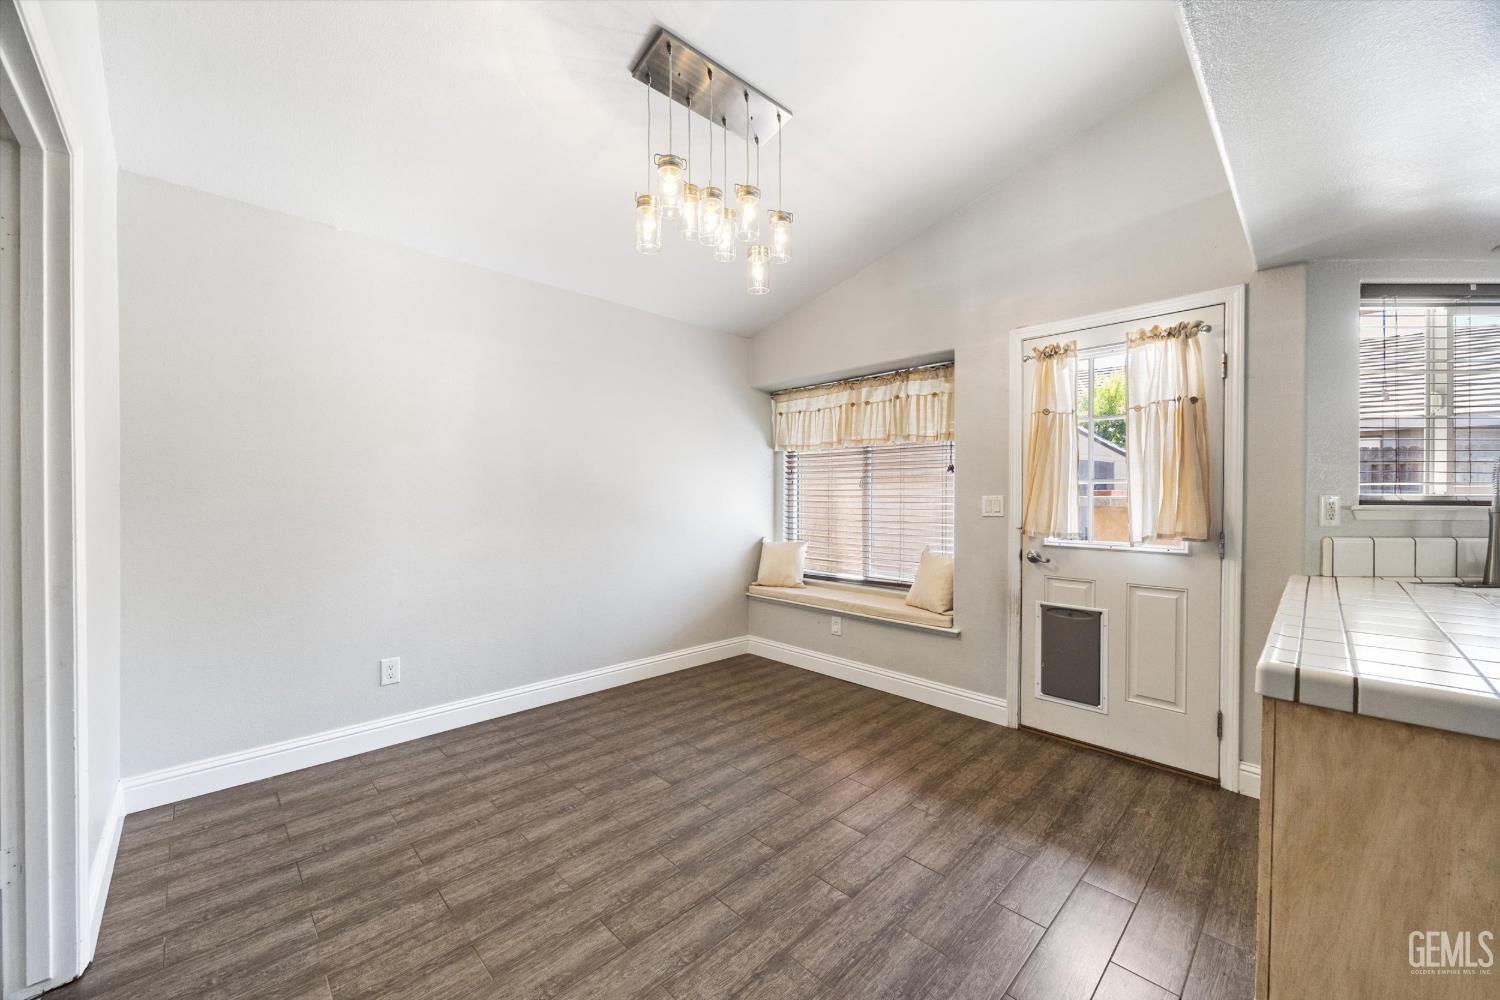
Empty dining area with wood-look flooring, a hanging light, window seat, and back door with pet door.
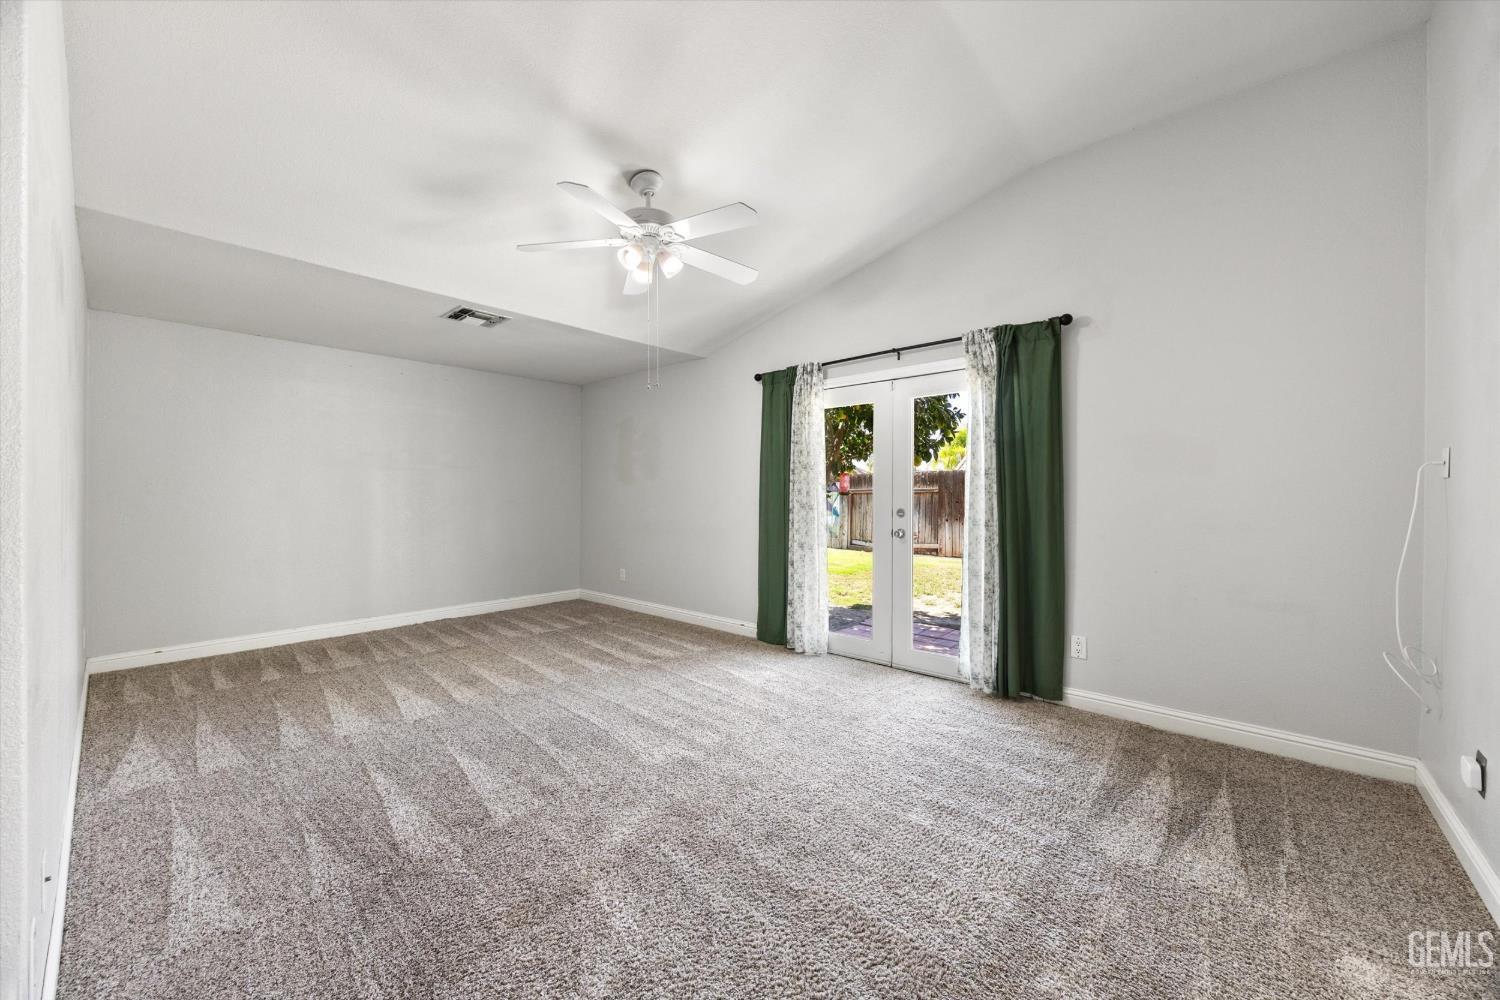
Empty carpeted room with a ceiling fan and glass doors opening to a fenced backyard.
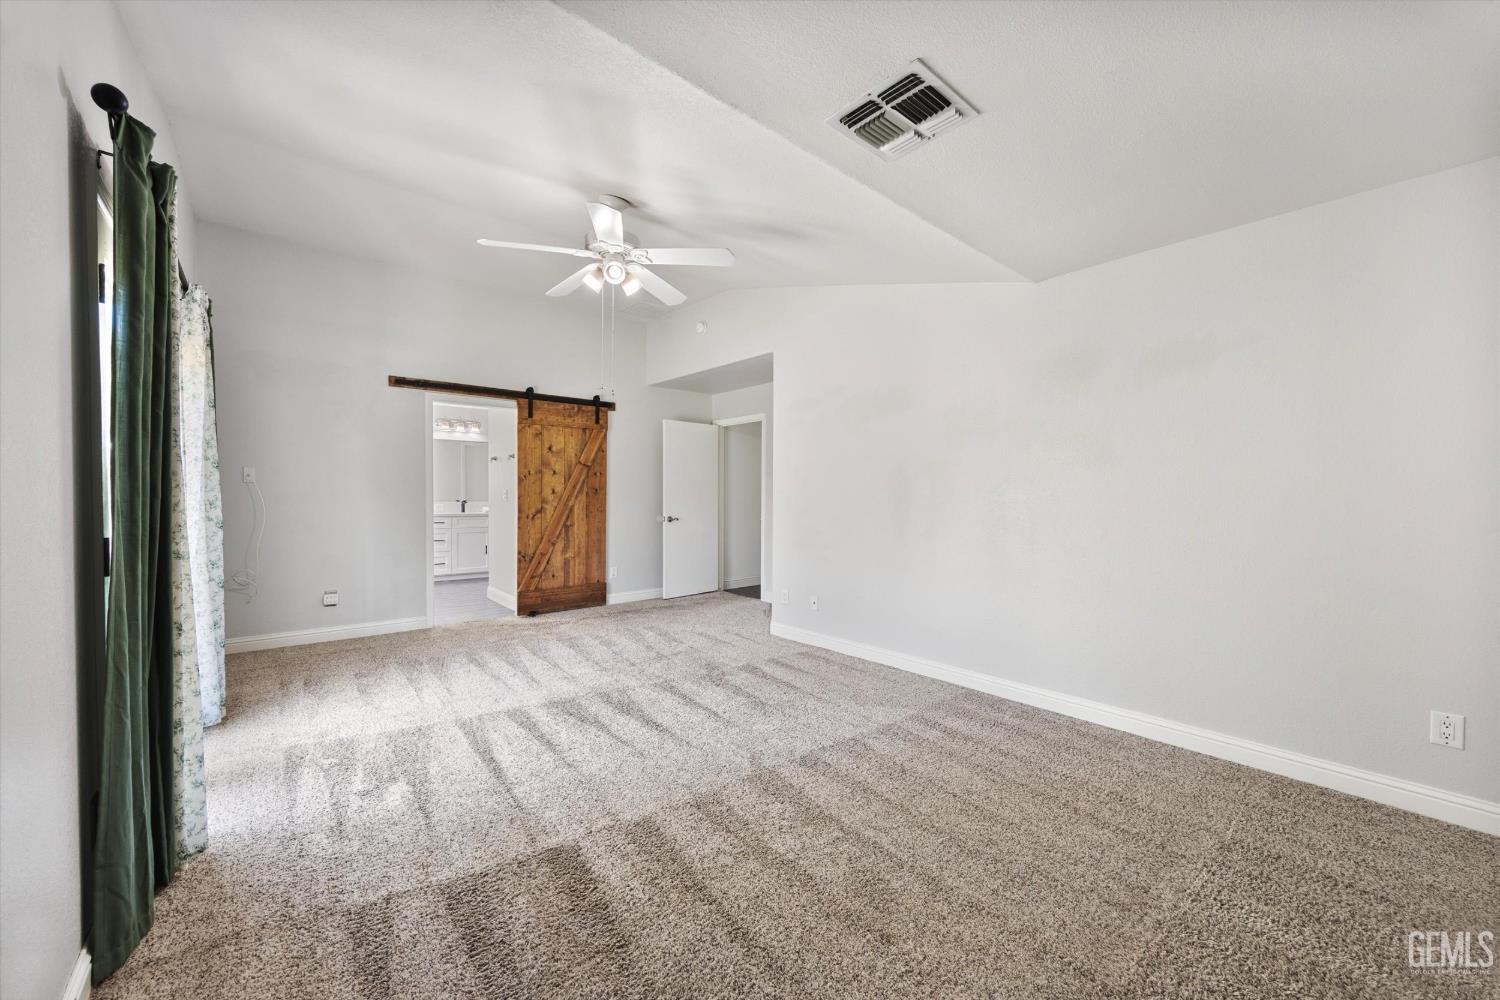
Empty carpeted bedroom with a vaulted ceiling, ceiling fan, and wooden sliding barn door.
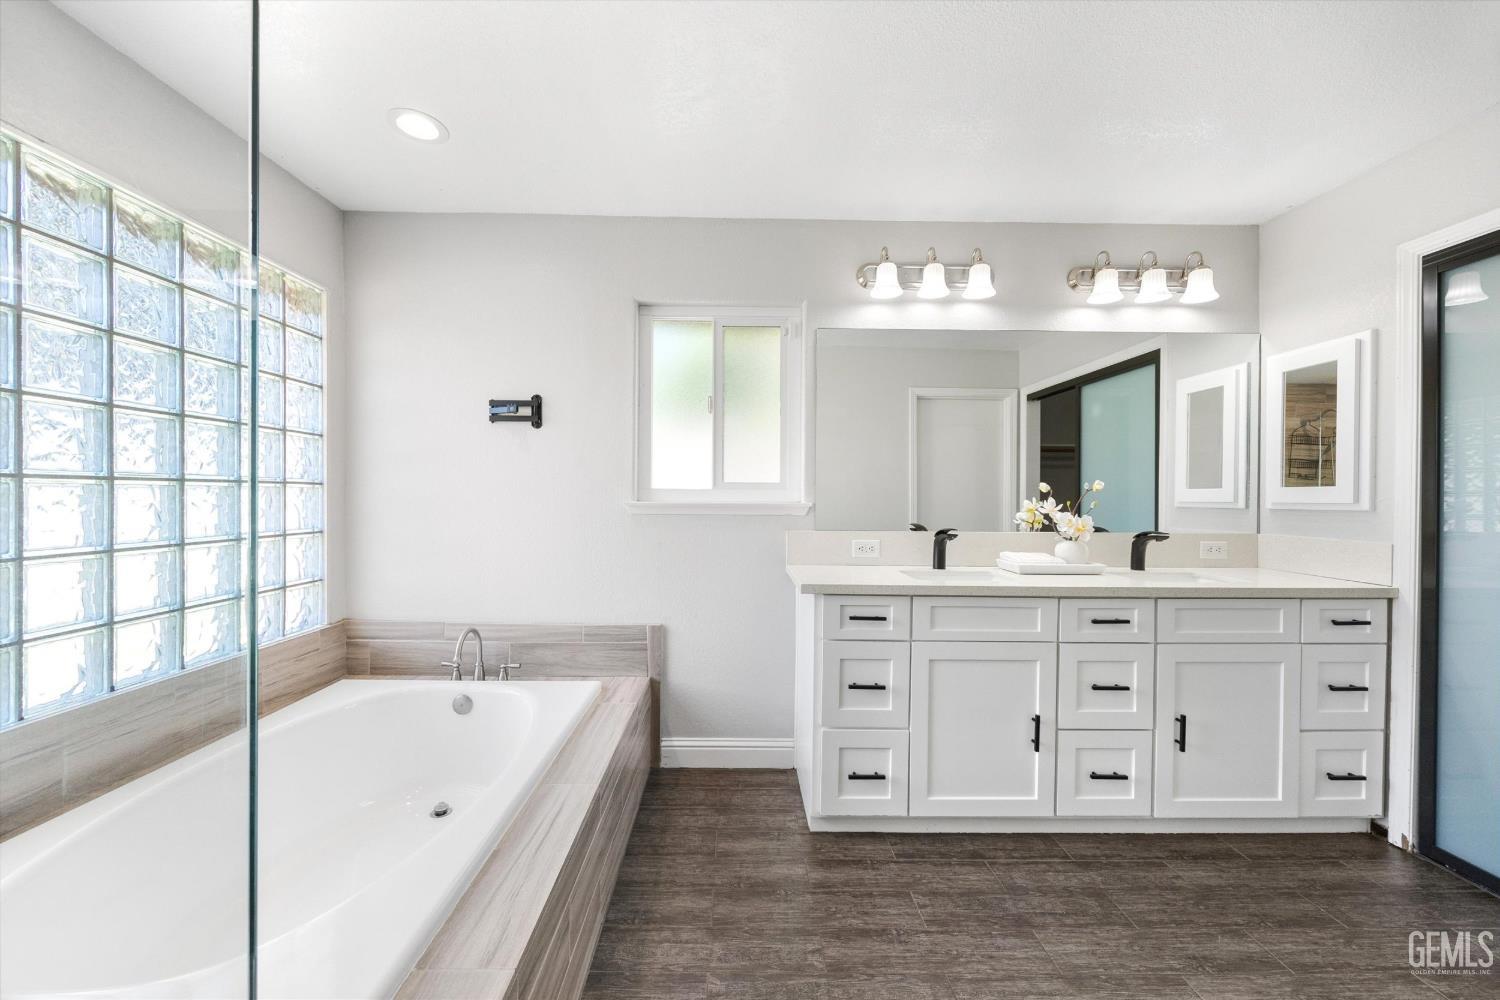
Bright bathroom with a soaking tub, glass-block windows, and a long white double vanity.
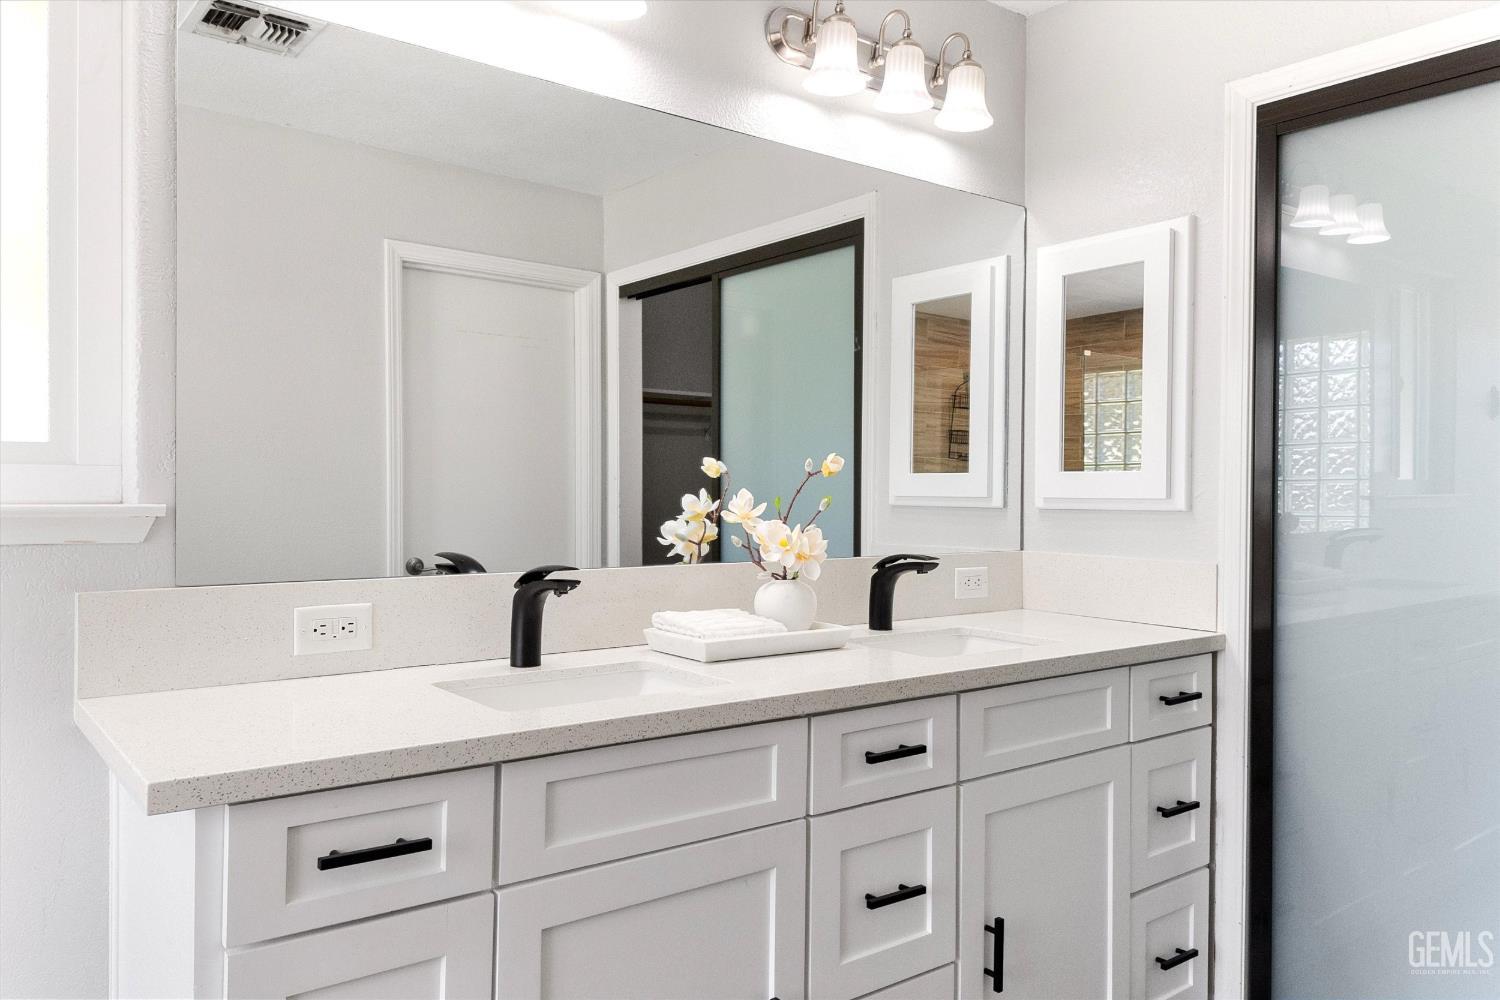
Bright bathroom with a white double vanity, black faucets, large mirror, and frosted-glass sliding doors.
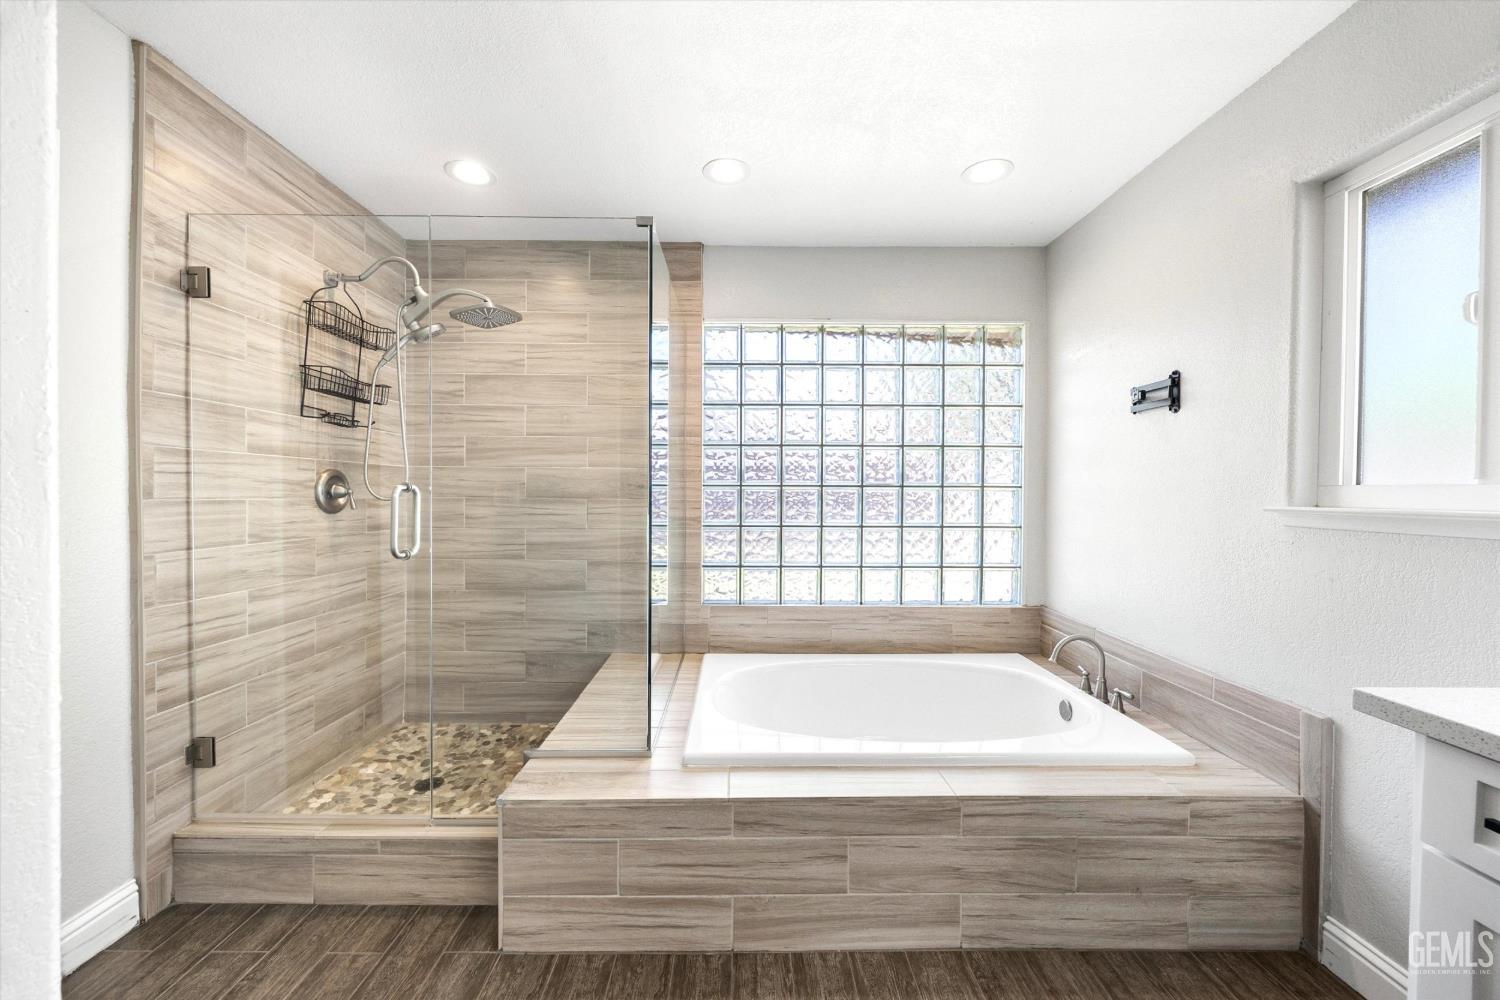
Bathroom with a glass-enclosed tiled shower, built-in soaking tub, and glass-block window.
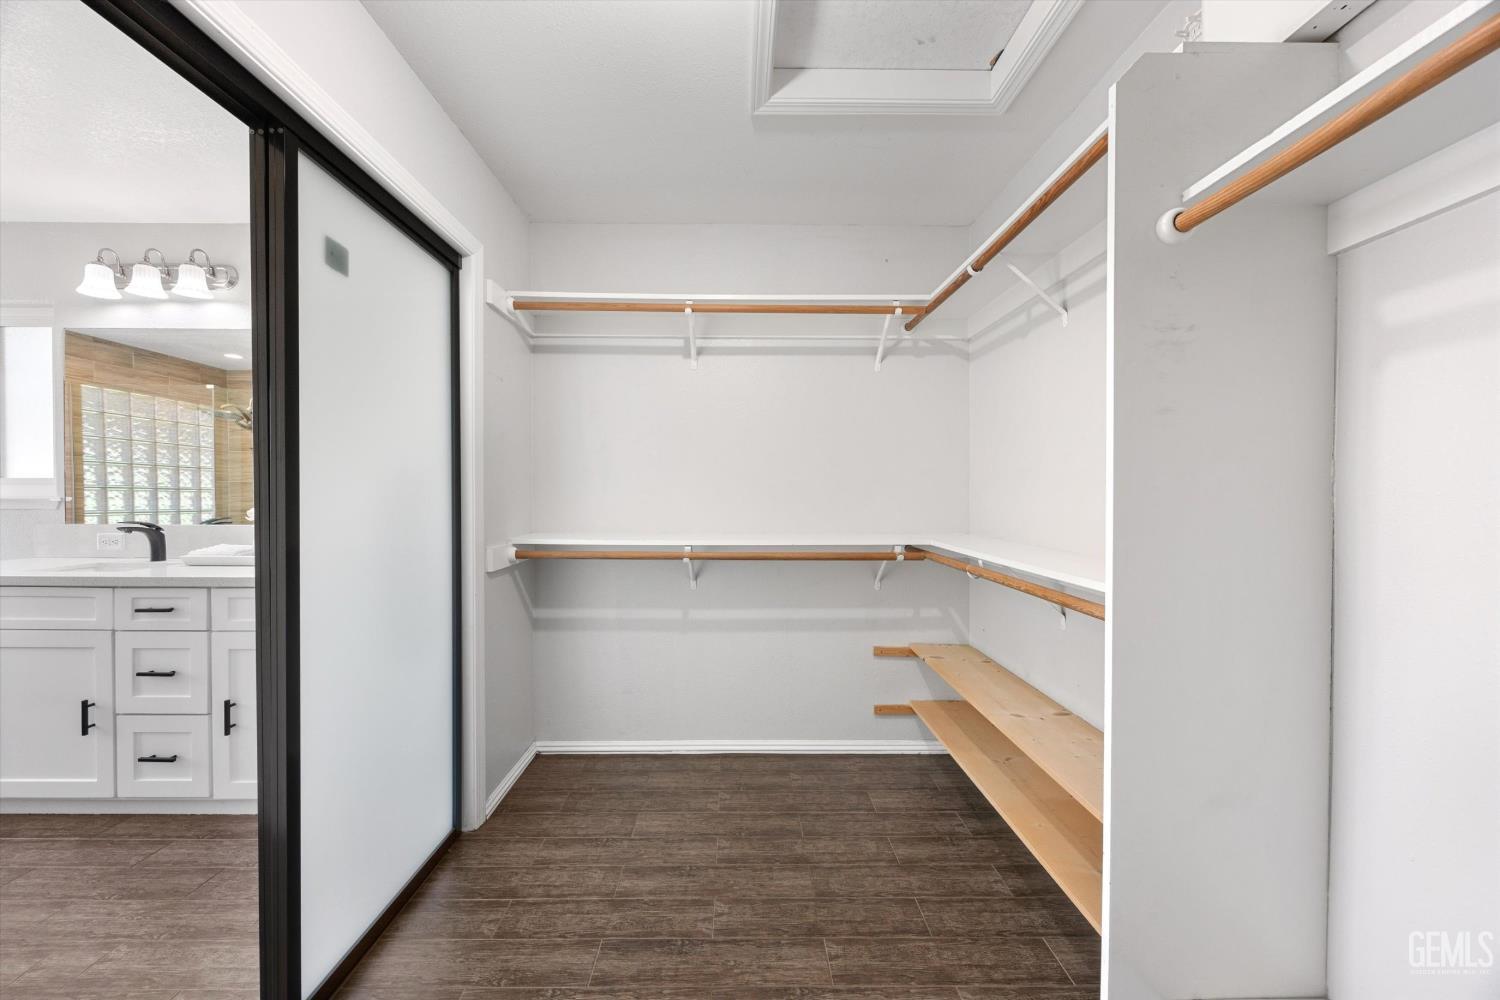
Walk-in closet with wood hanging rods, open shelving, and dark tile flooring.
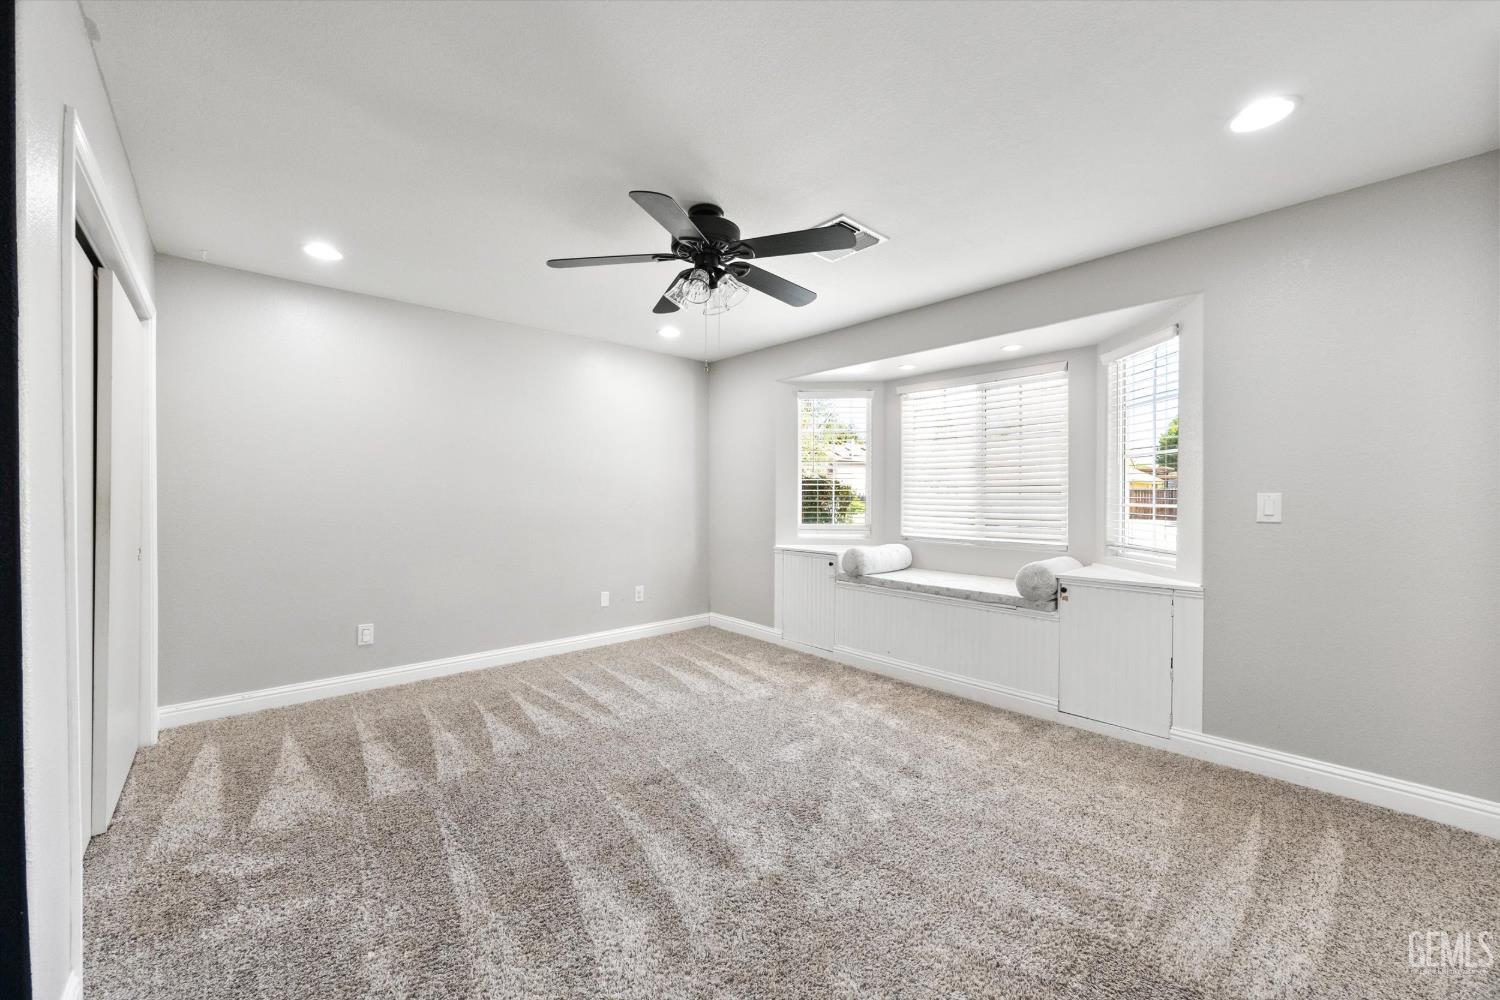
Empty bedroom with beige carpet and a built-in window seat beneath three windows.
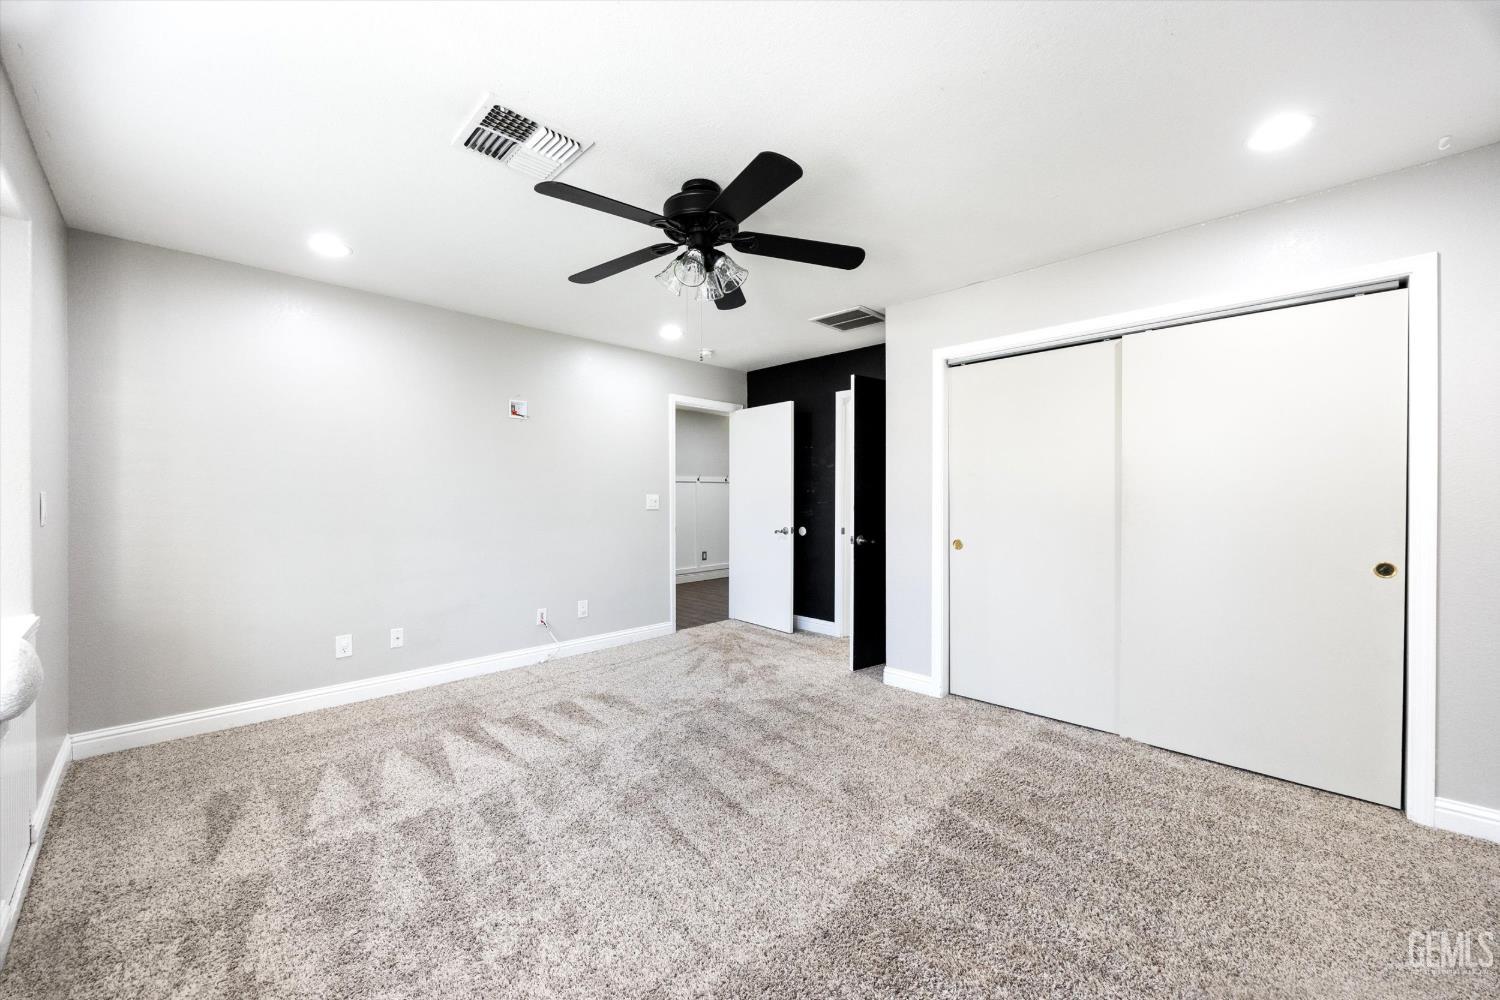
Empty carpeted bedroom with sliding closet doors and a black ceiling fan.
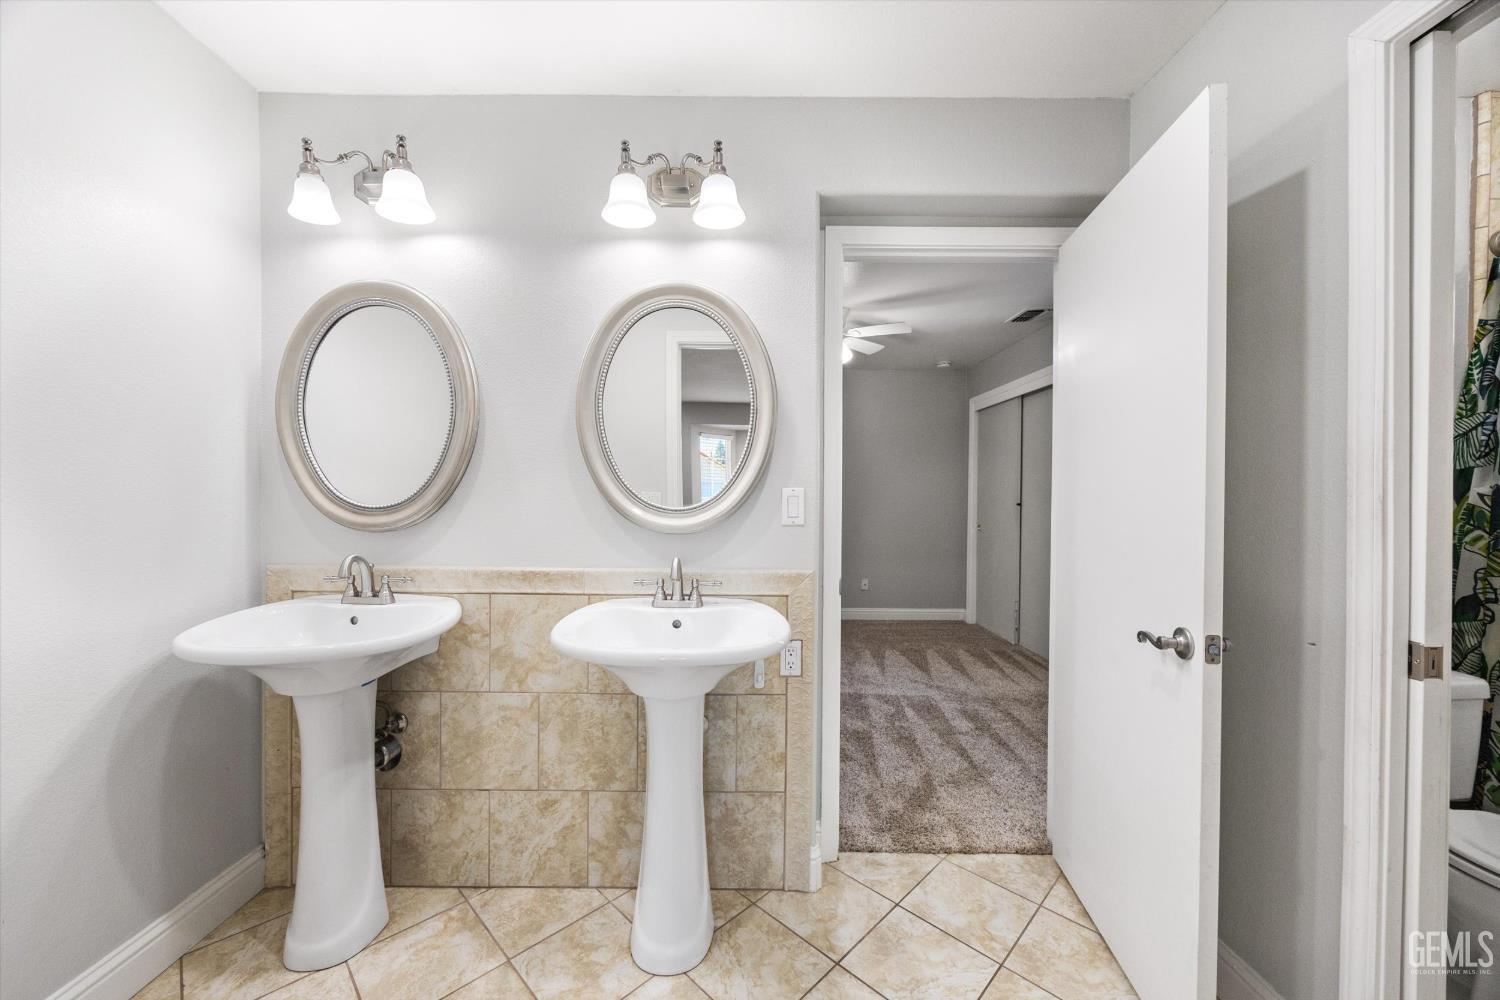
Bathroom with two pedestal sinks and oval mirrors beside an open door to a carpeted room.
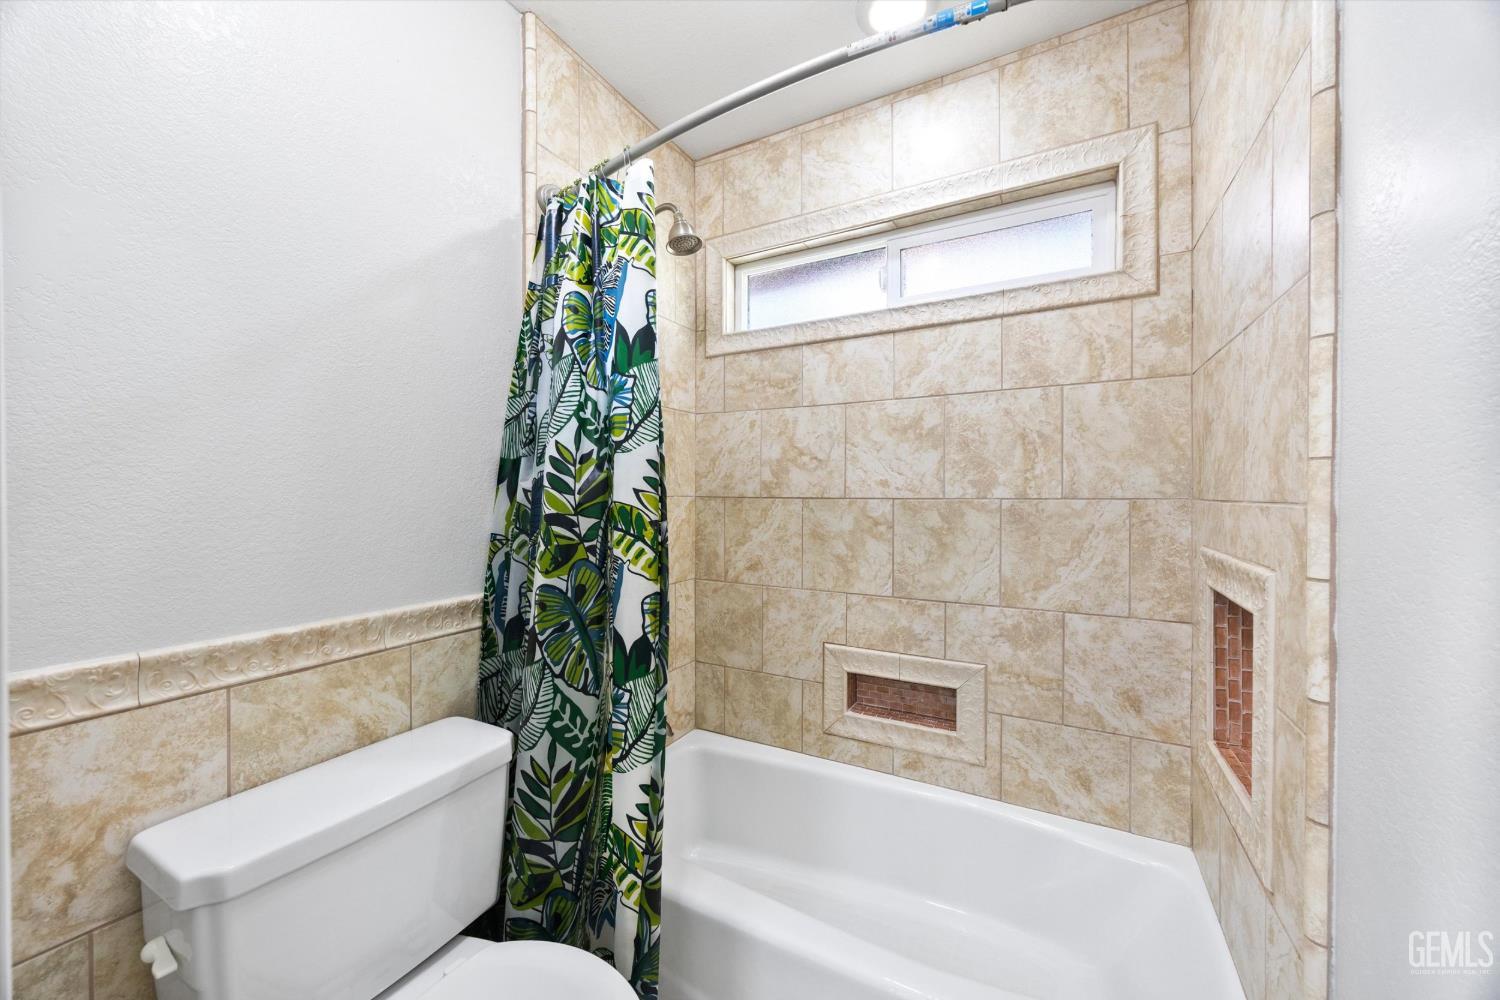
Bathroom with a beige tiled tub surround, built-in niches, and a green leaf-patterned shower curtain.
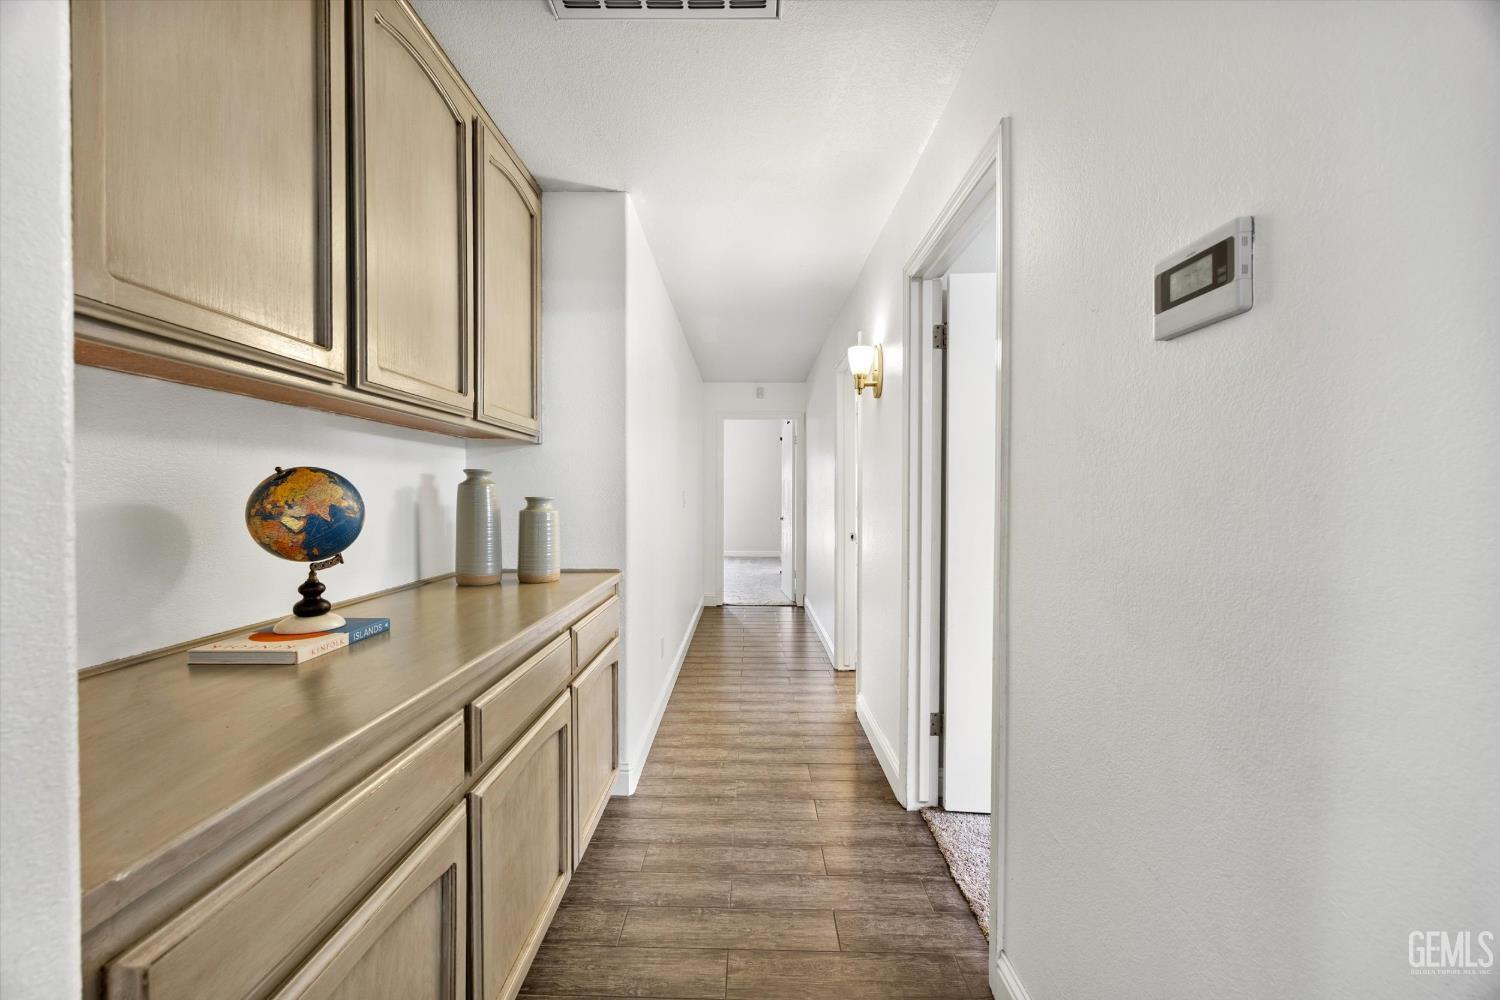
Hallway with built-in light wood cabinets, wood-look tile flooring, and a globe on the counter.
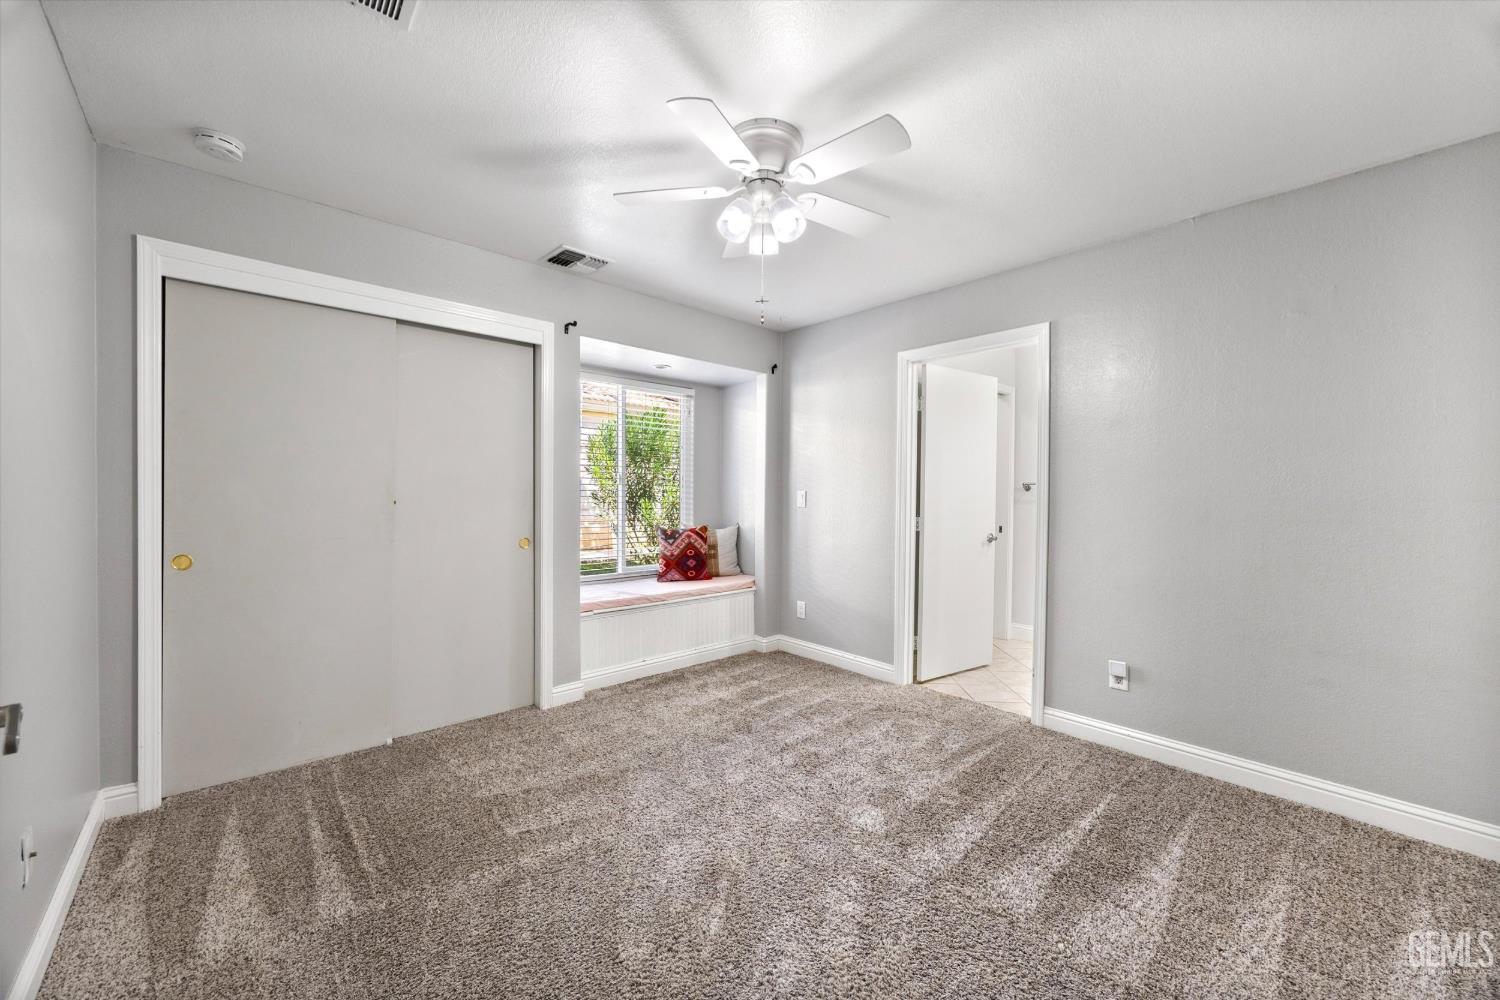
Bedroom with sliding closet doors, gray carpet, and a window seat overlooking greenery.
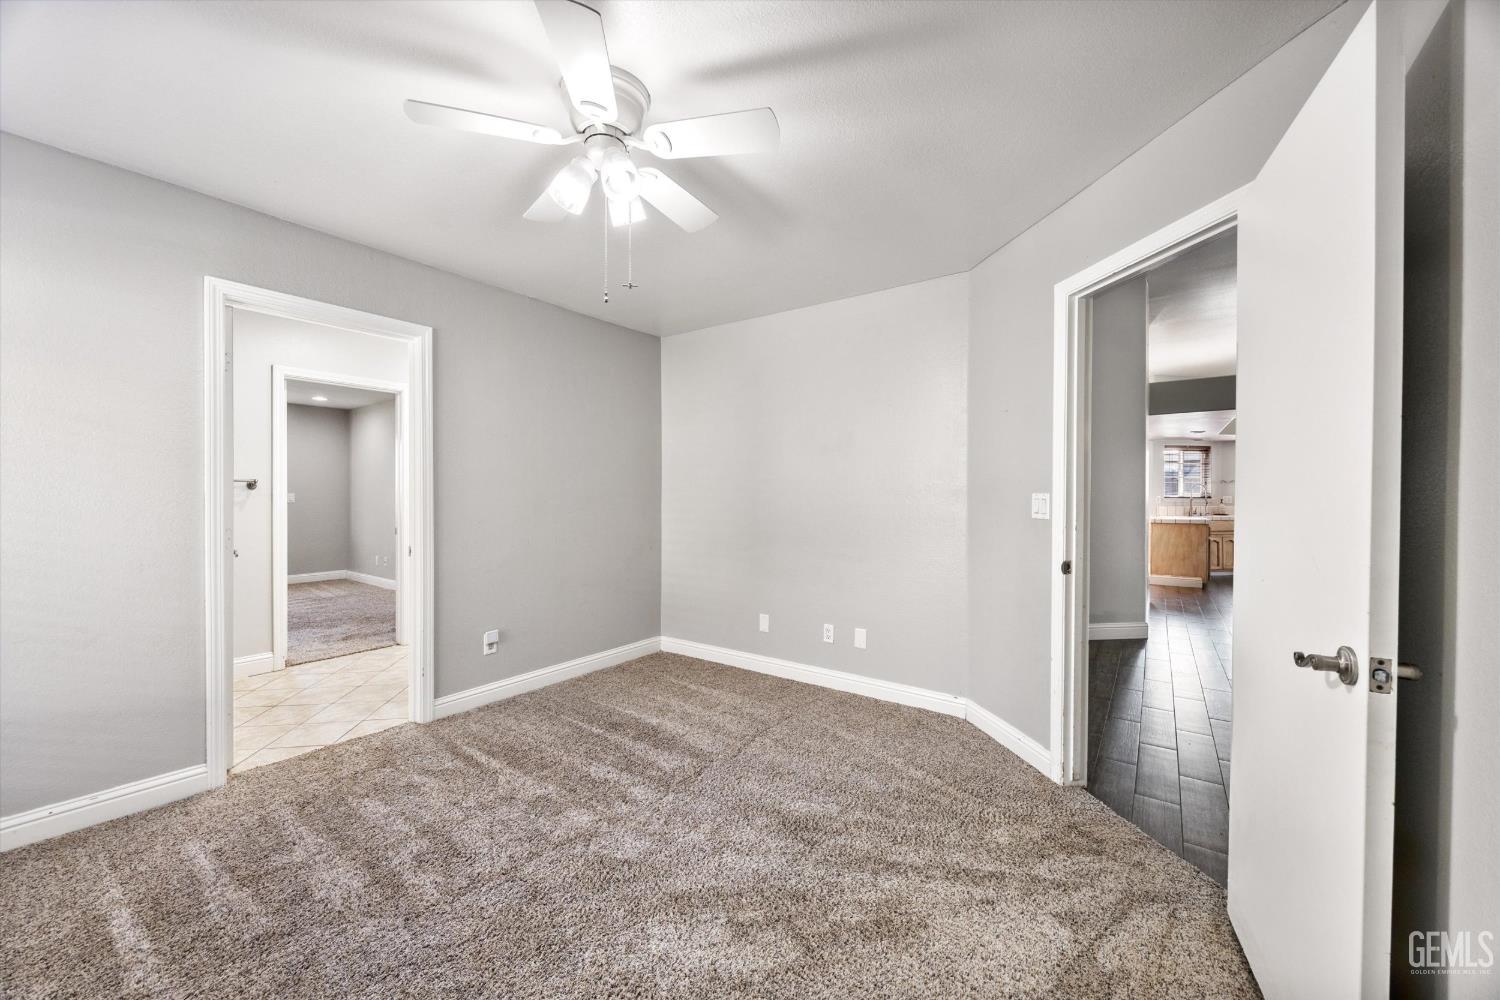
Unfurnished bedroom with plush carpet, a ceiling fan, and a doorway toward the kitchen.
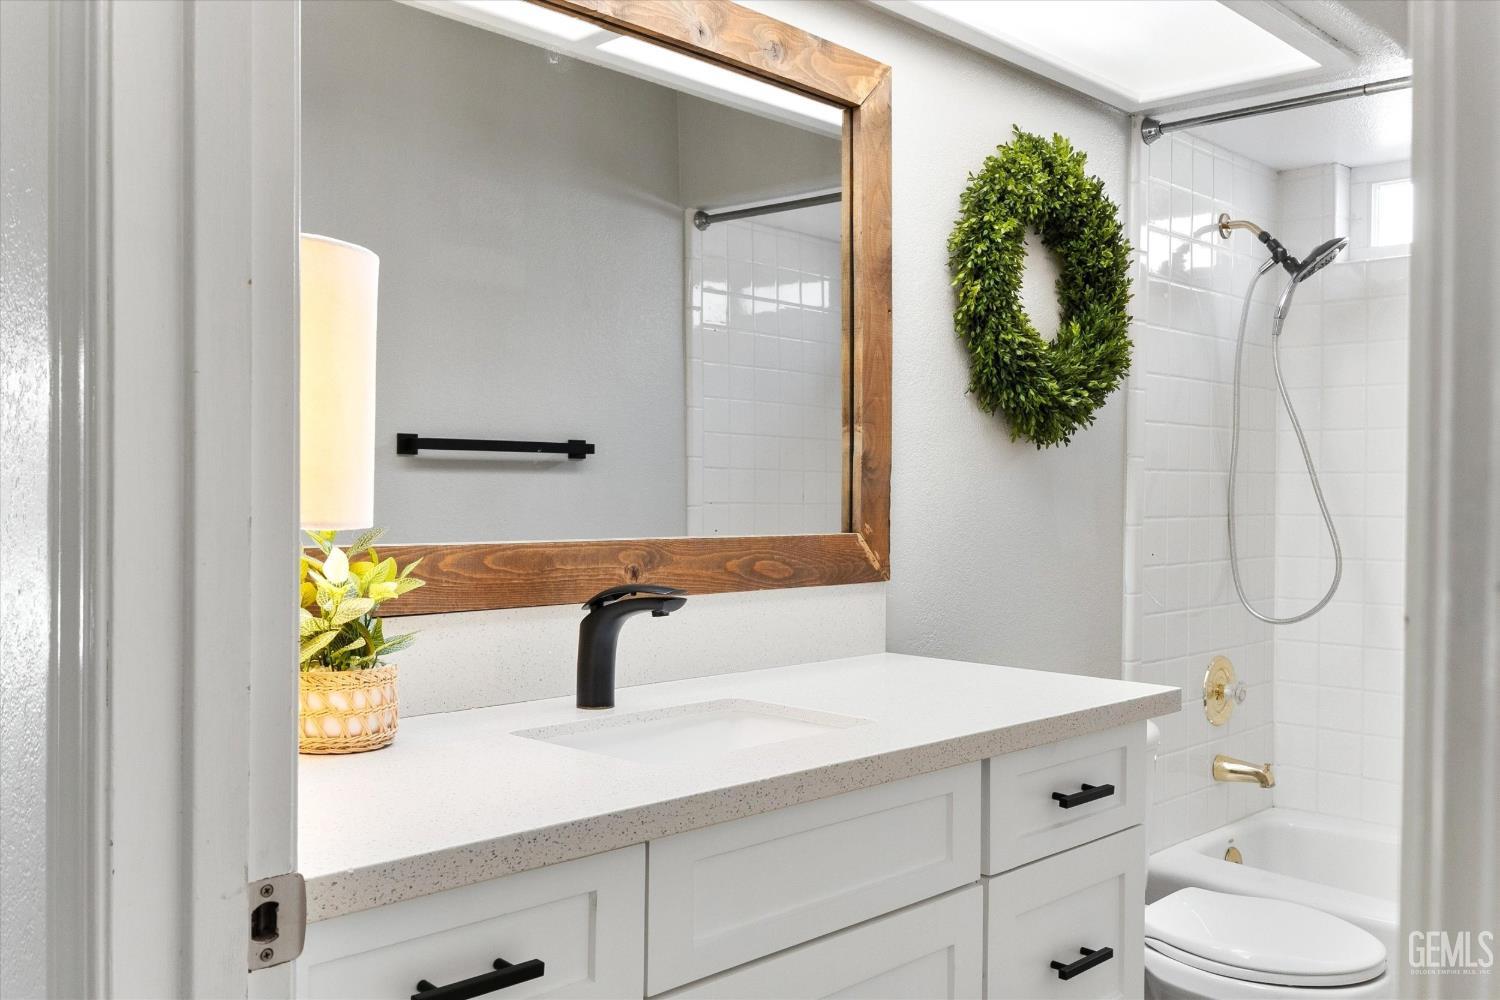
Bathroom with a white vanity, wood-framed mirror, and tiled tub and shower.
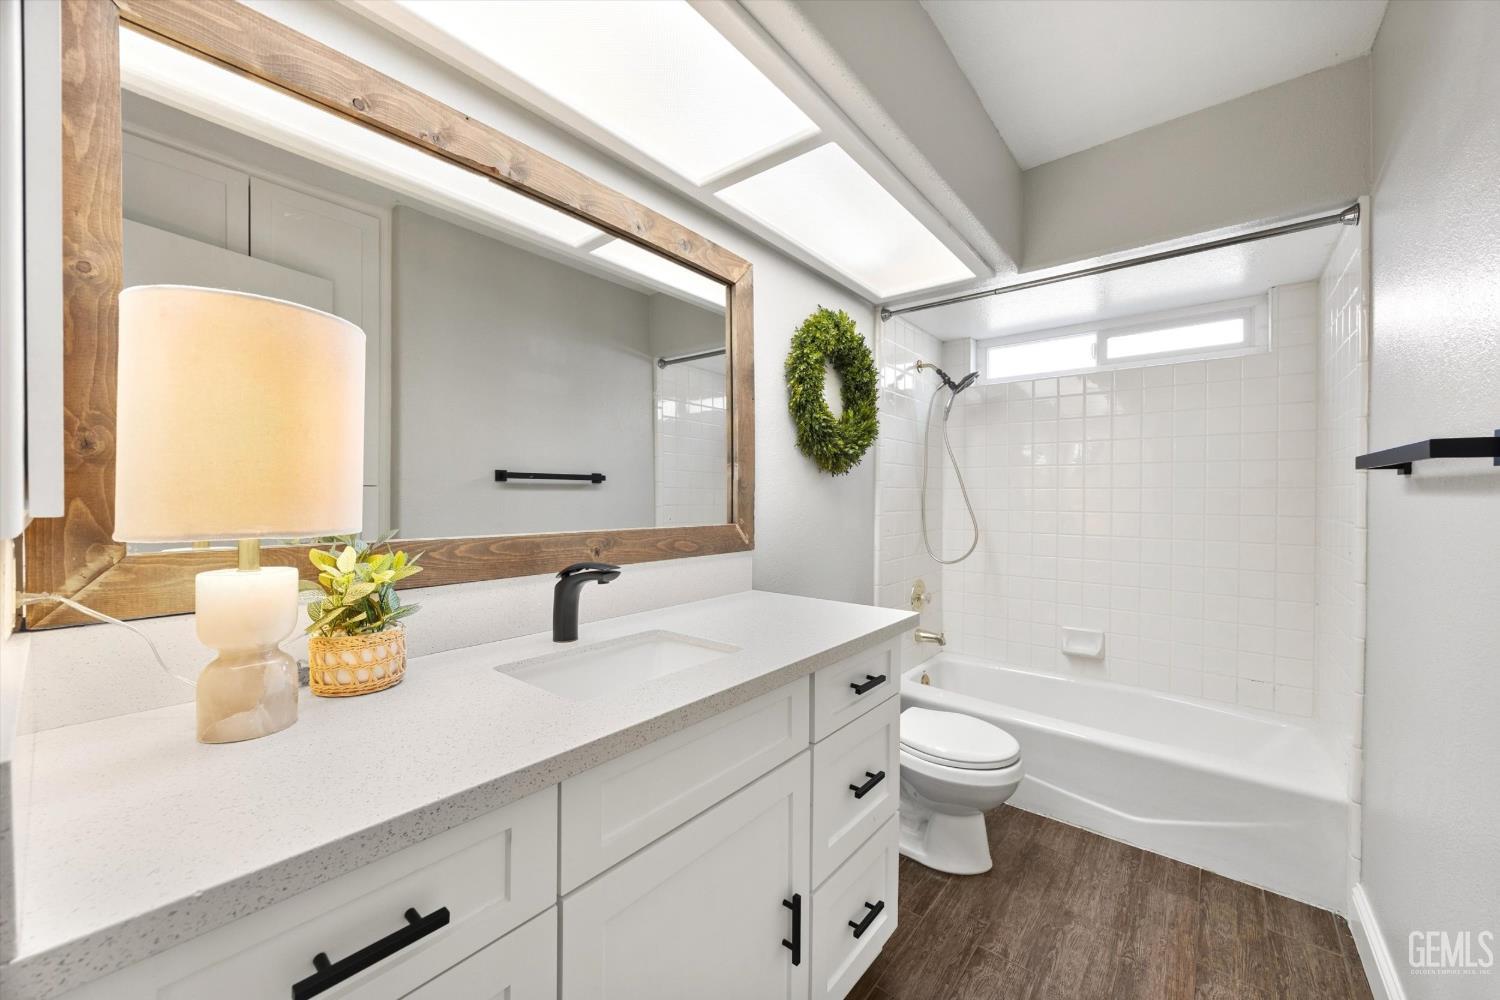
Bathroom with a white vanity and wood-framed mirror beside a tiled tub and shower.
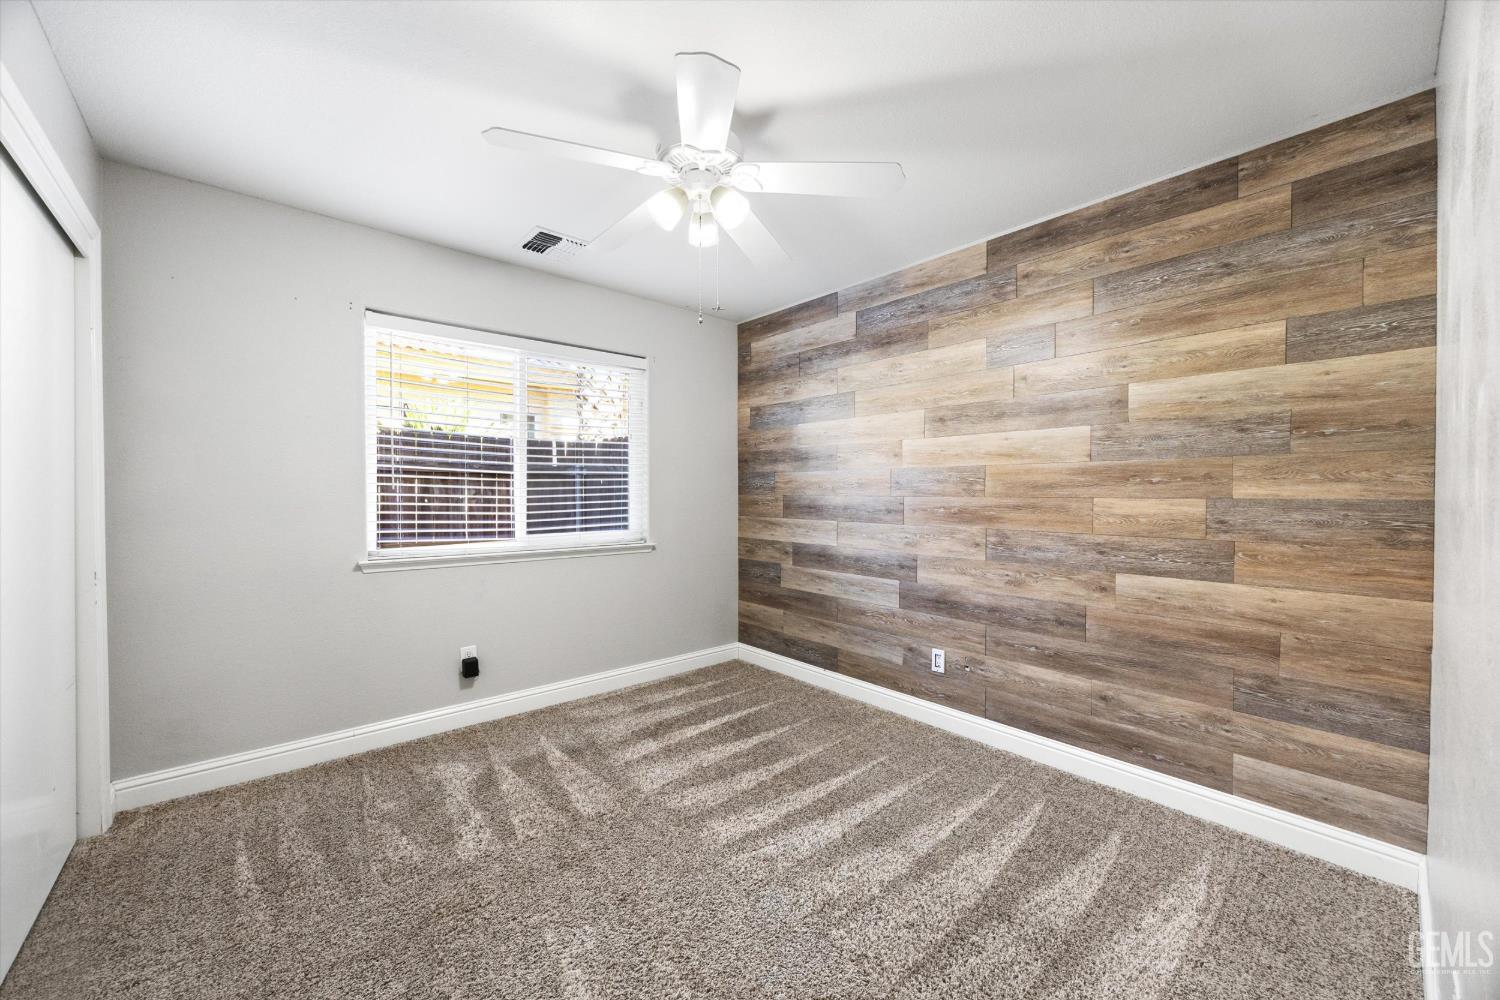
Empty bedroom with a wood-look plank accent wall, gray carpet, and a white ceiling fan.
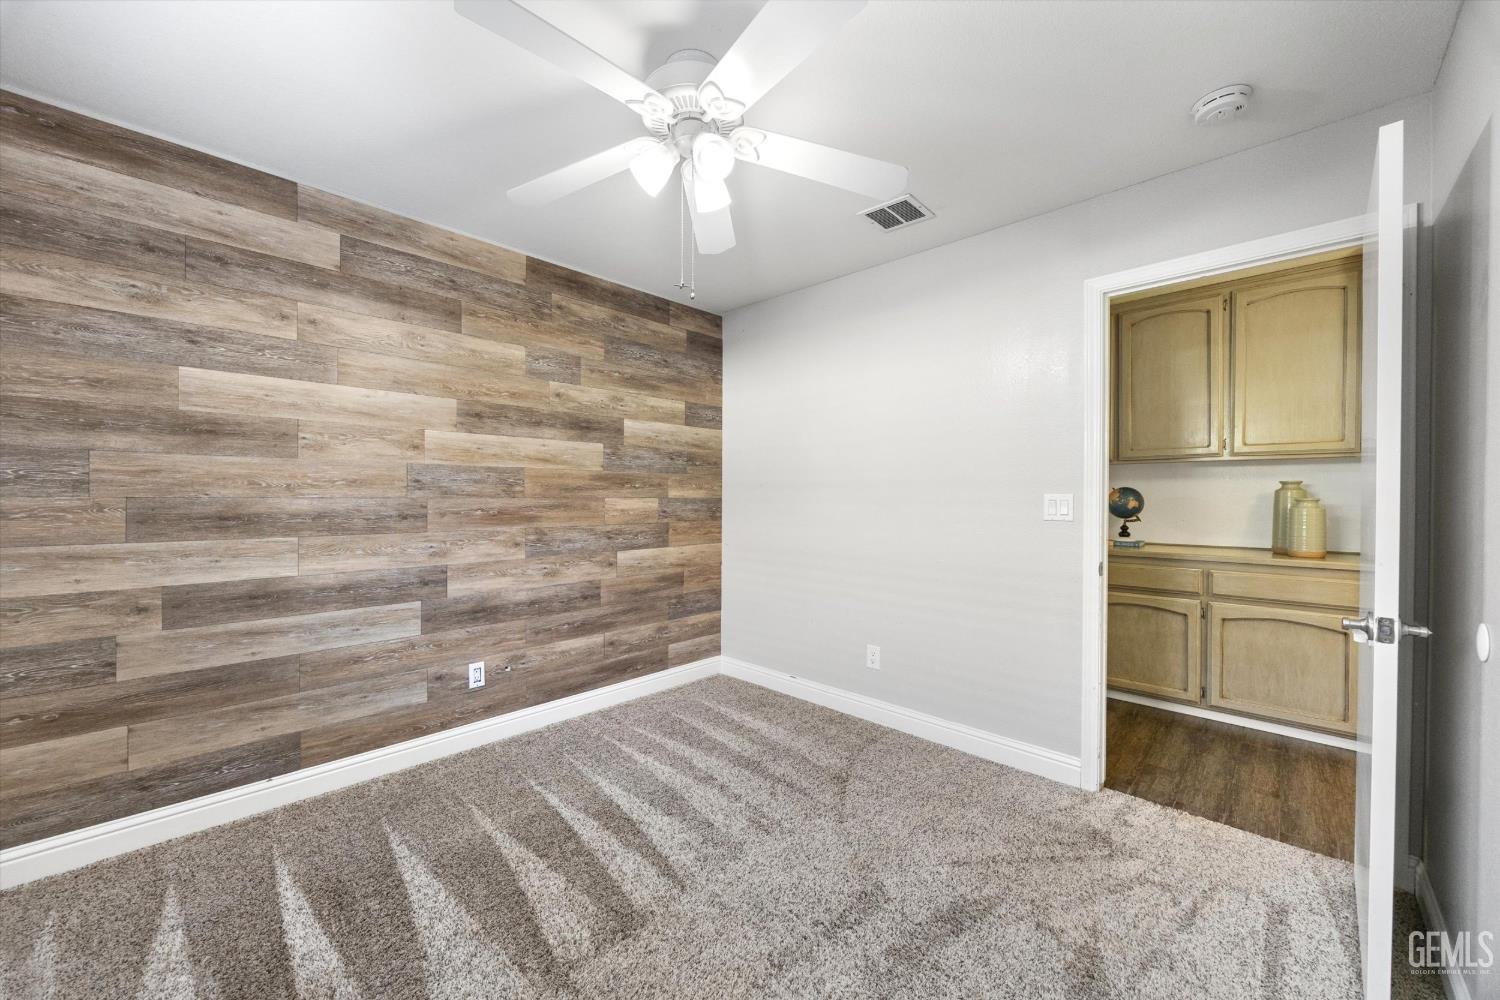
Empty bedroom with a wood-look accent wall, gray carpet, and ceiling fan; built-in cabinetry is visible through the doorway.
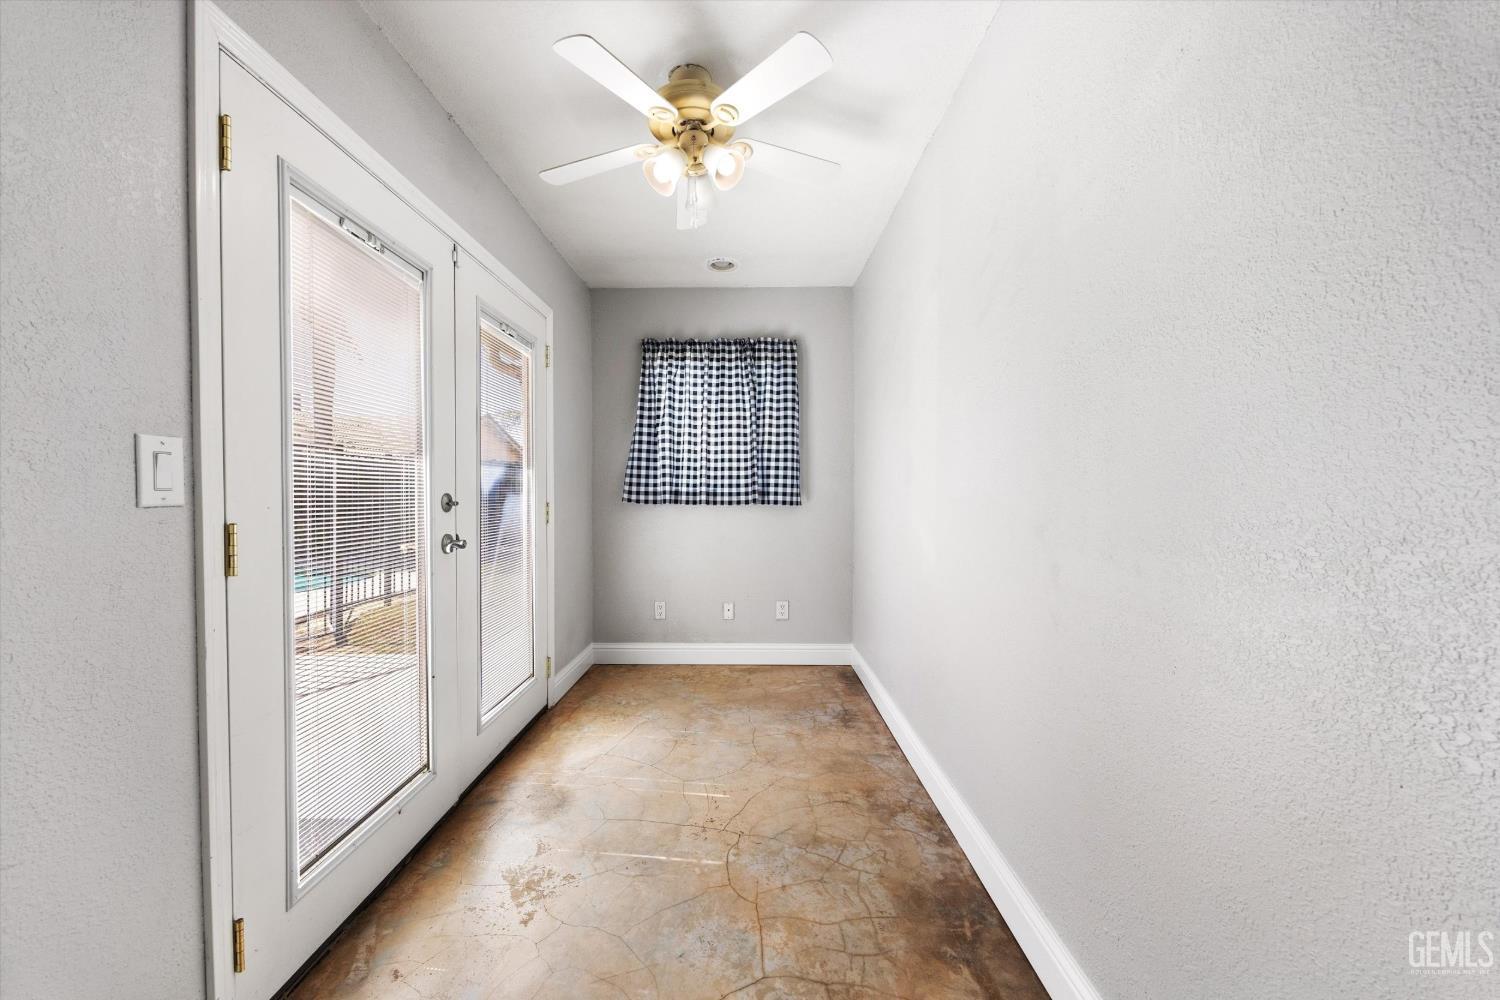
Bright sunroom with glass doors, a tan patterned floor, checkered curtain, and ceiling fan.
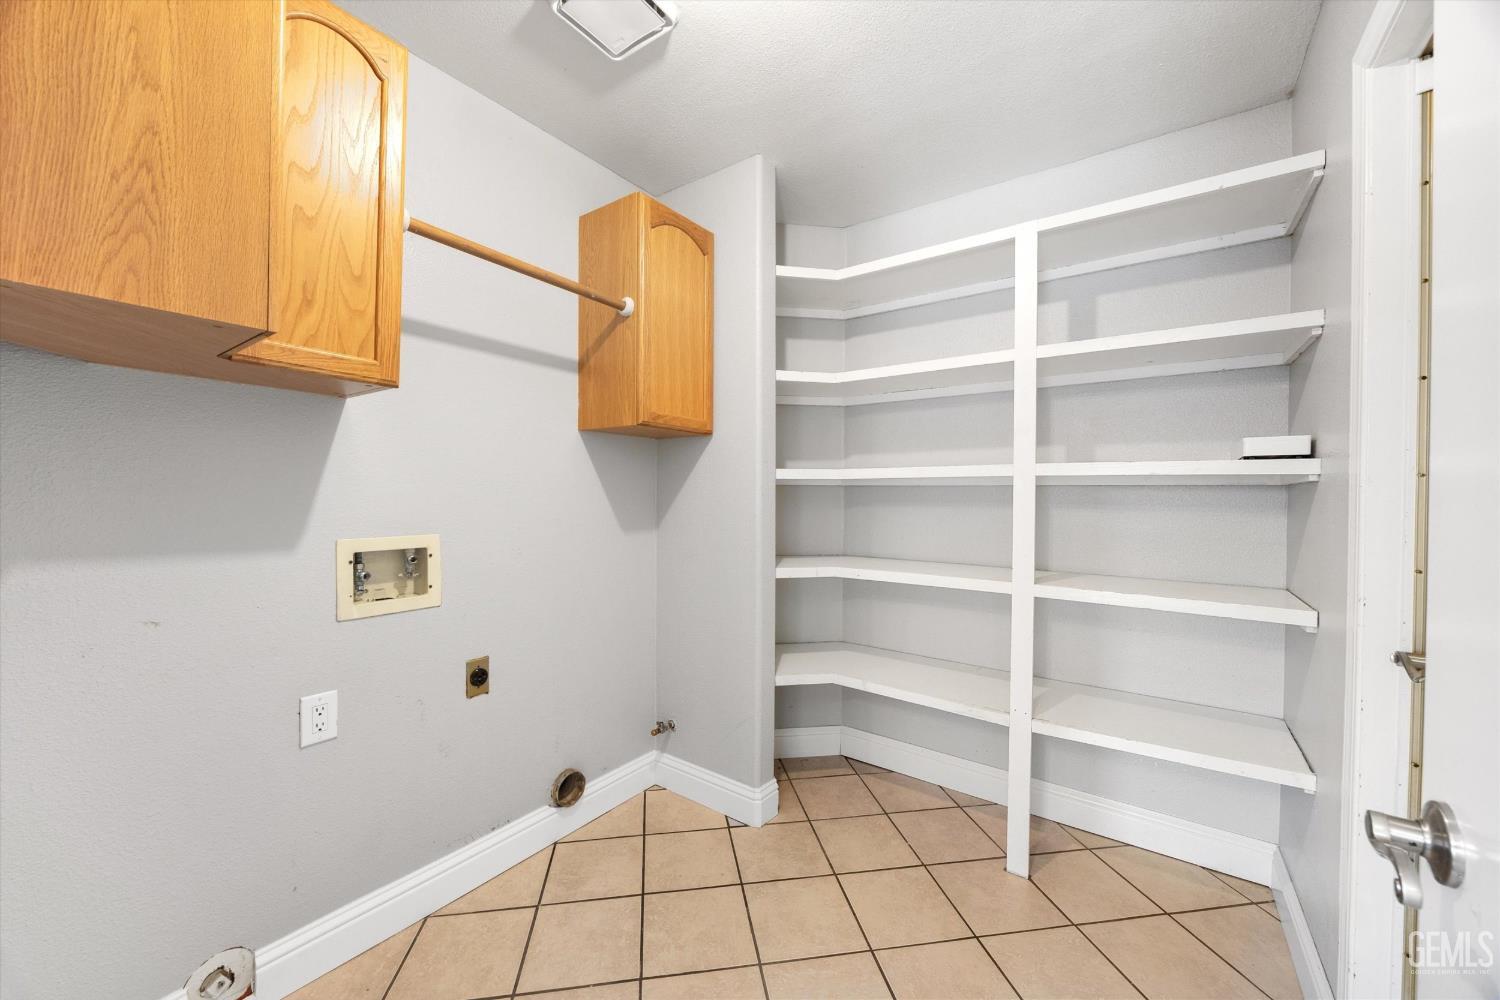
Empty laundry room with wood cabinets, washer connections, and extensive built-in shelving.
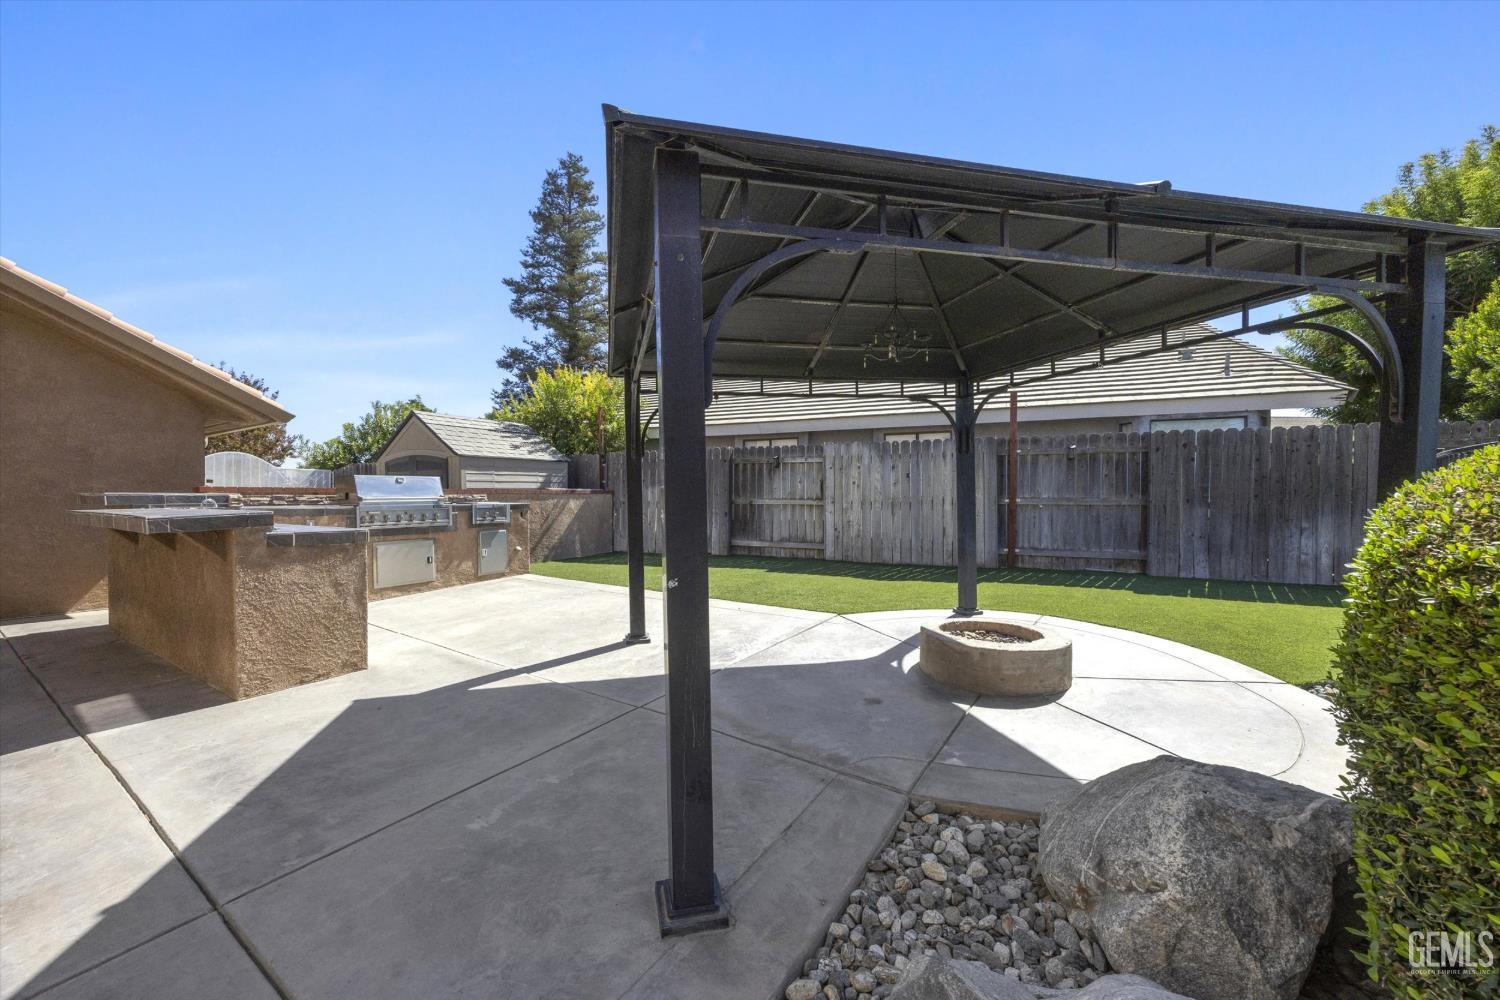
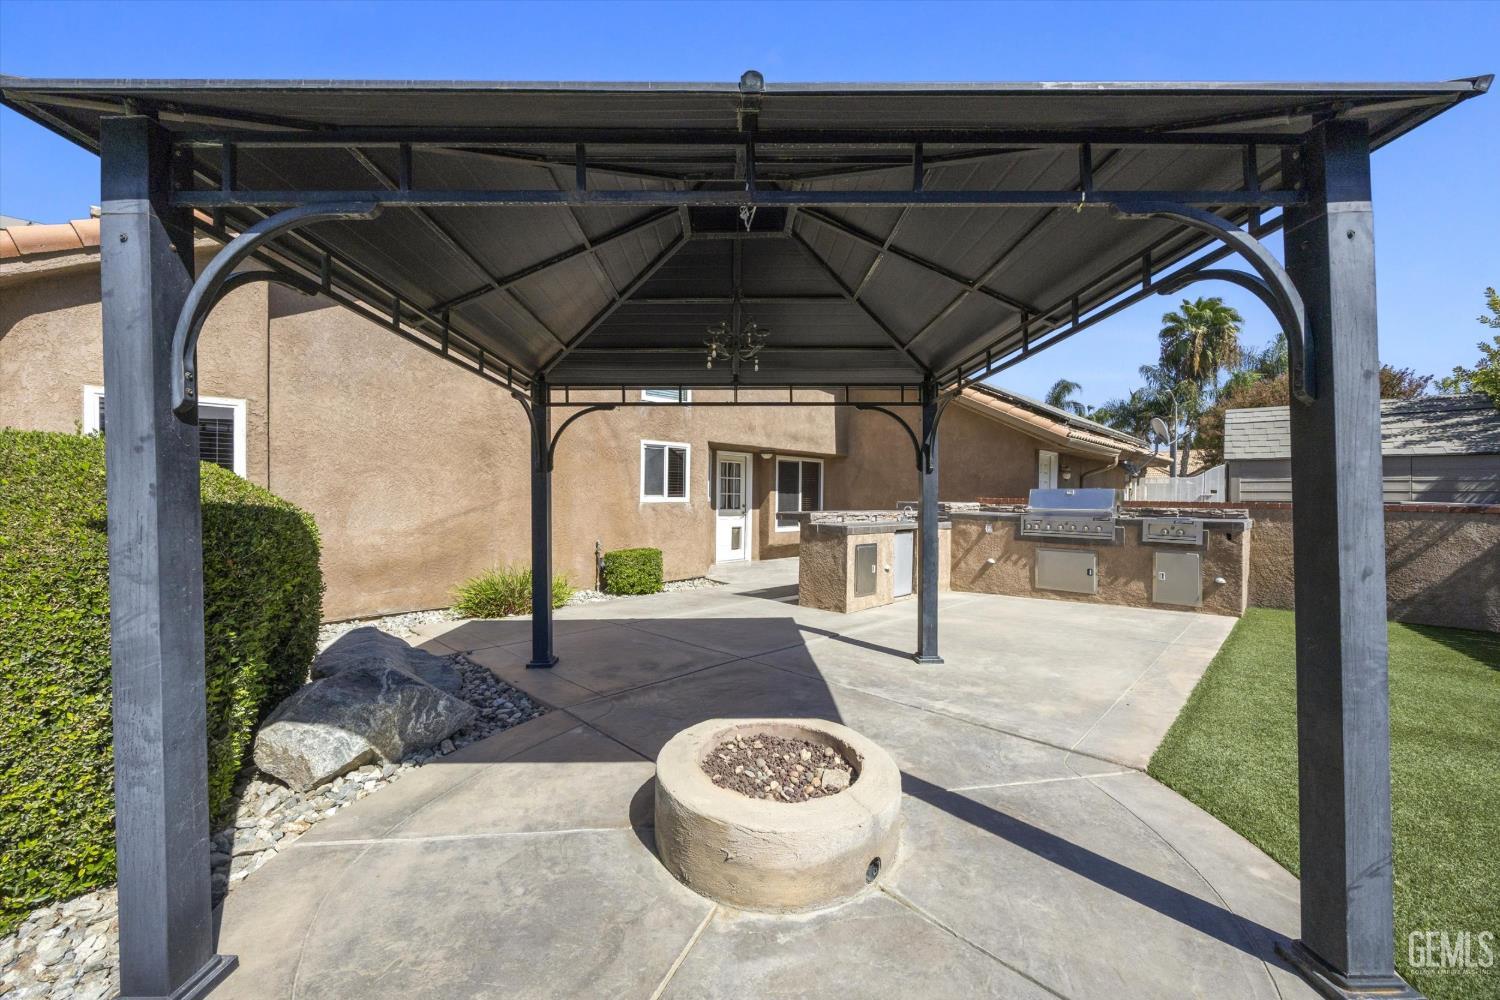
Backyard patio with a metal pergola, built-in grill, circular fire pit, and artificial turf.
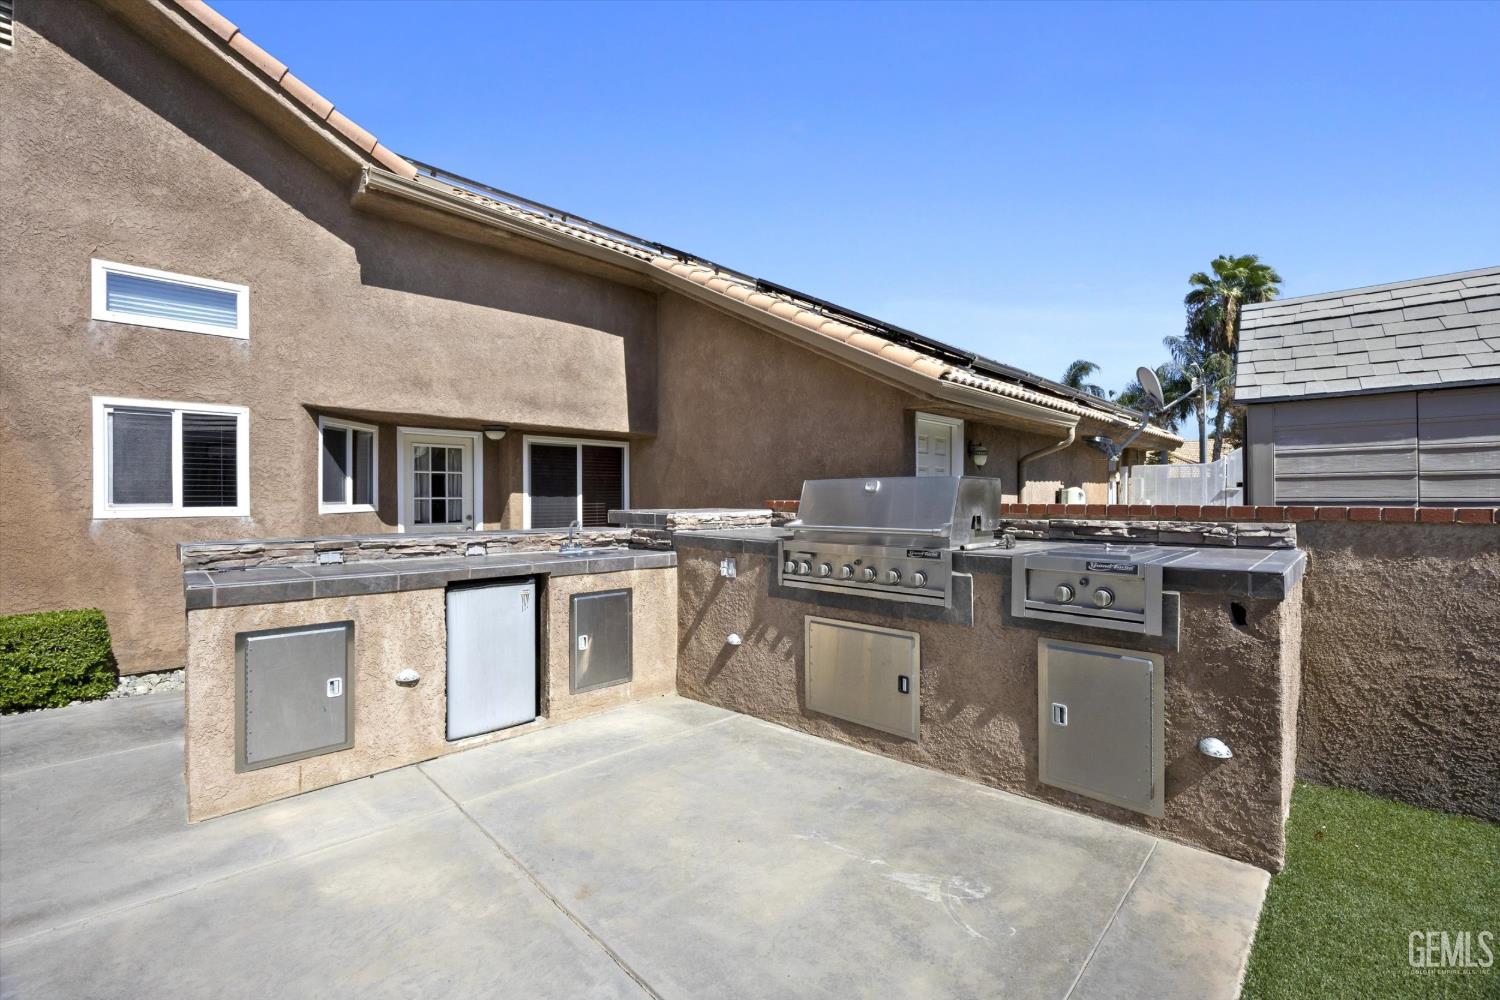
Outdoor kitchen with a built-in stainless-steel grill and stone-trimmed counters beside a stucco home.
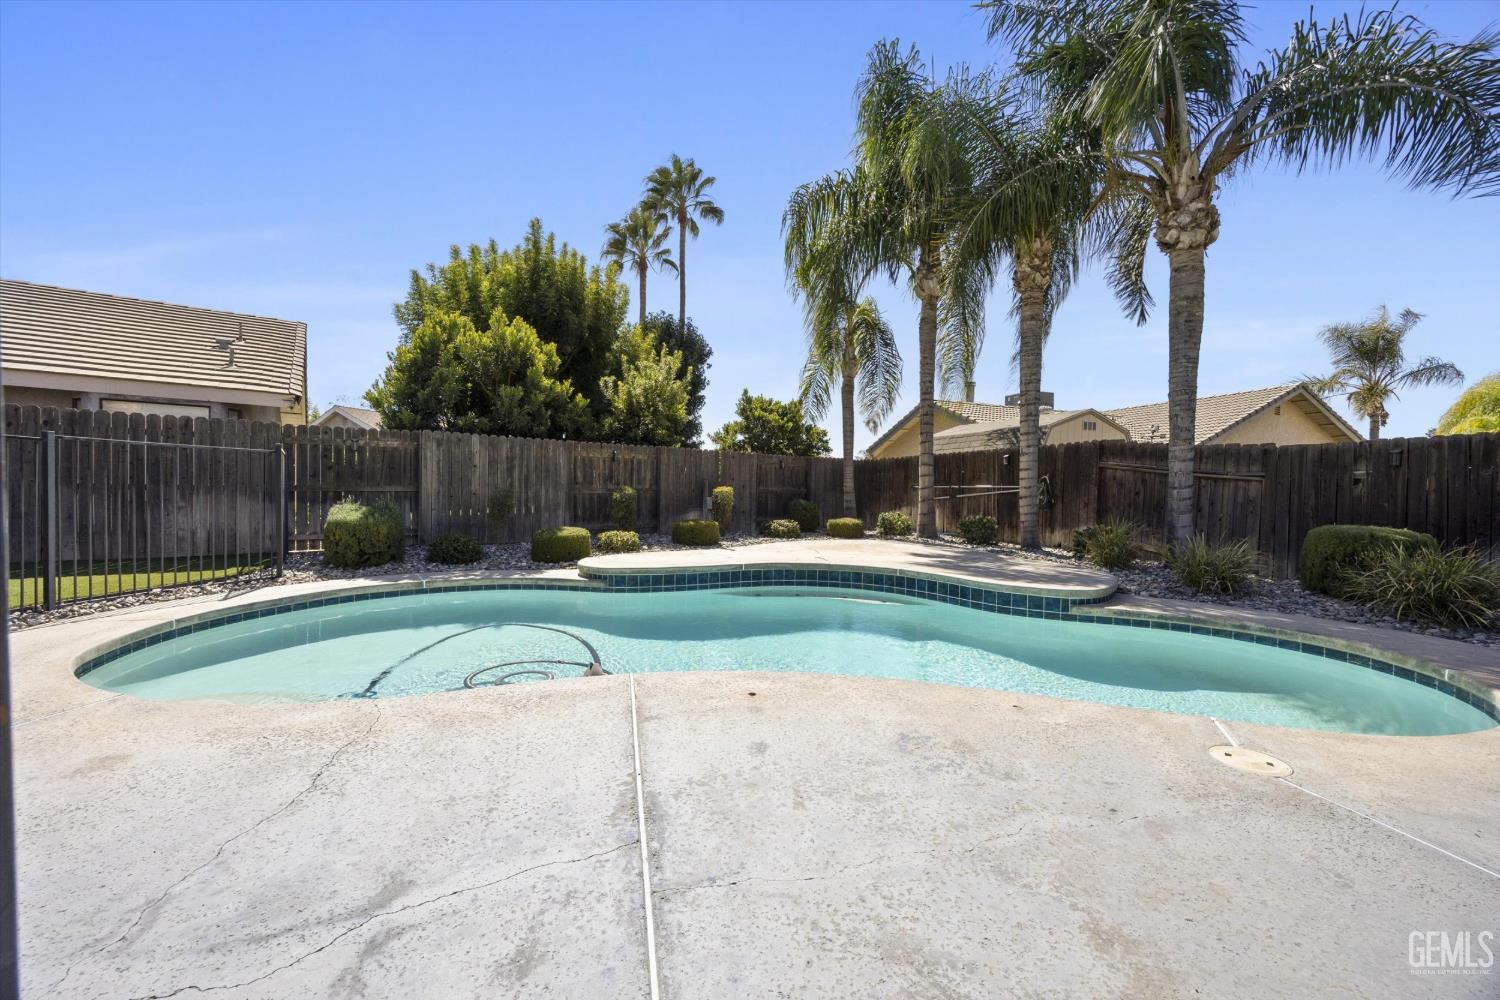
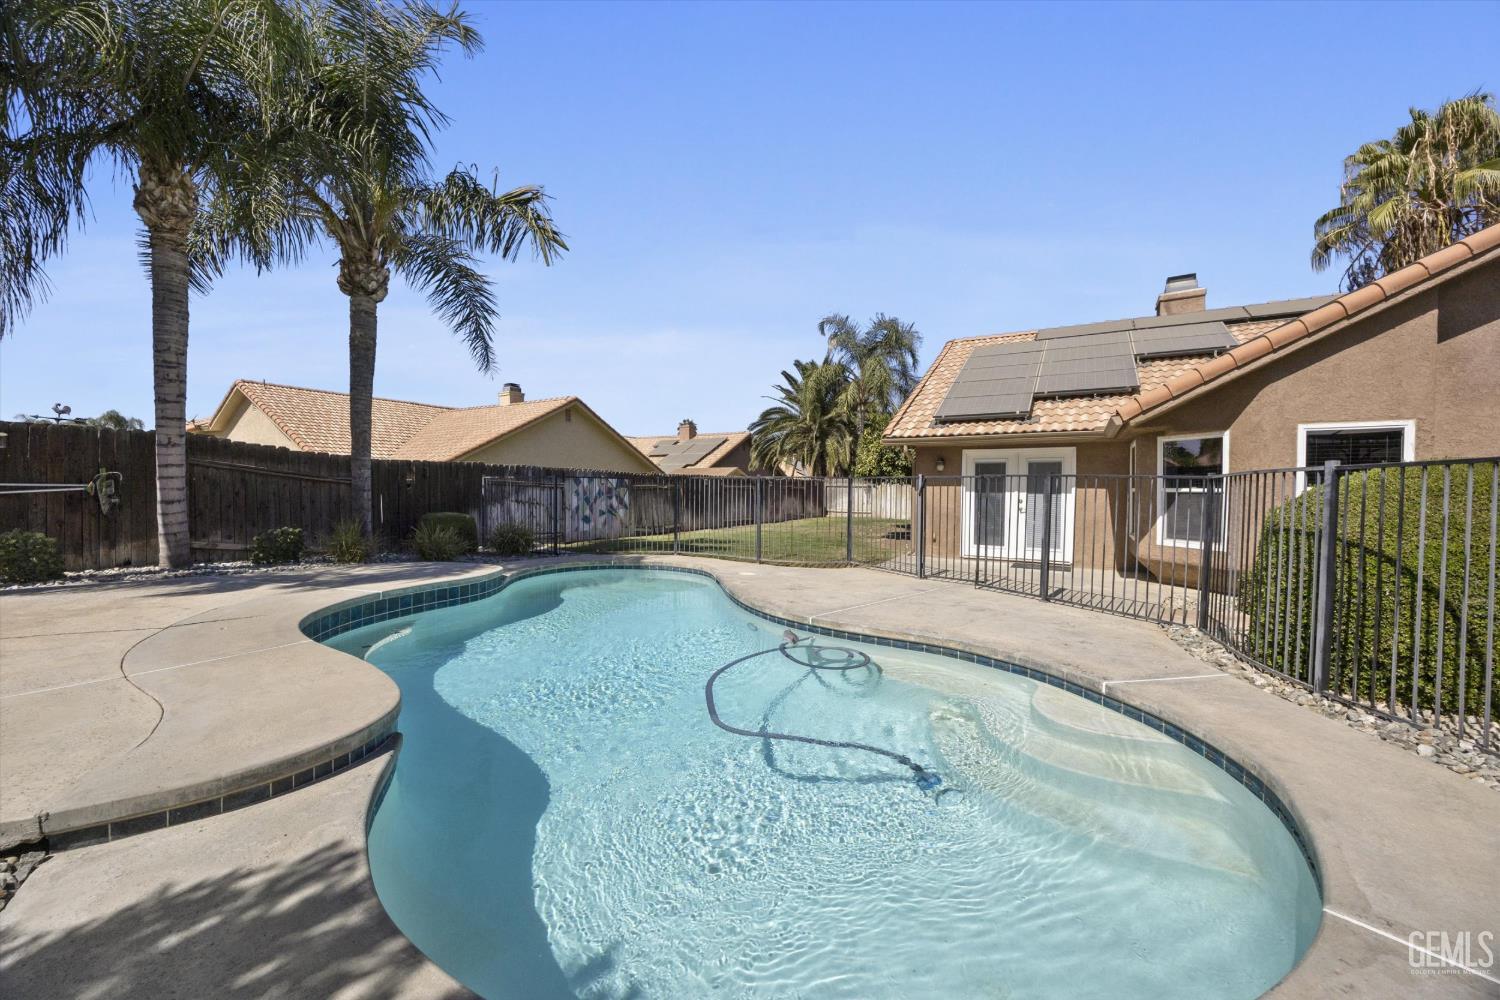
Curved backyard pool with a broad concrete deck, palm trees, and a tall wooden fence.
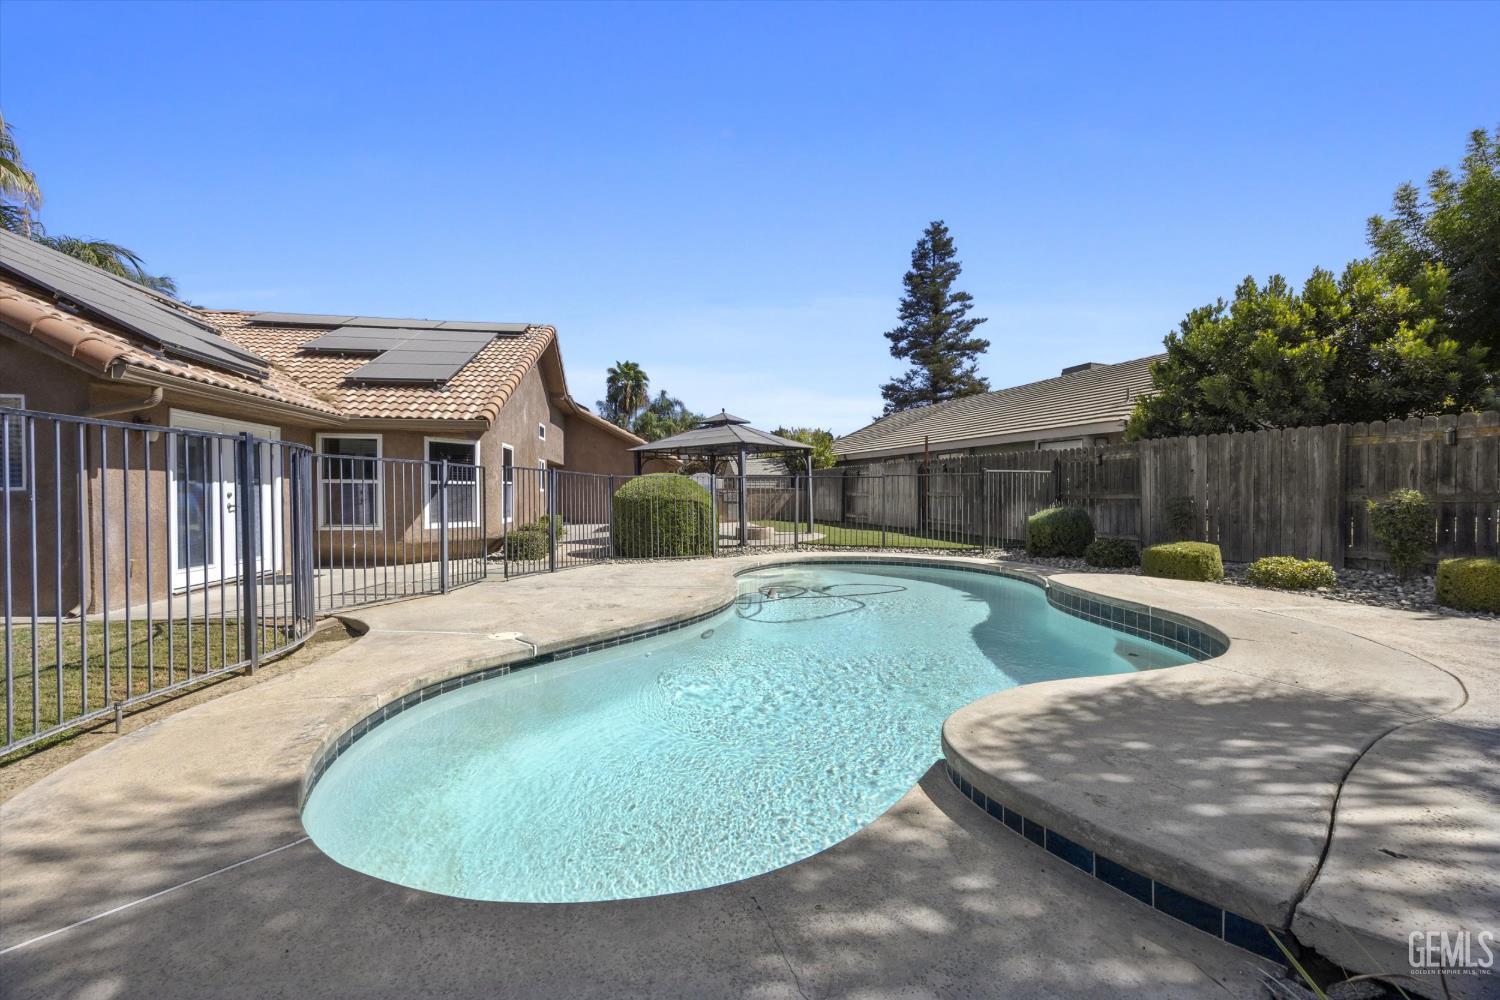
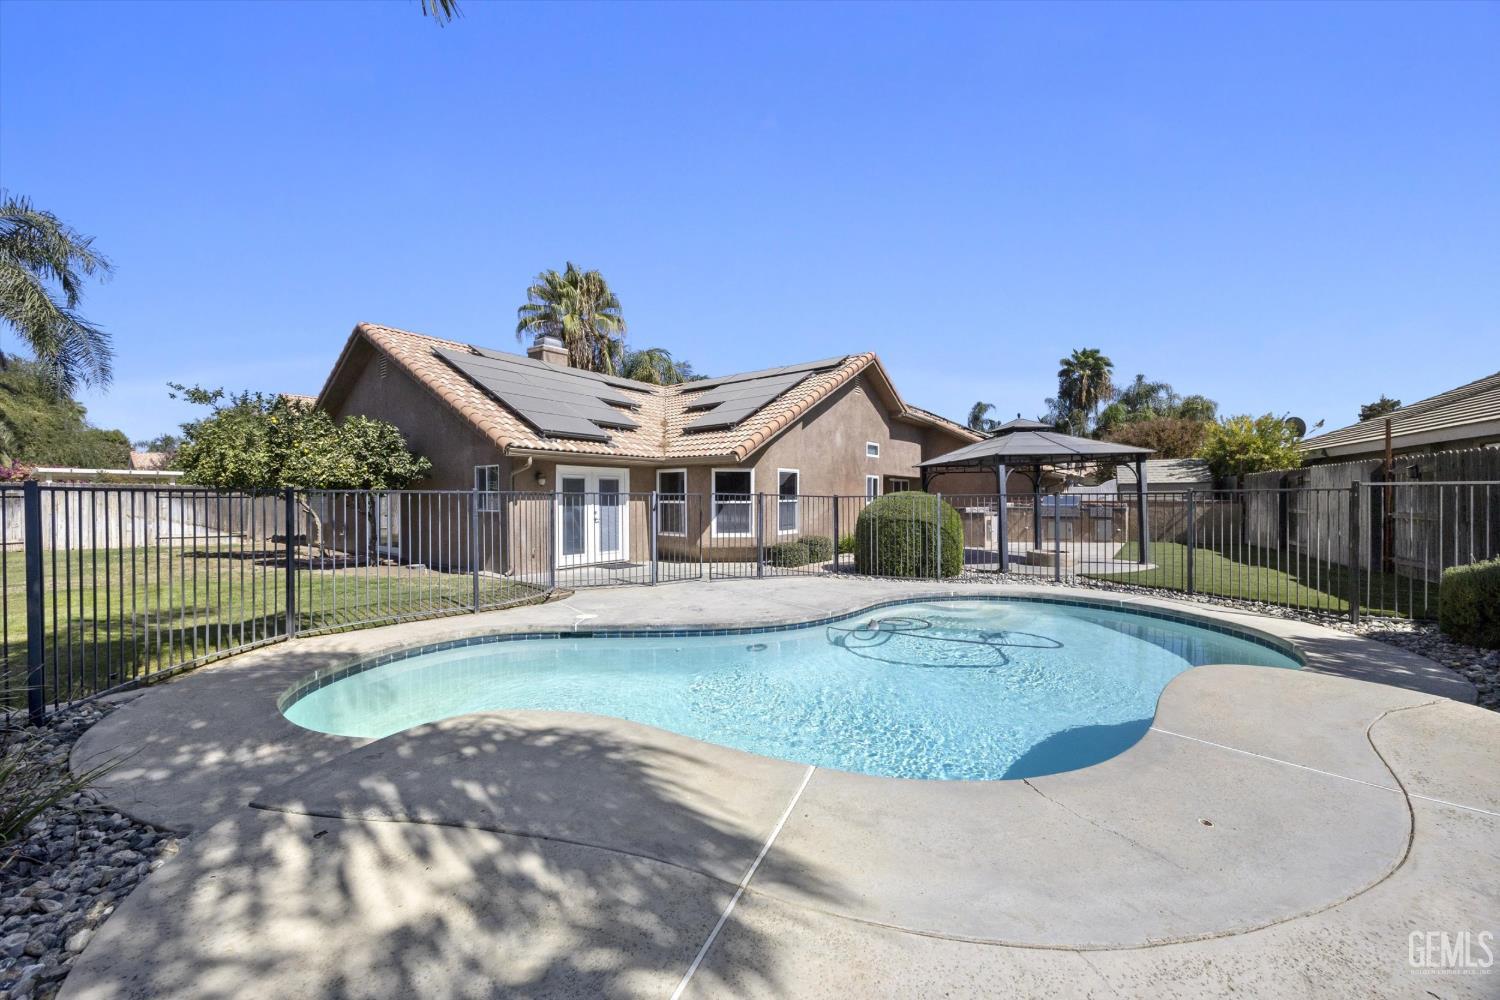
Backyard swimming pool with a curved shape, concrete patio, and metal safety fence.
Backyard pool and patio behind a stucco home with solar panels.
Backyard swimming pool beside a fenced patio and home with rooftop solar panels.
Covered backyard patio with an outdoor kitchen, circular fire pit, and spacious metal-roofed pavilion.
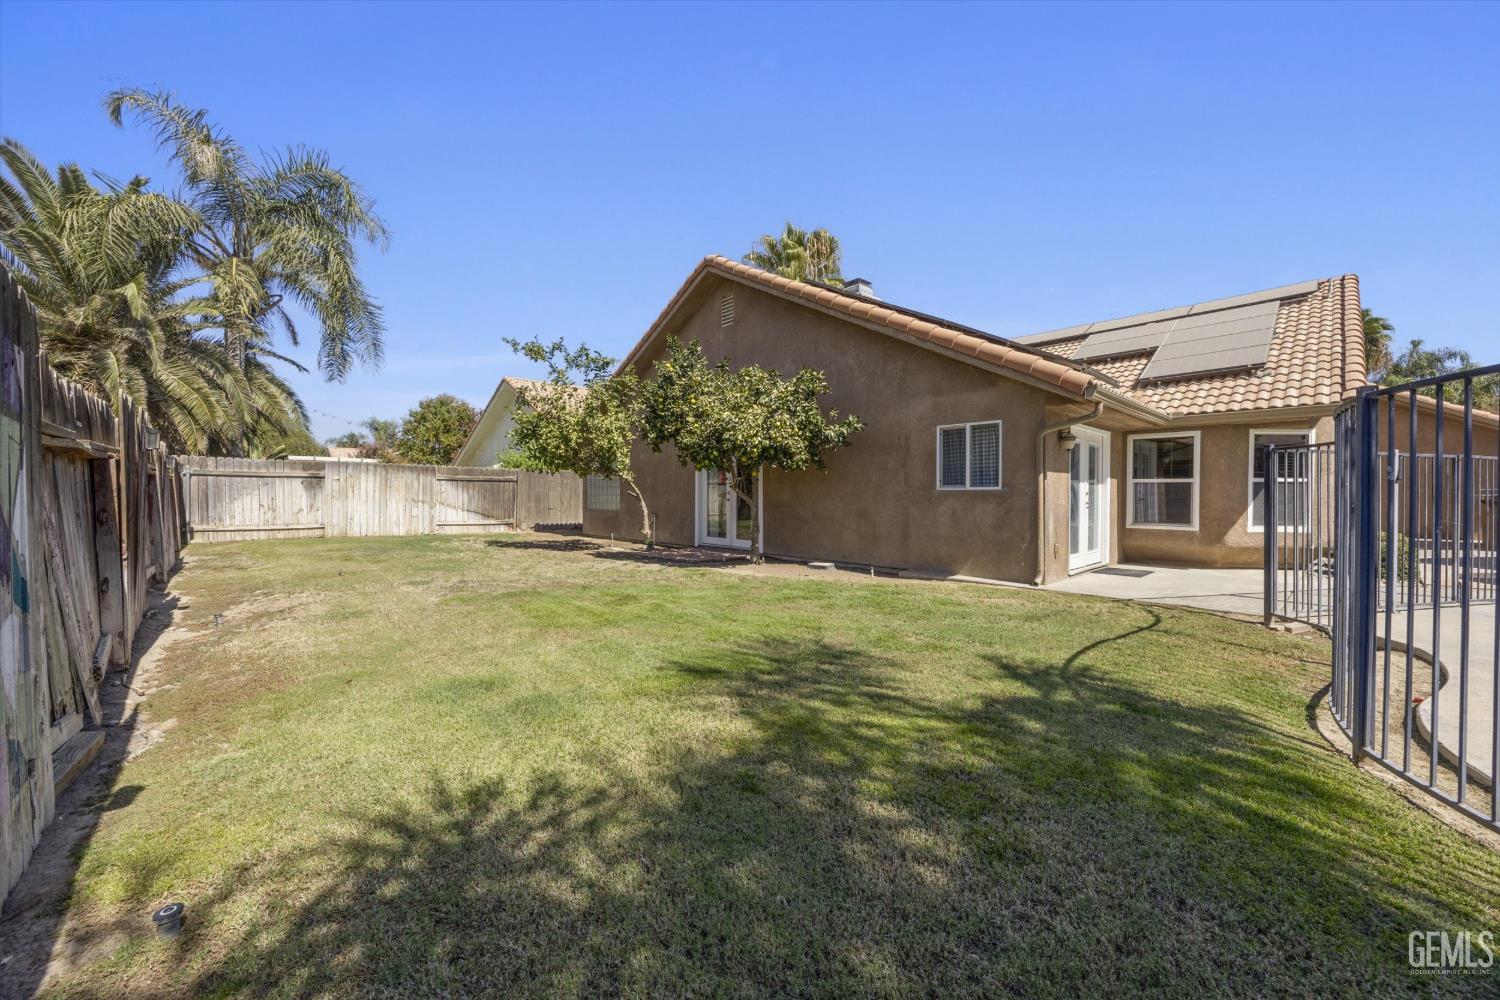
Home’s rear exterior and fenced grassy backyard, with solar panels and a concrete patio.
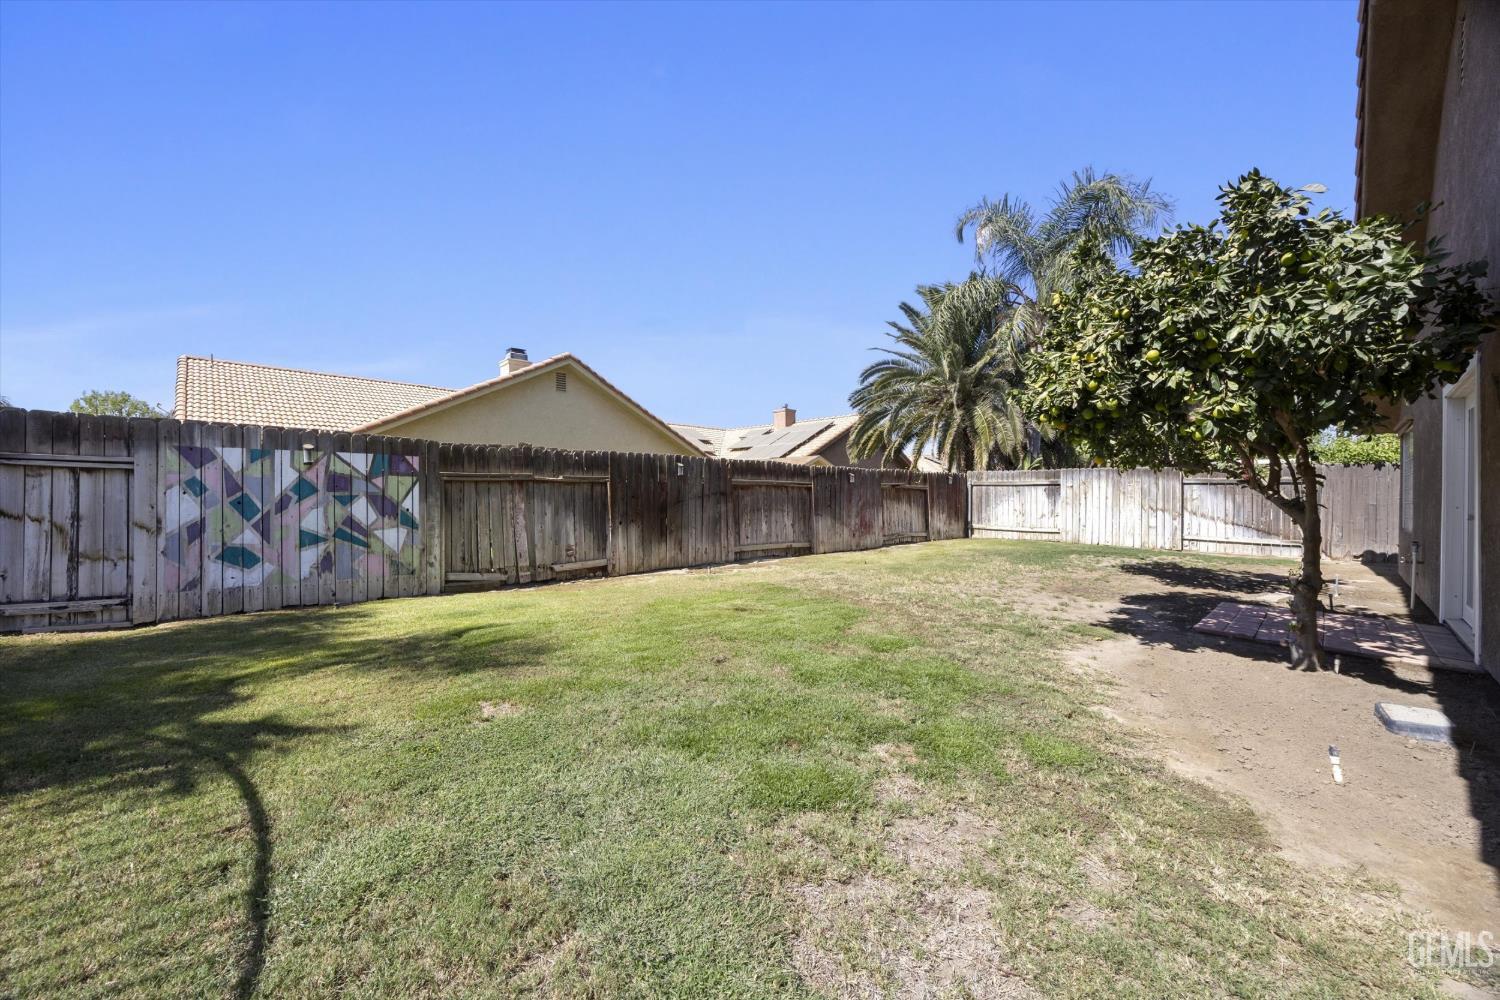
Fenced backyard with a grassy lawn, citrus tree, and small paved patio.
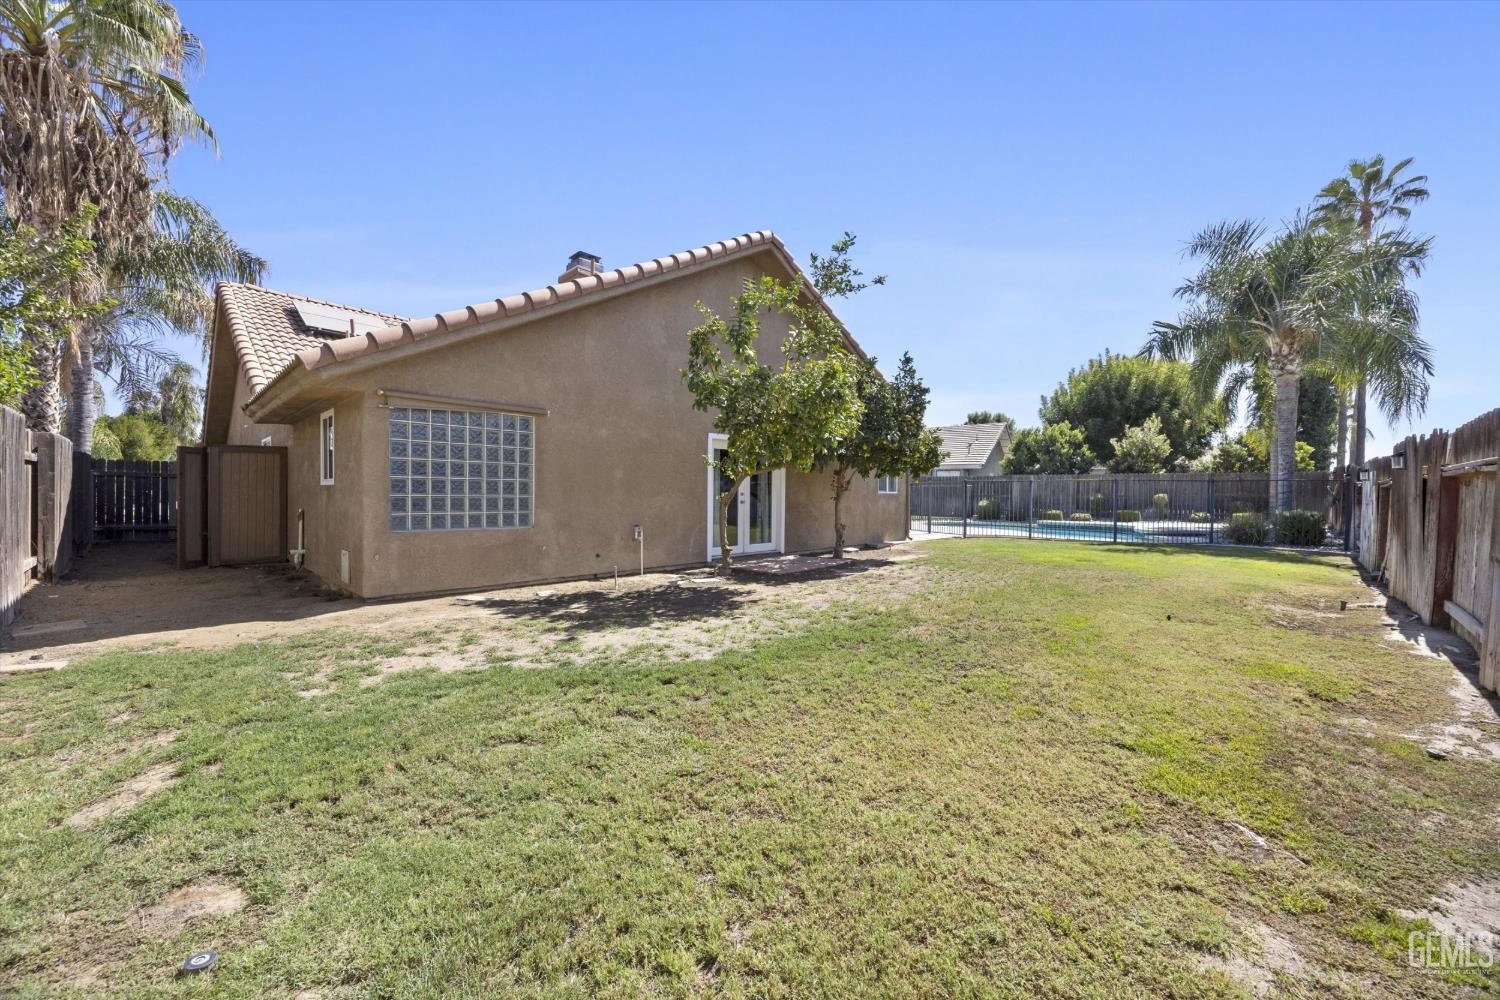
Backyard with a grassy lawn, tan stucco house, palm trees, and fenced swimming pool.
SEE ALL PHOTOS
Single-story stucco home with a two-car garage and landscaped yard at dusk.
Rear of a single-story home with rooftop solar panels and a freeform pool in a fenced backyard at dusk.
Aerial view of a tile-roofed home with solar panels, a backyard pool, and landscaped grounds.
Aerial view of 805 Arroyo Seco Drive’s neighborhood, with backyard pools and Del Rio Elementary School labeled.
Single-story stucco home with tile roof, two garage doors, and landscaped front yard.
Single-story stucco home with solar panels, an attached garage, and a landscaped front yard.
Aerial view of a home with rooftop solar panels and a backyard pool in a residential neighborhood.
Aerial view of the home and surrounding neighborhood, with tile roofs, backyard pools, and a curved street.
Single-story tan stucco home with two white garage doors, a wide driveway, and landscaped front yard.
Tan stucco home with tile roof, two-car garage, landscaped lawn, decorative rocks, and palm trees.
Single-story stucco home with white garage doors and a flagstone path bordered by rocks and trees.
Home entrance with a wooden door, covered porch, white garage door, and rock landscaping.
Staged open-plan living room with a tiled fireplace, light seating, and the kitchen island beyond.
Staged bedroom with a king-size bed, green curtains, and French doors opening to the backyard.
Entry hallway with a wooden front door, paneled walls, and plank flooring leading toward a fireplace.
Entryway with a paneled wooden front door and an open doorway to a carpeted room.
Hallway with white paneled walls, brown tile flooring, and a wooden front door.
Open living room with dark tile flooring, a stone fireplace, and an adjoining kitchen.
Unfurnished living room with a fireplace, large projection screen, and dark tile flooring.
Living room with a large projection screen above built-in shelving and a lit stone fireplace.
Living room with a stone fireplace, projector screen, and kitchen bar.
Open living and dining area with gray tile floors, a kitchen counter, three windows, and a ceiling fan.
Vacant living area with tiled floors, a kitchen pass-through counter, two windows, and a ceiling-mounted projector.
Kitchen with light wood cabinets, tiled counters, stainless appliances, and a wood-trimmed skylight.
Kitchen with light wood cabinets, tiled counters, stainless steel appliances, and a gas cooktop.
Kitchen with light wood cabinets, tiled counters, a gas cooktop, and stainless steel appliances.
Kitchen with white tile counters, light wood cabinets, and a large window with wooden blinds.
Kitchen with cream cabinets, tile counters, stainless appliances, and a gas range.
Empty dining area with wood-look flooring, a hanging light, window seat, and back door with pet door.
Empty carpeted room with a ceiling fan and glass doors opening to a fenced backyard.
Empty carpeted bedroom with a vaulted ceiling, ceiling fan, and wooden sliding barn door.
Bright bathroom with a soaking tub, glass-block windows, and a long white double vanity.
Bright bathroom with a white double vanity, black faucets, large mirror, and frosted-glass sliding doors.
Bathroom with a glass-enclosed tiled shower, built-in soaking tub, and glass-block window.
Walk-in closet with wood hanging rods, open shelving, and dark tile flooring.
Empty bedroom with beige carpet and a built-in window seat beneath three windows.
Empty carpeted bedroom with sliding closet doors and a black ceiling fan.
Bathroom with two pedestal sinks and oval mirrors beside an open door to a carpeted room.
Bathroom with a beige tiled tub surround, built-in niches, and a green leaf-patterned shower curtain.
Hallway with built-in light wood cabinets, wood-look tile flooring, and a globe on the counter.
Bedroom with sliding closet doors, gray carpet, and a window seat overlooking greenery.
Unfurnished bedroom with plush carpet, a ceiling fan, and a doorway toward the kitchen.
Bathroom with a white vanity, wood-framed mirror, and tiled tub and shower.
Bathroom with a white vanity and wood-framed mirror beside a tiled tub and shower.
Empty bedroom with a wood-look plank accent wall, gray carpet, and a white ceiling fan.
Empty bedroom with a wood-look accent wall, gray carpet, and ceiling fan; built-in cabinetry is visible through the doorway.
Bright sunroom with glass doors, a tan patterned floor, checkered curtain, and ceiling fan.
Empty laundry room with wood cabinets, washer connections, and extensive built-in shelving.
Backyard patio with a metal pergola, built-in grill, circular fire pit, and artificial turf.
Outdoor kitchen with a built-in stainless-steel grill and stone-trimmed counters beside a stucco home.
Curved backyard pool with a broad concrete deck, palm trees, and a tall wooden fence.
Backyard swimming pool with a curved shape, concrete patio, and metal safety fence.
Backyard pool and patio behind a stucco home with solar panels.
Backyard swimming pool beside a fenced patio and home with rooftop solar panels.
Covered backyard patio with an outdoor kitchen, circular fire pit, and spacious metal-roofed pavilion.
Home’s rear exterior and fenced grassy backyard, with solar panels and a concrete patio.
Fenced backyard with a grassy lawn, citrus tree, and small paved patio.
Backyard with a grassy lawn, tan stucco house, palm trees, and fenced swimming pool.
Courtesy of Jerri Delfino with Watson Realty
For Sale

805 Arroyo Seco Drive

805 Arroyo Seco Drive, Bakersfield, CA 93314

$569,000
Designed for the way you live and love to entertain, this exceptional 4-bedroom, 3-bath home blends spacious interiors with an impressive backyard retreat. A grand foyer welcomes you into a thoughtfully designed floor plan featuring a spacious great room with projection TV, dedicated space for formal dining, and a kitchen nook that opens seamlessly to the backyard. The expansive primary suite offers its own direct access outdoors. Step outside to your private entertaining oasis, complete with a saltwater pool, outdoor kitchen, and a firepit. Plenty of room to relax and gather. A 3-car garage, storage shed, and solar for added efficiency provide the function you need. Ideally situated in a desirable location with access to sought-after school districts, this home brings together comfort, entertaining, and effortless indoor-outdoor living.

4
beds

3
baths

2,667 Sq.Ft. LIVING AREA

10,887 Sq.Ft. lot

Jerri Delfino

Jerri Delfino

Features & Amenities

Interior

  • total bedrooms4
  • Total bathrooms3

Area & Lot

  • Status For Sale
  • Living Area2,667 Sq.Ft.
  • Lot Area10,887 Sq.Ft.
  • MLS® ID202610571
  • TypeResidential
  • YEAR BUILT1991
  • NeighborhoodBakersfield
  • Elementary SchoolDel Rio
  • Middle SchoolRosedale
  • High SchoolLiberty

Exterior

  • STORIES1
  • PoolInground
  • parking3 Car Garage, RV Access

Financial

  • Sales Price$569,000
Rear of a single-story home with rooftop solar panels and a freeform pool in a fenced backyard at dusk.

Schedule a Showing

I would love to show you this beautiful property. Please select your preferred date and time below. I will be in touch shortly to confirm your appointment.

Schedule a Showing

I would love to show you this beautiful property. Please select your preferred date and time below. I will be in touch shortly to confirm your appointment.

Thank you for your interest in 805 Arroyo Seco Drive, Bakersfield, CA 93314. We are reviewing your request and will be in touch shortly!

Mortgage Calculator

Estimate your monthly mortgage payment, including the principal and interest, property taxes, and HOA. Adjust the values to generate a more accurate rate.

All estimates are provided for informational purposes only. Actual amounts may vary.
$0,000 Your Payment 20 15 65
$0,000 Your Payment

Bakersfield

Explore

Work With Jerri

With expert knowledge of the local market and a client-first approach, I’ll guide you through every step of your real estate journey. Whether buying, selling, or investing, I’ll ensure you make informed decisions and achieve the best possible outcome.

Follow Me on Instagram